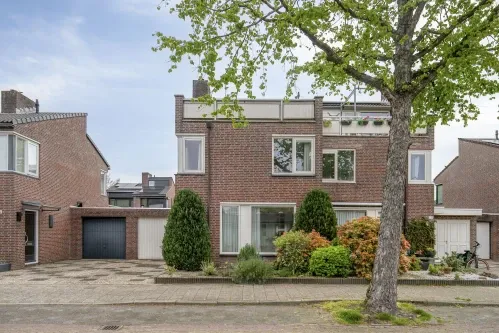
Crocusstraat 11
Hoevenseveld, Maashorst
 Neighbourhood
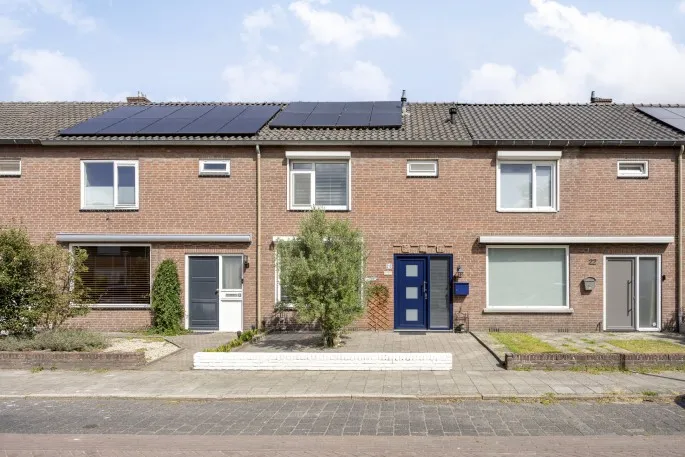
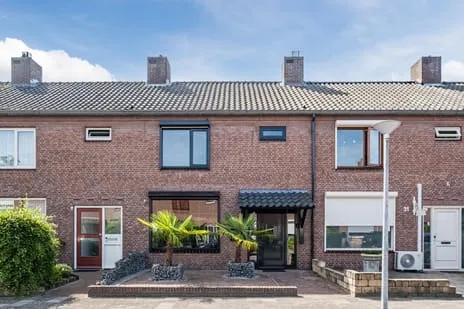
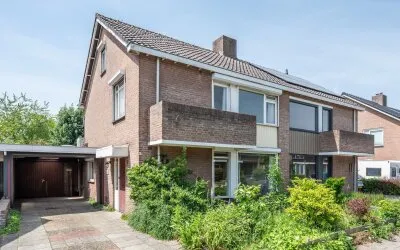
A semi-detached home in Hoevenseveld
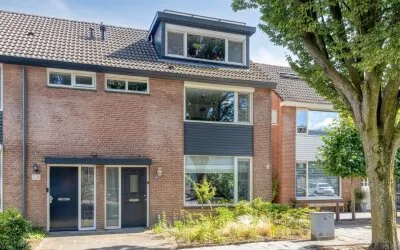
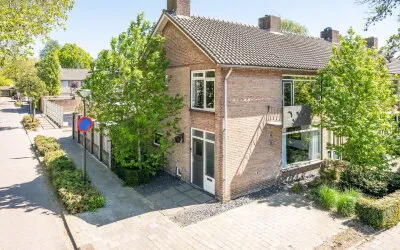
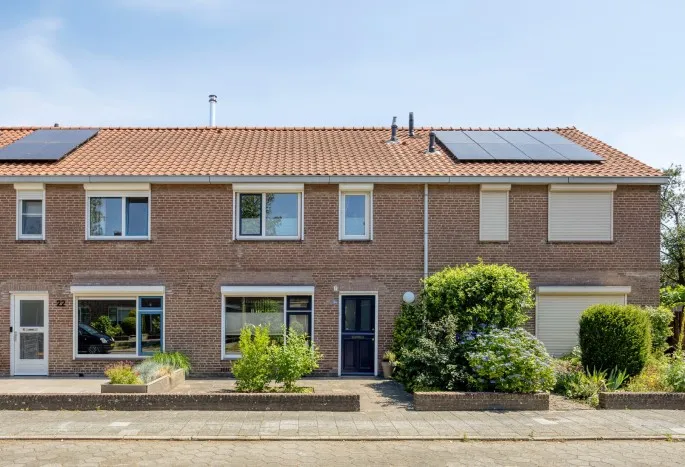
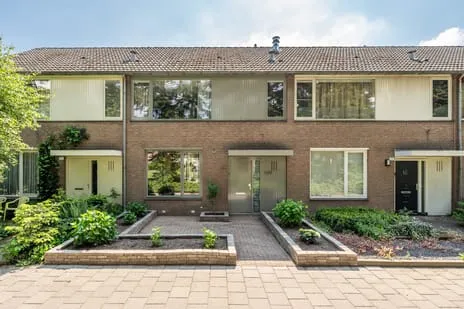
Crocusstraat 11 is a semi-detached house from 1964 in the Hoevenseveld neighbourhood of Uden. The asking price of €465,000 is 4% above the WOZ value of €447,000, which puts it on the high side compared to the average asking price of €479,225 for the four homes currently for sale in this neighbourhood. For context, the average price per square metre here is €4,917, while this home asks €5,407 per square metre based on the agent's floor area. If you're weighing up options, you might also look at other semi-detached houses in Maashorst.
Inside the home
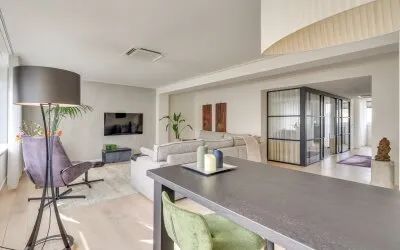
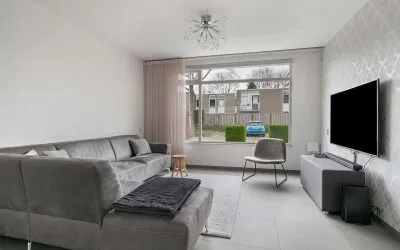
According to the agent, this home has four rooms, three bedrooms, and two bathrooms spread over two floors, with a volume of 368 cubic metres. The living area is listed as 86 square metres by the agent, while the BAG registration records 100 square metres. The plot is 293 square metres. The property includes a front and back garden, with the back garden facing southwest and accessible via the back alley, plus an attached brick garage. It's a freehold property, so no leasehold. The agent notes insulation in the roof, HR glazing, and wall insulation, and heating via a central heating boiler.
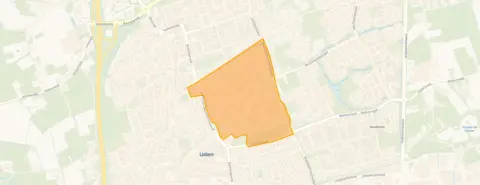
The Hoevenseveld neighbourhood
Hoevenseveld is a residential area with about 2,605 residents. Residents of the district of Uden give their living environment an average score of 7.85 out of 10, based on six reviews. One resident says: "Wonderful to live here and provide care for the elderly who live here." Another mentions: "We came to live here on 12 July 2035. Nice, friendly people, neighbourhood close to the centre. No unsafe situations. Supermarket with all kinds of products. GP nearby and pharmacy next to it. Plenty of parking. Lots of greenery." The neighbourhood has a mix of households, with 36% single-person households and 35% households with children. For more details, you can explore the Hoevenseveld neighbourhood.
Amenities and transport
Daily errands are easy from here. The nearest primary school, Kindplein 't Centrum, is just around the corner, and the secondary school Udens College is also within a five-minute walk. For groceries, Jumbo is a couple of streets away, and there are several other supermarkets within a ten-minute walk. The GP practice Huisartsenpraktijk Medipark and the pharmacy Apotheek Medipark are both just around the corner. The bus station Uden, Busstation, is a five-minute walk away, with lines 91, 99, 157, 251, 254, 305, 306, and 605. The nearest train station is in Oss, about 13 kilometres away. For more on the wider area, see the municipality of Maashorst.
WOZ value and address data
The WOZ value for this home is €447,000, as of the reference date 1 January 2025. The asking price is 4% above this value. Between 2020 and 2025, the WOZ value rose by 60%, from €279,000 to €447,000. As for the address, there are some area-level indications to note. Road traffic noise is measured at 49 dB Lden, which is above the noise standard, while aircraft noise at 38 dB and industrial noise at 45 dB are both below the standard. The foundation risk indication is low, and the soil is sandy. For climate risks, pluvial flooding (from heavy rain) is indicated as medium, while flood risk is low now and in 2050. Heat stress is low now but medium by 2050. These are area-level indications, not an inspection of this specific home.
Source and agent
At the time of writing, this home is offered via multiple channels, including Makelaardij Ton van Lanen & Partner and their listing on Funda.
This summary was generated with AI and may contain errors. Always verify the details with the provider.
Features
Details of this home
Transfer
Price
Energy
 Save up to € 400 on your energy billCompare now
Areas and volume
 Insure your home and belongingsGet insured
Layout
Construction
Outdoor space
The WOZ value is set annually by the municipality with 1 January as its reference date, and therefore lags the market by about a year. It is an estimated market value, not a sale price.
Frequently asked questions
About Crocusstraat 11, Uden
How does the asking price compare to the WOZ value?
The asking price of €465,000 is 4% above the WOZ value of €447,000, which was set on 1 January 2025. The WOZ value is the municipal valuation, not the current market value. The price per square metre, based on the agent's floor area of 86 m², is €5,407, which is higher than the neighbourhood average of €4,917 per m² for homes currently for sale.
What is the layout of this home?
According to the agent, the home has four rooms, three bedrooms, and two bathrooms, spread over two floors. The living area is listed as 86 m² by the agent, while the BAG registration records 100 m². The plot is 293 m². There is a front and back garden, with the back garden facing southwest and accessible via the back alley, plus an attached brick garage.
What is the energy label and what does it mean for costs?
The energy label is B, which is an efficient label. This means the home is relatively energy-efficient, so you can expect moderate energy costs. The agent also notes that the home has roof insulation, HR glazing, and wall insulation, which contribute to keeping the home warm. However, the label itself does not guarantee specific costs, as these depend on usage and energy prices.
What is the foundation risk for this address?
The foundation risk indication for this address is low, according to public data from the Atlas Leefomgeving. The soil type is sand, and the home was built in 1964. This is an area-level indication, not an inspection of the specific property. It means that, based on regional data, the risk of foundation problems is considered low.
What are the noise levels like at this address?
The address has road traffic noise measured at 49 dB Lden, which is above the noise standard. Aircraft noise is 38 dB Lden and industrial noise is 45 dB Lden, both below the standard. These are area-level indications from 2022 and 2024, not measurements taken at the property itself. The noise levels may affect comfort, but the actual experience depends on the building's insulation and orientation.
What supermarkets are nearby?
The nearest supermarket is Jumbo, about 588 metres away, which is a five-minute walk. There are several other supermarkets within a ten-minute walk, including another Jumbo at 904 metres, Ekoplaza at 922 metres, and a PLUS at 965 metres. In total, there are 12 supermarkets within 5 kilometres, so you have plenty of options for daily groceries.
What schools are in the area?
The nearest primary school is Kindplein 't Centrum, about 286 metres away, which is just around the corner. There is also a special primary school, RK School voor Speciaal Basisonderwijs De Tandem, at 318 metres. For secondary education, Udens College (havo/vwo) is at 347 metres. There are 22 schools within 5 kilometres, so there are many choices for families.
How is the public transport connection?
The nearest bus stop is Uden, Busstation, about 438 metres away, which is a five-minute walk. It is served by bus lines 91, 99, 157, 251, 254, 305, 306, and 605. There is also a stop at Uden, Raam/Jonkerveld, about 537 metres away, with line 322. The nearest train station is in Oss, about 13 kilometres away, so you would need to take a bus or drive to catch a train.
What is the neighbourhood like?
Hoevenseveld is a residential neighbourhood in Uden with about 2,605 residents. Residents of the district of Uden give their living environment an average score of 7.85 out of 10, based on six reviews. One resident says: "Wonderful to live here and provide care for the elderly who live here." Another mentions: "Nice, friendly people, neighbourhood close to the centre. No unsafe situations. Supermarket with all kinds of products. GP nearby and pharmacy next to it. Plenty of parking. Lots of greenery."
What is the flood risk for this property?
The flood risk from rivers or the sea is low, both now and in 2050, according to the Klimaateffectatlas. However, the risk of pluvial flooding (from heavy rainfall) is indicated as medium. This is an area-level indication, not a guarantee for the specific property. It means that during very heavy rain, there could be some water accumulation in the area, but the actual impact depends on the local drainage and the property's surroundings.
Statistics for Hoevenseveld
Figures on residents, liveability and the housing market
| Sale price | €479,225 | €391,450 |
|---|---|---|
| Sale per m² | €4,917 | – |
Experiences from Uden
How residents experience their district
Wonderful to live here and provide care for the elderly who live here
Auto-translated to English by AIPleasant
Auto-translated to English by AIWe came to live here on 12 July 2035. Nice, friendly people, neighbourhood close to the centre. No unsafe situations. Supermarket with all kinds of products. GP nearby and pharmacy next to it. Plenty of parking. Lots of greenery.
Auto-translated to English by AINot many families with children live here and there are always a lot of cars driving through the street. Our neighbour also often causes nuisance. However, there is a good school in the neighbourhood and a home for the elderly.
Auto-translated to English by AII live in a corner house in a new-build neighbourhood. This is supposed to become a 'green' neighbourhood. The houses in my neighbourhood have bird nests built in, as well as bat boxes. All kinds of people live here, contact hasn't grown yet. There are a few who still keep an eye on things, including myself. And help where needed. The neighbourhood is close to the motorway, so it's accessible. Close to 2 primary schools in the neighbouring area. A nice emerging neighbourhood.
Auto-translated to English by AIEverything is okay in the neighbourhood except for the asylum seekers' centre with people who have been deported.
Auto-translated to English by AIStatistics for Uden
Figures on residents, liveability and the housing market
| Sale price | €590,465 | €513,355 |
|---|---|---|
| Sale per m² | €4,182 | – |
| Rent price | €1,334 p/m | €1,325 p/m |
| Rent per m² | €12 p/m | – |
Experiences from Maashorst
How residents experience their municipality
Wonderful to live here and provide care for the elderly who live here
Auto-translated to English by AIPleasant
Auto-translated to English by AIWe came to live here on 12 July 2035. Nice, friendly people, neighbourhood close to the centre. No unsafe situations. Supermarket with all kinds of products. GP nearby and pharmacy next to it. Plenty of parking. Lots of greenery.
Auto-translated to English by AINot many families with children live here and there are always a lot of cars driving through the street. Our neighbour also often causes nuisance. However, there is a good school in the neighbourhood and a home for the elderly.
Auto-translated to English by AII live in a corner house in a new-build neighbourhood. This is supposed to become a 'green' neighbourhood. The houses in my neighbourhood have bird nests built in, as well as bat boxes. All kinds of people live here, contact hasn't grown yet. There are a few who still keep an eye on things, including myself. And help where needed. The neighbourhood is close to the motorway, so it's accessible. Close to 2 primary schools in the neighbouring area. A nice emerging neighbourhood.
Auto-translated to English by AIEverything is okay in the neighbourhood except for the asylum seekers' centre with people who have been deported.
Auto-translated to English by AILots of space and friendly people, but little public transport
Auto-translated to English by AIStatistics for Maashorst
Figures on residents, liveability and the housing market
| Sale price | €570,658 | €499,659 |
|---|---|---|
| Sale per m² | €3,888 | – |
| Rent price | €1,308 p/m | €1,300 p/m |
| Rent per m² | €12 p/m | – |
Location and amenities
Crocusstraat 11, Uden






Risks and environmental factors
Noise, foundation and climate around this address
Noise levels
Foundation risk
Rainwater flooding
Flooding
Heat stress

Similar homes
View more homes nearby