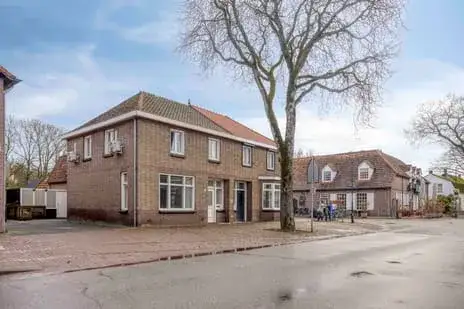
A quiet spot in Boekel
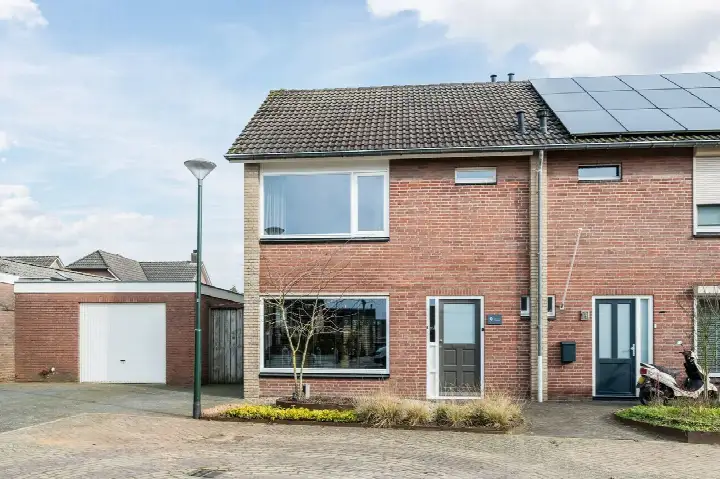
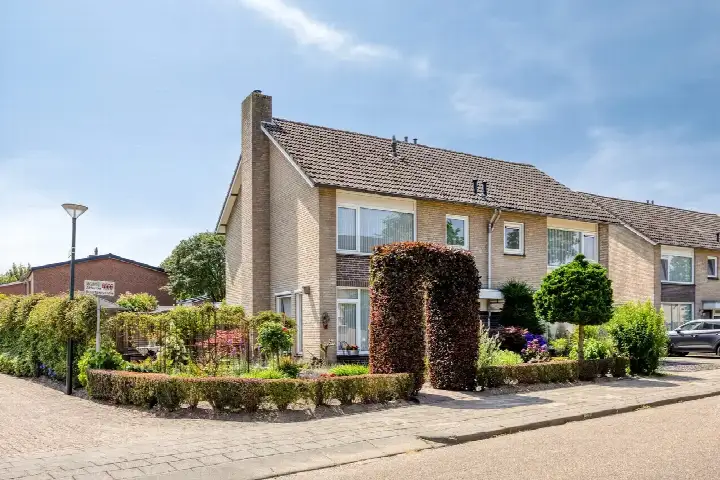
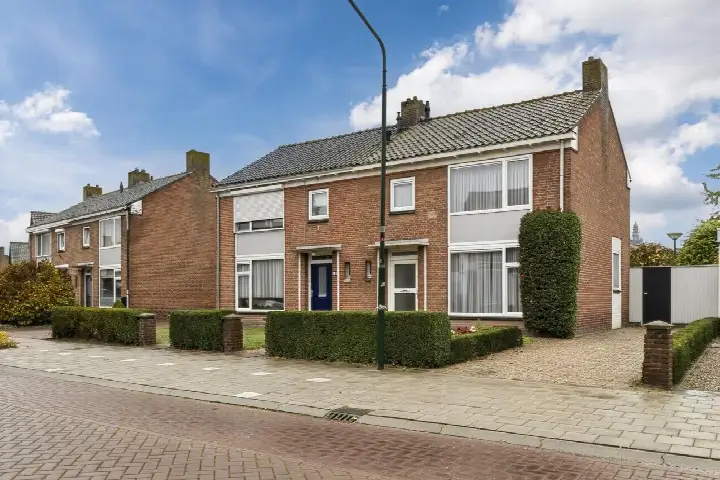
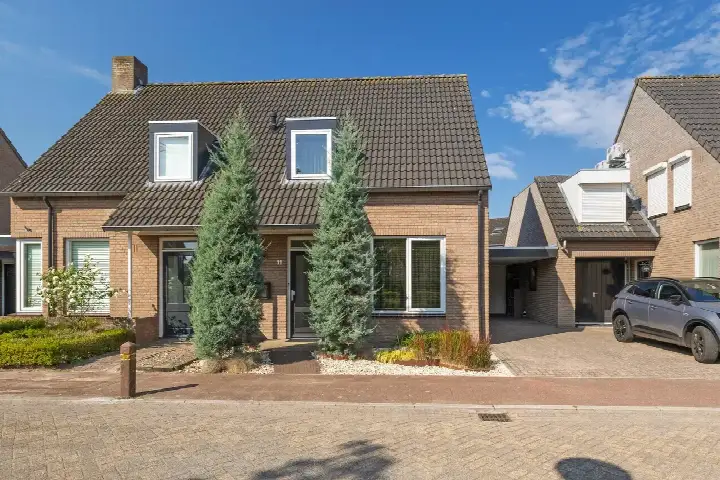
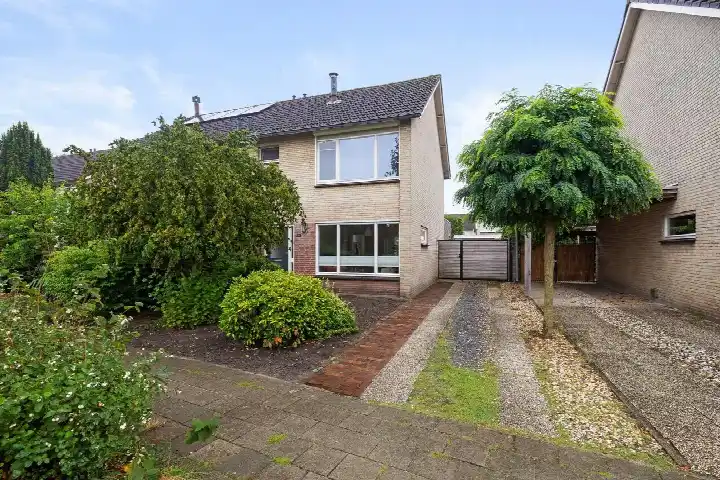
This semi-detached house sits on a quiet road in a residential area of Boekel, a village in North Brabant. The asking price of €375,000 is 36% below the average asking price of €586,281 for homes in the neighbourhood, which puts it on the keen side of the market. For context, the average asking price per square metre in the neighbourhood is €3,856, while this home is listed at €4,464 per square metre. If you are looking for a semi-detached house, you might want to see how this one compares with other semi-detached houses in Boekel.
The home itself
Built in 1984, this house offers 84 square metres of living space according to the agent, while the BAG registration records 85 square metres. The plot is 246 square metres. Inside, there are four rooms, including three bedrooms and one bathroom, spread over two floors. The house has a volume of 317 cubic metres. Outside, there is a front garden and a back garden of 75 square metres, which faces south and is accessible via the back alley. A carport provides parking. The property is freehold, and the agent notes that the insulation includes roof insulation and double glazing, with a central heating boiler. The energy label is C.
The Boekel neighbourhood
Boekel is a village with a lively centre, according to residents of the district. One resident describes it as a cosy village with a beautiful centre, nice shops and cosy cafés, plus various events and festivals. Another calls it a beautiful village with lots of fun activities for all ages. Based on two reviews, residents give the district an average score of 7.25 out of 10. The neighbourhood itself has around 5,760 inhabitants, and about 27% of them are 65 or older. The housing stock is mostly owner-occupied, with 69% of homes being owner-occupied. This is the Boekel neighbourhood, a place where the village feel is clearly present.
Amenities and transport
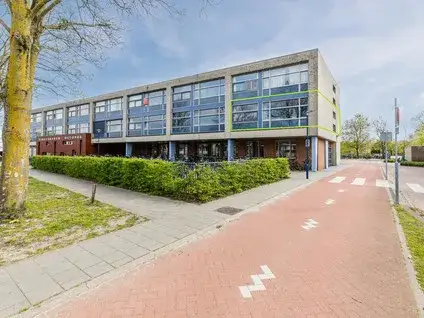
For daily errands, the PLUS supermarket is just around the corner, and the Aldi is a couple of streets away. There are two primary schools within a ten-minute walk: OBS Uilenspiegel and Kindcentrum Octopus. The nearest GP is Huisartsenpraktijk Boekel, and the pharmacy is Apotheek Boekel, both within a short walk. For public transport, the bus stop Boekel, Irenestraat is just around the corner, served by lines 256 and 655. The nearest train station is Helmond, about 14 kilometres away. This is all part of the municipality of Boekel, where the village amenities are within easy reach.
WOZ and address data
The WOZ value of this home is €376,000, based on the reference date of 1 January 2025. The asking price is virtually equal to the WOZ value. Between 2020 and 2025, the WOZ value rose by 67%, from €225,000 to €376,000. As for address-level risk data, the noise from road traffic is 53 dB Lden, which is above the noise standard, while aircraft noise is 42 dB Lden, below the standard. The foundation risk indication is low, with sandy soil. For climate risks, pluvial flooding at heavy rain is elevated, while the current flood risk is low, and the heat stress indication is low now but medium by 2050. These are area-level indications, not an inspection of this specific home.
Source
At the time of writing, this home is offered via multiple channels, including Broeckx Makelaars and other listings.
This summary was generated with AI and may contain errors. Always verify the details with the provider.
Features
Details of this home
Transfer
Price
Energy
 Save up to € 400 on your energy billCompare now
Areas and volume
Layout
Construction
Outdoor space
The WOZ value is set annually by the municipality with 1 January as its reference date, and therefore lags the market by about a year. It is an estimated market value, not a sale price.
Frequently asked questions
About De Hazelaars 50, Boekel
How does the asking price compare with the WOZ value?
The asking price of €375,000 is virtually equal to the WOZ value of €376,000, which was set on 1 January 2025. The WOZ value is the municipal valuation, not the current market value. Between 2020 and 2025, the WOZ value increased by 67%, from €225,000 to €376,000. This means the asking price is in line with the most recent municipal valuation.
What is the layout of this semi-detached house?
According to the agent, the house has four rooms, including three bedrooms and one bathroom, spread over two floors. The living area is 84 square metres according to the agent, while the BAG registration records 85 square metres. The plot is 246 square metres. There is a front garden and a back garden of 75 square metres, which faces south and is accessible via the back alley. A carport provides parking.
What is the energy label and what does it mean for costs?
The energy label is C. This label indicates the energy efficiency of the home, and with label C, you can expect moderate energy costs. The agent notes that the home has roof insulation and double glazing, which can help with keeping the home warm. The central heating boiler is also mentioned. The energy label is a fact about the home, and the actual energy costs will depend on your usage and energy prices.
What is the foundation risk for this address?
The foundation risk indication for this address is low, and the soil type is sand. This is an area-level indication based on public data, not an inspection of this specific home. The risk data comes from sources like Atlas Leefomgeving and KCAF. A low foundation risk means that, based on area-level data, there are no strong indications of foundation problems, but it does not guarantee the condition of this particular property.
What are the noise levels around this home?
According to area-level data, the noise from road traffic is 53 dB Lden, which is above the noise standard. The noise from aircraft is 42 dB Lden, which is below the noise standard. These figures are based on the reference year 2022 and are area-level indications, not measurements taken at this specific home. The noise levels can affect the living environment, but the actual experience depends on the exact location and other factors.
What supermarkets and schools are nearby?
The PLUS supermarket is about 411 metres away, and the Aldi is about 644 metres away, so both are within easy walking distance. For schools, OBS Uilenspiegel is about 828 metres away, and Kindcentrum Octopus is about 830 metres away. There are also other primary schools within a few kilometres. The nearest GP is Huisartsenpraktijk Boekel, and the pharmacy is Apotheek Boekel, both within a short walk.
How is the public transport in this area?
The nearest bus stop is Boekel, Irenestraat, about 492 metres away, served by bus lines 256 and 655. There are also other stops nearby, such as Boekel, Kerkstraat, with lines 256, 322, 323 and 655. The nearest train station is Helmond, about 13.8 kilometres away. Public transport is available, but the frequency may vary, as one resident of the district noted that it is not very frequent.
What is the neighbourhood like according to residents?
Residents of the district give it an average score of 7.25 out of 10, based on two reviews. One resident describes Boekel as a cosy village with a beautiful centre, nice shops and cosy cafés, plus various events and festivals. Another calls it a beautiful village with lots of fun activities for all ages. These reviews are about the district, not specifically about this neighbourhood, but they give an impression of the wider area.
How does the price per square metre compare with the neighbourhood?
The asking price per square metre for this home is €4,464, based on the agent's living area of 84 square metres. The average asking price per square metre in the neighbourhood is €3,856. This means the price per square metre for this home is higher than the neighbourhood average. The asking price of €375,000 is 36% below the average asking price of €586,281 for homes in the neighbourhood, but the living area is also smaller than the average of 156 square metres.
What is the ownership situation of this property?
The property is freehold, which means you own the land and the building outright. There is no leasehold or ground rent involved. The agent lists the ownership as full ownership. This is a straightforward ownership situation, and there is no mention of a homeowners' association or monthly service costs in the listing.