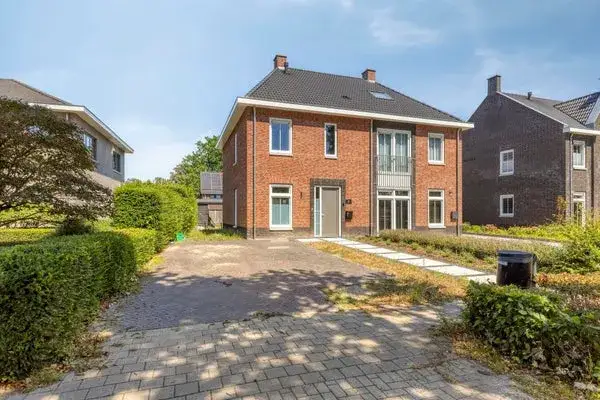
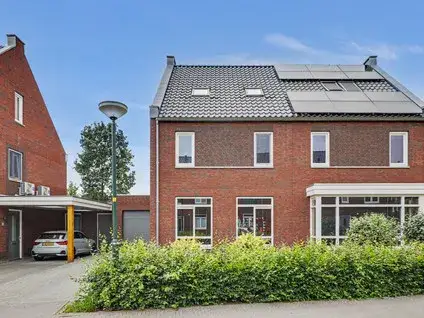
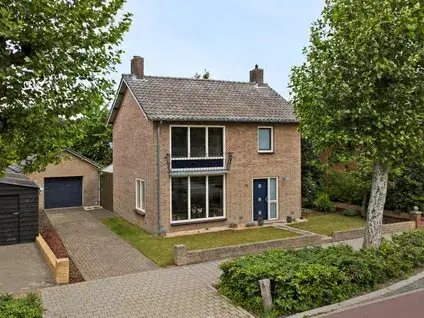
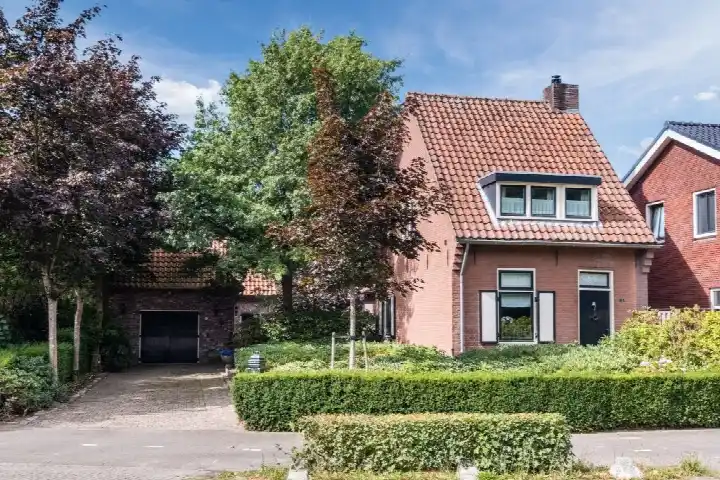
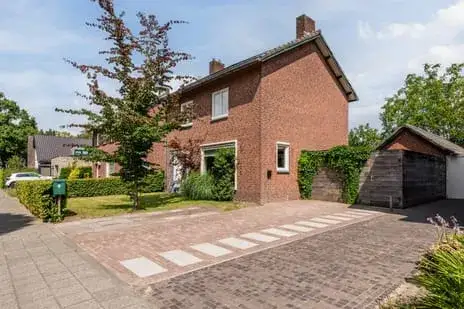
De Wijer 17B
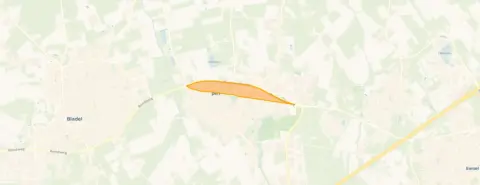
Hapert Noord, Bladel
 Area
AreaA modern home in Hapert Noord
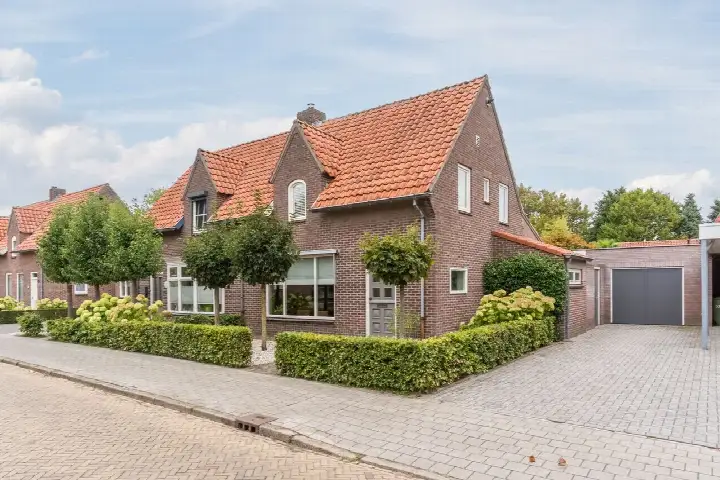
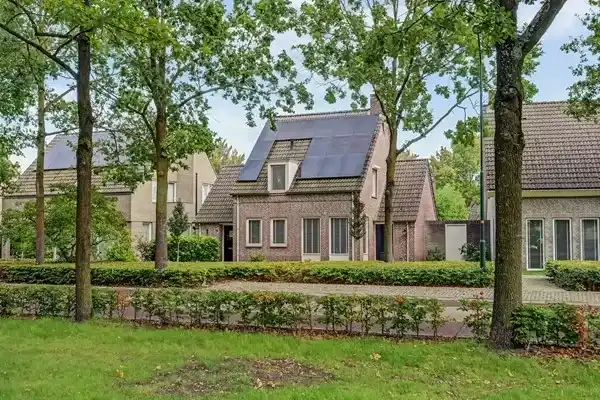
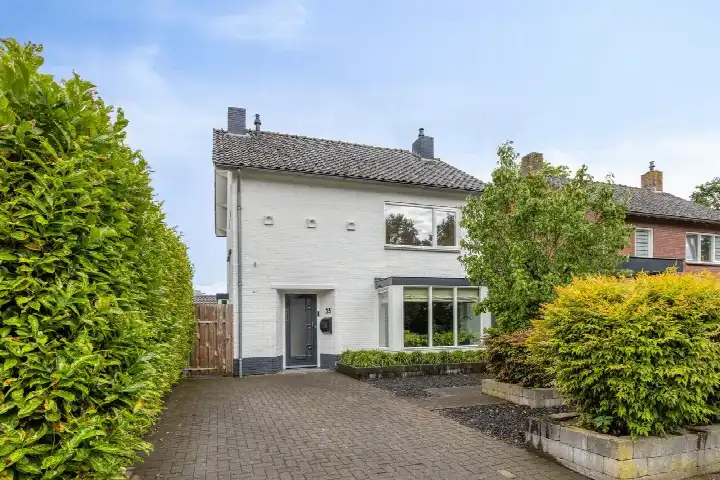
This semi-detached house on De Wijer 17B sits in Hapert Noord, a neighbourhood in the town of Hapert within the municipality of Bladel. Built in 2022, it is recent new-build in an area where much of the housing stock is older. The asking price of €625,000 is on the high side compared with the average asking price in the neighbourhood, which comes to €569,667. For context, the average asking price per m² in the neighbourhood is €3,897, while this home is listed at €4,845 per m² based on the BAG registration. If you are looking at [semi-detached houses in Bladel], this one stands out for its recent construction and energy performance.
The home itself
This listing does not include details about the layout, such as the number of rooms, bedrooms, or bathrooms, nor does it mention any garden, garage, or other outdoor space. The living area is 129 m² according to the BAG registration, and the plot measures 306 m². The home was built in 2022 and has an energy label of A+++, which is an efficient label. Because the listing omits information about the interior and installations, the description here is limited to what is officially registered.
Life in Hapert Noord
Hapert Noord is a small neighbourhood with 865 residents, and the average household size is 2.3 people. Residents of the district of Hapert give their living environment an average score of 7.0, based on three reviews. One resident describes Hapert-Oost as a rapidly growing neighbourhood with a worse reputation than other parts of Hapert, but adds: "I have always experienced it as very cosy and pleasant." Another resident notes that "the ditch is dirty and there is rubbish everywhere," while a third says, "I don't have much experience with the neighbourhood." The reviews reflect a mix of opinions, and the neighbourhood has a variety of housing types, as one resident points out. For more on the area, you can read about [the Hapert Noord neighbourhood].
Amenities and transport
For daily errands, the Jumbo and Lidl supermarkets are both a couple of streets away,, while the Albert Heijn is further out. Basisschool Het Palet is a ten-minute walk, and the nearest GP, Huisartsenpraktijk de Kuil, is just around the corner. The pharmacy, Wellis Pharmacy, is about 717 metres away. Public transport is convenient: the bus stop Hapert, De Hoeven is on your doorstep, served by lines 19 and 619, and another stop, Hapert, Provincialeweg/De Wijer, is a couple of streets away with line 319. The nearest train station is Eindhoven Strijp-S, about 16 km away. The municipality of Bladel, where this home is located, offers a range of services and connections, as you can see on [the municipality of Bladel] page. Regarding address-level risks, the noise from road traffic is measured at 58 dB Lden, which is above the noise standard, based on 2022 data. The foundation risk indication is low, with sandy soil, and this is an area-level indication, not an inspection of this specific home. For climate risks, pluvial flooding at heavy rain is indicated as medium, while the current flood risk is low and the risk for 2050 is also low. Heat stress is currently low but is expected to be medium by 2050. These are all area-level indications from public data sources, not a verdict on this property.
Source
At the time of writing, the home is offered only via Revast.
This summary was generated with AI and may contain errors. Always verify the details with the provider.
Features
Details of this home
Transfer
Price
Energy
 Save up to € 400 on your energy billCompare now
Areas and volume
 Insure your home and belongingsGet insured
Layout
Construction
Outdoor space
The WOZ value is set annually by the municipality with 1 January as its reference date, and therefore lags the market by about a year. It is an estimated market value, not a sale price.
Frequently asked questions
About De Wijer 17B, Hapert
How does the asking price compare with other homes in the neighbourhood?
The asking price of €625,000 is on the high side compared with the average asking price in the neighbourhood, which is €569,667. That is a difference of about 10 percent. The price per square metre is €4,845, while the neighbourhood average is €3,897 per m², a difference of 24 percent. These figures are based on the BAG living area of 129 m² and the current asking price.
What is the energy label and what does it mean?
The home has an energy label of A+++, which is an efficient label. This means the home is likely to have low energy costs compared with less efficient labels. The label is based on the official registration and reflects the energy performance of the building. No further details about insulation or heating installations are stated in the listing.
What is the WOZ value of this home?
The WOZ value is the municipal valuation used for property taxes, and it is determined by the municipality on a reference date. Since it is not mentioned here, no comparison with the asking price or any historical development can be made. For the most accurate figure, you would need to consult the municipal records.
What are the noise levels around this address?
According to public address-level data, the noise from road traffic is measured at 58 dB Lden, which is above the noise standard, based on 2022 data. Noise from air traffic is 40 dB Lden, which is not above the standard, and industrial noise is 47 dB Lden, also not above the standard. These are area-level indications and not a measurement taken at the property itself.
What is the foundation risk for this home?
The foundation risk indication for this address is low, and the soil type is sand. This is an area-level indication based on public data, not an inspection of this specific home. A low risk means that, based on regional soil conditions, foundation issues are less likely, but it does not guarantee the condition of the actual foundation.
What are the flood and heat stress risks for this location?
For climate risks, pluvial flooding at heavy rain is indicated as medium, while the current flood risk is low and the risk for 2050 is also low. Heat stress is currently low but is expected to be medium by 2050. These are area-level indications from the Klimaateffectatlas and do not reflect a specific assessment of this property.
Which supermarkets are nearby and how far away are they?
The nearest supermarkets are Jumbo and Lidl, both at about 945 metres, which is roughly a ten-minute walk. The Albert Heijn is further away at about 3.1 km, and there are additional options like PLUS and another Jumbo at around 3.3 km. In total, there are nine supermarkets within a 5 km radius.
What schools are close to this home?
The nearest primary school is Basisschool Het Palet, at about 873 metres, which is a ten-minute walk. Another primary school, Rooms Katholieke Basisschool Sint Jan, is at about 2.3 km. For secondary education, Pius X-College is at about 2.5 km. There are 15 schools within a 5 km radius, including several primary and secondary options.
How is the public transport connection from this address?
The bus stop Hapert, De Hoeven is on your doorstep, at 14 metres, and is served by lines 19 and 619. Another stop, Hapert, Provincialeweg/De Wijer, is at 261 metres and has line 319. The nearest train station is Eindhoven Strijp-S, at about 16 km. These connections provide access to the wider region, though travel times are not stated.
What do residents say about living in this area?
Residents of the district of Hapert give their living environment an average score of 7.0, based on three reviews. One resident describes Hapert-Oost as a rapidly growing neighbourhood with a worse reputation than other parts, but says this is unjustified because they have always experienced it as very cosy and pleasant. Another resident mentions that the ditch is dirty and there is rubbish everywhere, while a third says they don't have much experience with the neighbourhood.
Why are there no property details in this listing?
The listing does not state the number of rooms, bedrooms, bathrooms, or any details about a garden, garage, or other outdoor space. It also does not mention insulation, heating installations, or ownership structure. As a result, the description is limited to the officially registered living area, plot size, year of construction, and energy label. The absence of these details is not explained in the listing.