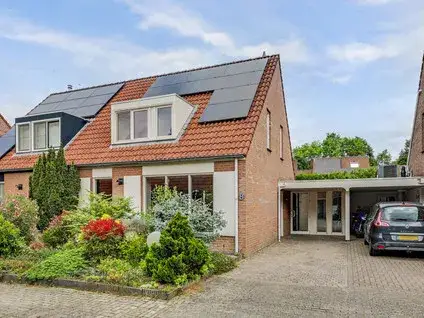
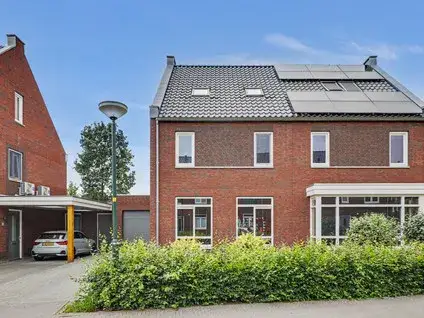
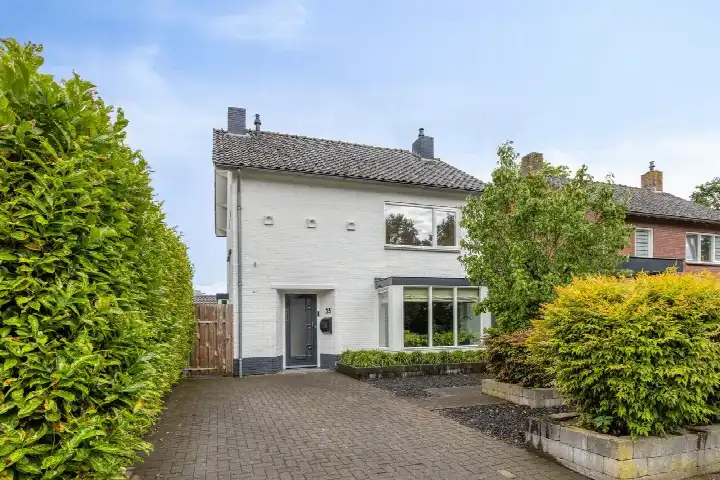
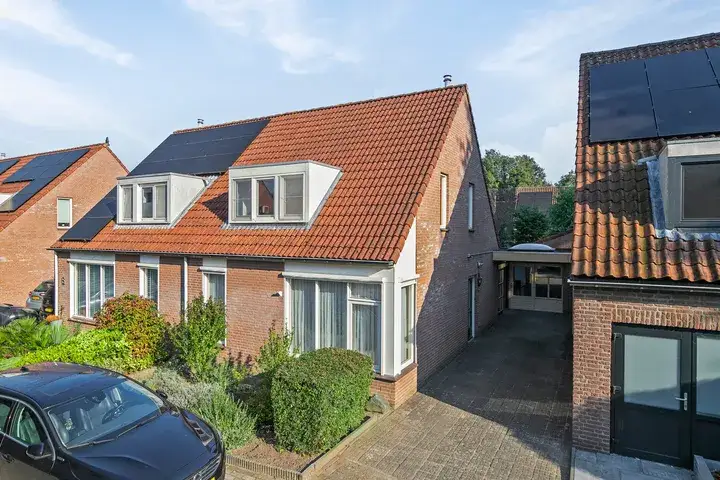
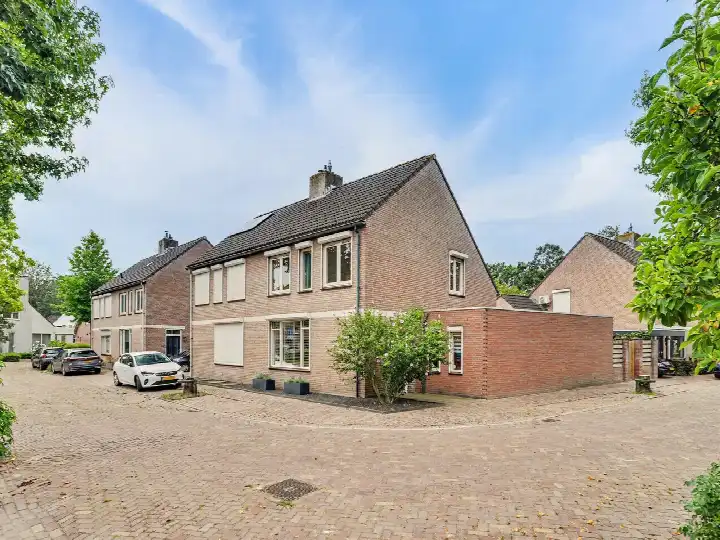
Van den Elsenstraat 21
Hapert Centrum, Bladel
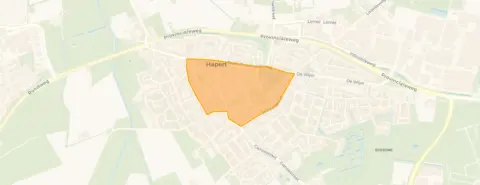 Area
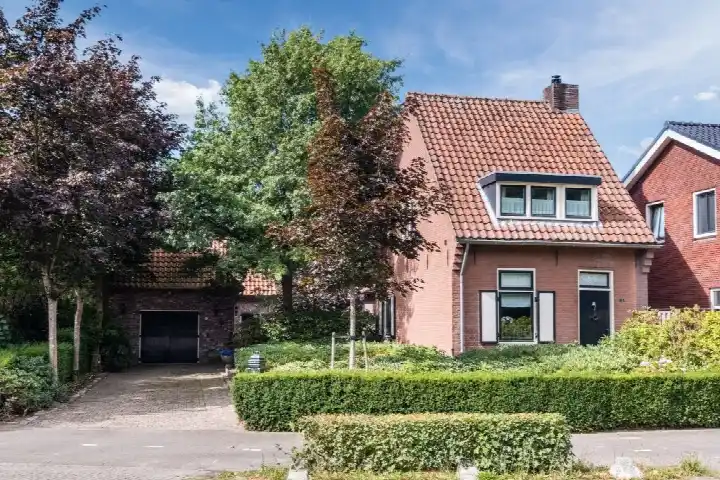
AreaA 1948 semi-detached home in Hapert
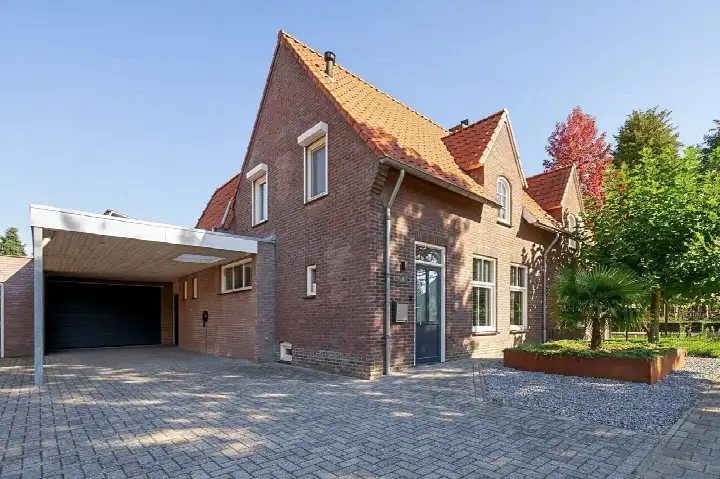
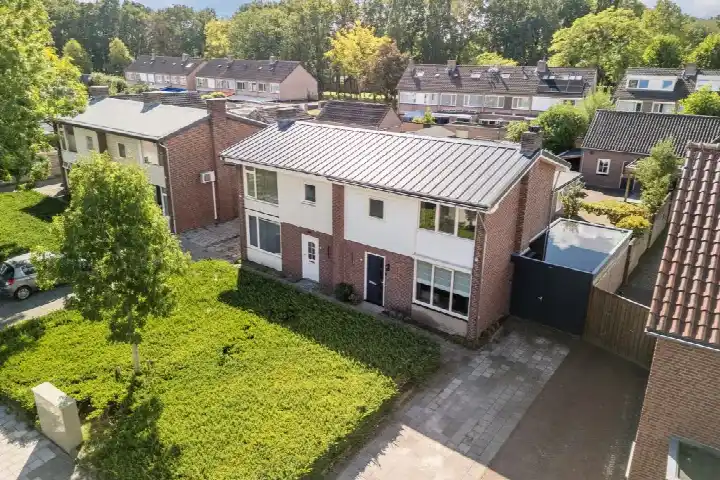
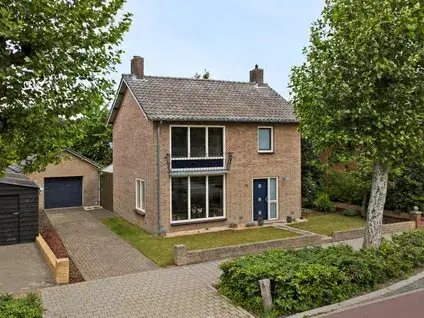
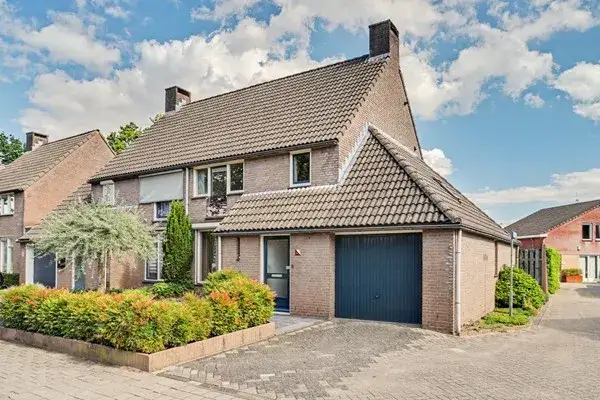
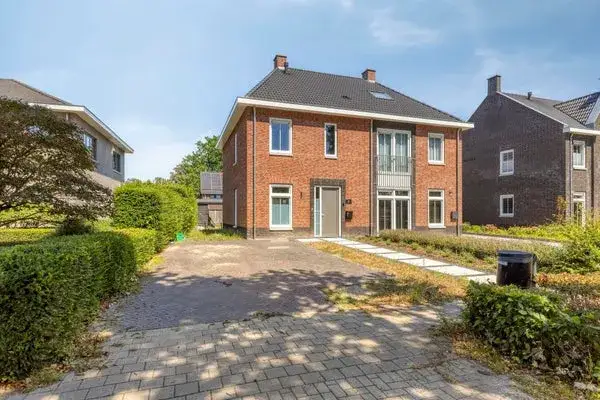
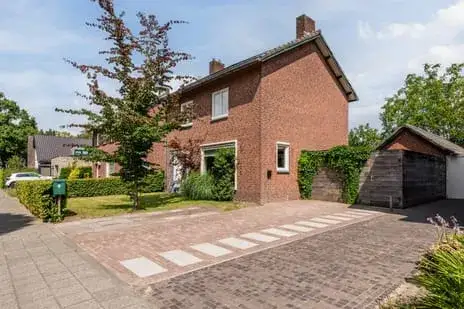
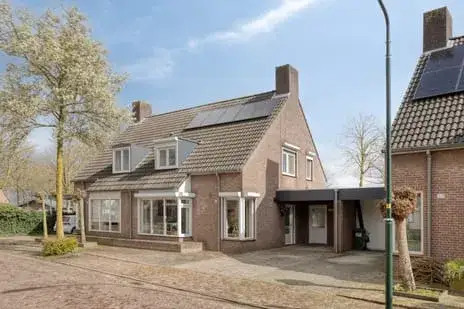
This semi-detached house from 1948 sits on a quiet road in a residential area of Hapert, a village in the municipality of Bladel. With 815 residents, Hapert Centrum is a compact neighbourhood where older residents make up a notable share of the population. The asking price of €539,000 is on the high side compared with the average asking price in the neighbourhood. For context, [semi-detached houses in Bladel] give you a sense of what is available in the wider municipality.
The home itself
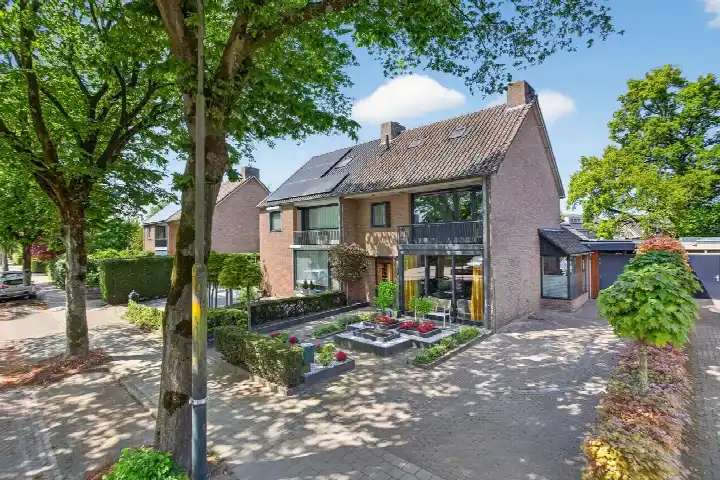
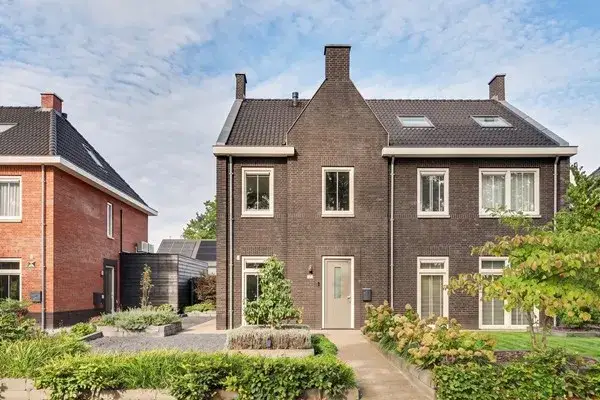
The agent describes this as a single-family, semi-detached house with four rooms, three bedrooms and one bathroom spread over two floors. The living area is listed at 110 m² by the agent, while the BAG registration records 118 m². The plot measures 336 m². There is a garden at the rear of 156 m², plus a front and side garden, with the rear garden facing southeast and accessible via the back. A detached brick garage provides parking or storage. The home has roof insulation, double glazing, wall insulation and floor insulation, according to the agent. Heating comes from a central heating boiler, a wood stove and partial underfloor heating. The property is freehold.
Life in Hapert Centrum
Residents of the district of Hapert give their surroundings an average score of 7.0, based on three reviews. One resident describes Hapert-Oost as a rapidly growing neighbourhood with a worse reputation than other parts of Hapert, which they feel is unjustified: "I have always experienced it as very cosy and pleasant." Another resident notes the neighbourhood is "messy but lots of convenience", mentioning a dirty ditch and rubbish. A third says they do not have much experience with the neighbourhood. The reviews point to a mix of residents and few amenities within the neighbourhood itself. Around 68% of homes in the area are owner-occupied. [The Hapert Centrum neighbourhood] has its own character within the village.
Amenities and transport
Daily errands are easy from this address. The Jumbo and Lidl supermarkets are both just around the corner, with an Albert Heijn a ten-minute walk away. Basisschool Het Palet is a couple of streets away, and the Pius X-College secondary school is about 1.4 km off. Huisartsenpraktijk de Kuil is a ten-minute walk, and Apotheek Hapert is just around the corner. Bus stops at Hapert, Markt and Hapert, Abdijstraat are within a couple of streets, served by lines 291 and 19, 291, 619 respectively. The nearest train station is Eindhoven Strijp-S, about 17 km away. [The municipality of Bladel] covers the surrounding area.
WOZ and address data
No WOZ value is available for this property in the records. The address-level risk data from public sources indicates a low foundation risk, which is an area-level indication rather than an inspection of this specific home. The noise load from road traffic is 50 dB Lden, above the noise standard, while aircraft noise is 33 dB Lden, below the standard, both based on 2022 data. Pluvial flooding risk is low, as is current flood risk and the 2050 flood risk. Heat stress is currently low but is indicated as medium for 2050. These are area-level indications from the Atlas Leefomgeving, KCAF and Klimaateffectatlas.
Source and agent
At the time of writing the home is offered via multiple channels, including Box Makelaardij on Funda and Huispedia. The listing has been active since 16 September 2026.
This summary was generated with AI and may contain errors. Always verify the details with the provider.
Features
Details of this home
Transfer
Price
Energy
 Save up to € 400 on your energy billCompare now
Areas and volume
 Insure your home and belongingsGet insured
Layout
Construction
Outdoor space
Frequently asked questions
About Van den Elsenstraat 21, Hapert
What is the asking price for this semi-detached house in Hapert?
The asking price is €539,000. This is on the high side compared with the average asking price in the neighbourhood, which is €524,250 based on two homes currently for sale. The price per square metre is €4,900 based on the agent's listed living area of 110 m². The neighbourhood average price per square metre is €3,379.
How many rooms and bedrooms does this home have?
According to the agent, the home has four rooms, three bedrooms and one bathroom spread over two floors. The living area is listed at 110 m² by the agent, while the BAG registration records 118 m². The plot measures 336 m². There is a detached brick garage and a rear garden of 156 m², plus a front and side garden.
What is the WOZ value of this property?
The WOZ value is not stated in the records for this property. The WOZ value is the municipal valuation used for tax purposes, and it is not available here. Without this figure, it is not possible to compare the asking price with the official valuation.
What is the foundation risk for this address?
The foundation risk indication for this address is low, based on area-level data from public sources such as the Atlas Leefomgeving and KCAF. This is an indication at area level, not an inspection of this specific home. The home was built in 1948, and the soil type in the area is sand.
What amenities are close to this home?
The Jumbo and Lidl supermarkets are both 163 metres away, just around the corner. Basisschool Het Palet is 297 metres off, and the Pius X-College secondary school is about 1.4 km away. Huisartsenpraktijk de Kuil is 796 metres away, and Apotheek Hapert is 378 metres from the home.
What public transport options are available nearby?
Bus stops are within a short walk. Hapert, Markt is 189 metres away and served by line 291. Hapert, Abdijstraat is 226 metres off with lines 19, 291 and 619. The nearest train station is Eindhoven Strijp-S, about 17 km away.
What do residents say about the Hapert district?
Residents of the district of Hapert give their surroundings an average score of 7.0, based on three reviews. One resident describes the area as cosy and pleasant, while another mentions messiness and rubbish. A third says they do not have much experience with the neighbourhood. These reviews describe the wider district, not specifically Hapert Centrum.
What is the energy label of this home?
The energy label is C. According to the agent, the home has roof insulation, double glazing, wall insulation and floor insulation. Heating comes from a central heating boiler, a wood stove and partial underfloor heating. The energy label indicates the home's energy performance, and with label C you can expect moderate energy costs.