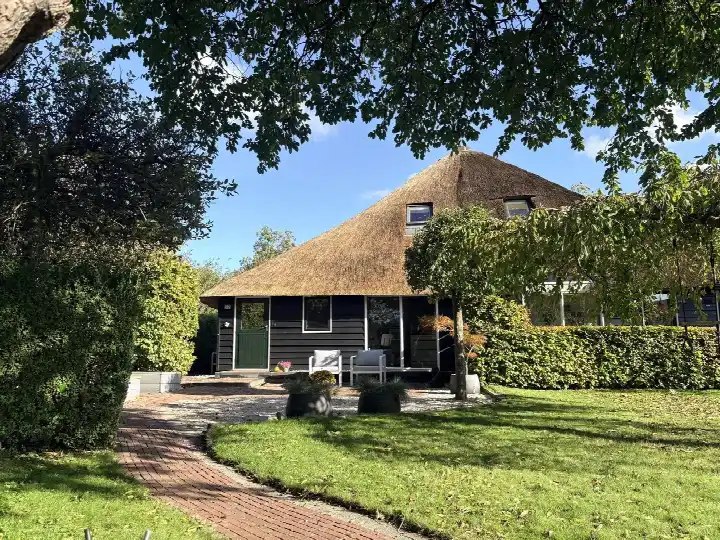
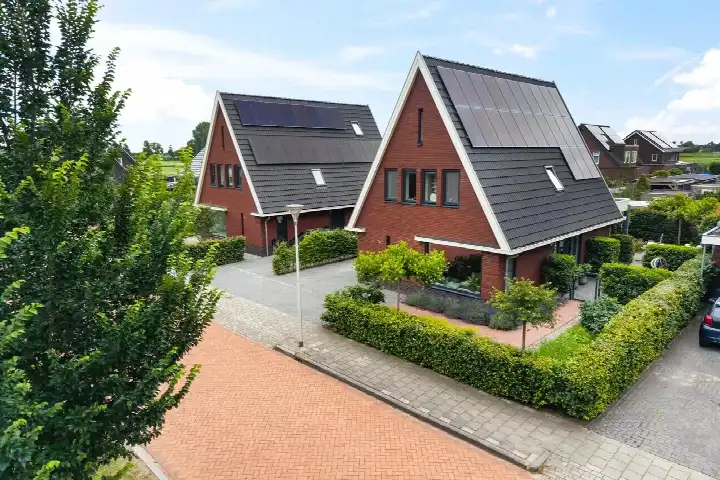
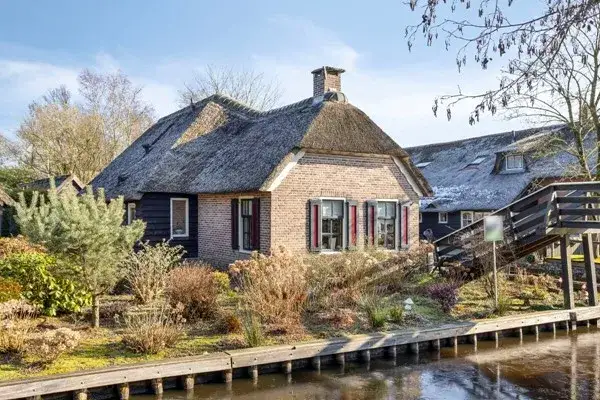
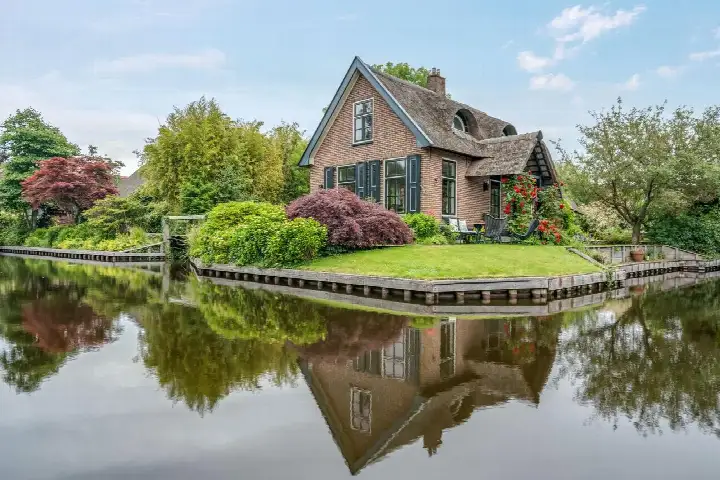
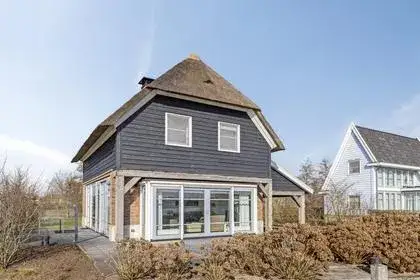
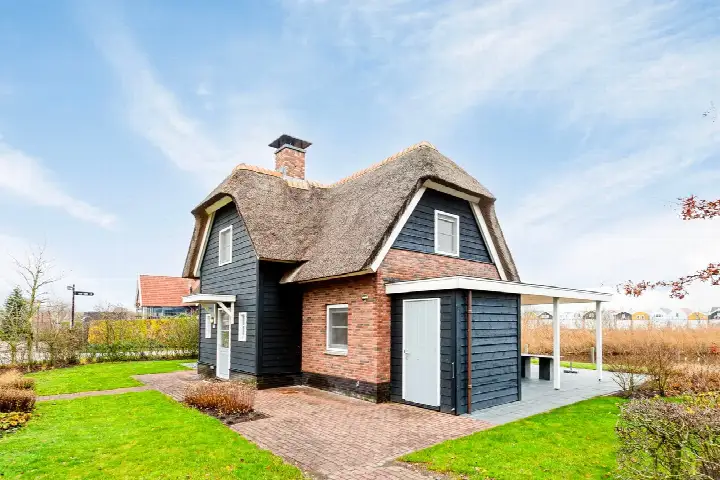
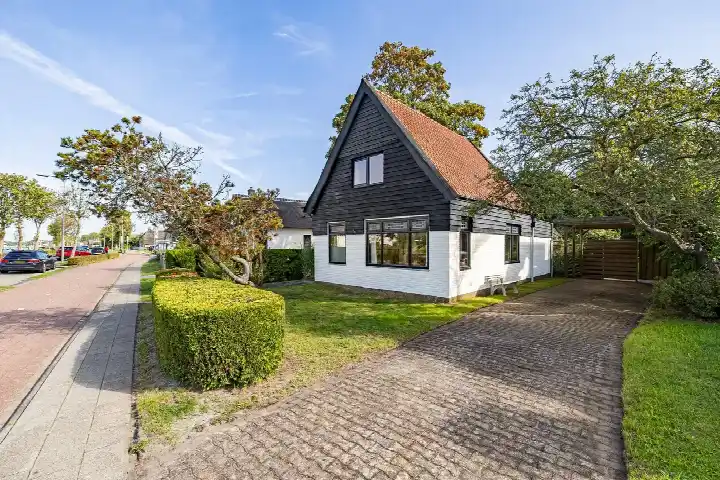
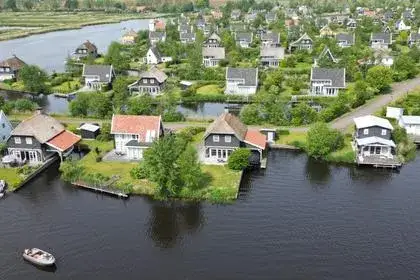
A modern home in the heart of Giethoorn
This semi-detached house from 2020 sits in Giethoorn-Noord kern, a village known for its canals and thatched roofs. With a living area of 133 square metres on a plot of 300 square metres, the asking price is €539,000. For a sense of supply, there are currently semi-detached houses in Steenwijkerland listed in the municipality.
A recent build with an efficient label
The home was built in 2020 and carries an energy label A, which is an efficient label. The listing does not provide further details on the layout, outdoor space or installations, so the number of rooms, bedrooms and bathrooms is not stated. The floor area is given as 133 square metres according to the BAG registration, and the agent lists the same figure.
Life in Giethoorn-Noord kern
Giethoorn-Noord kern is a small neighbourhood with 785 residents, where the average household size is 2.2. Residents of the municipality of Steenwijkerland give their living environment an average score of 8.03, based on eleven reviews. One resident says: "Perfect neighbourhood. De Woldmeenthe is a nice place to live. It is green, quiet and safe. All amenities are within walking or cycling distance." Another resident notes: "Cosy neighbourhood and a safe neighbourhood, we really enjoy living here!!" A third resident mentions "slight nuisance from drug dealing and junkies who go into, for example, the park at the popular pond." The reviews reflect the wider municipality, not this neighbourhood specifically. For more on the area, see the Giethoorn-Noord kern neighbourhood.
Amenities and getting around
The nearest bus stop, Giethoorn, Groene Kruis, is on your doorstep, with lines 70 and 270. A couple of streets away, the Kerkweg stop offers line 70. The nearest supermarket, PLUS, is a ten-minute walk away, and the nearest primary school, O.B.S. De Punter, is a ten-minute walk too. The nearest GP is Apotheekhoudende Huisartsenpraktijk Kolderveen in Nijeveen, and the pharmacy is BENU Apotheek Steenwijk. The train station at Steenwijk is about 6.3 kilometres away. These are the practicalities of daily life in the municipality of Steenwijkerland.
WOZ and address data
No WOZ value is available for this home, so there is no municipal valuation to compare with the asking price. The address-level risk data indicates that road traffic noise is 47 dB Lden, which is not above the noise standard, based on 2022 data. The foundation risk indication is low, though the soil is peat, which is sensitive to settlement, and 33% of properties in this postcode area were built before 1970. These are area-level indications, not an inspection of this specific home. For climate, pluvial flooding at heavy rain is elevated, the current flood risk is medium, and the flood risk in 2050 is also medium. Heat stress is currently low but is expected to be medium by 2050.
Source
At the time of writing, the home is offered only via Prinsen Zandbergen Garantiemakelaars.
This summary was generated with AI and may contain errors. Always verify the details with the provider.
Features
Details of this home
Transfer
Price
Energy
 Save up to € 400 on your energy billCompare now
Areas and volume
Layout
Construction
Outdoor space
The WOZ value is set annually by the municipality with 1 January as its reference date, and therefore lags the market by about a year. It is an estimated market value, not a sale price.
Frequently asked questions
About De Wilgen 11A, Giethoorn
What is the asking price for this semi-detached house in Giethoorn?
The asking price is €539,000. With a living area of 133 square metres, that comes to €4,053 per square metre. The home was built in 2020 and has an energy label A. The listing does not include a comparison with the average asking price in the neighbourhood.
What is the energy label and what does it mean?
The energy label is A, which is an efficient label. This means the home is likely to have relatively low energy costs compared to less efficient labels. The label does not say anything about the condition of the building itself, only about its energy performance.
Is there a WOZ value available for this home?
The WOZ value is the municipal valuation on a reference date, and it is not available here. Without it, there is no comparison to make with the asking price.
What is the foundation risk for this address?
The foundation risk indication is low, according to address-level data. The soil is peat, which is sensitive to settlement, and 33% of properties in this postcode area were built before 1970. This is an area-level indication, not an inspection of this specific home.
What are the flood risks for this property?
The current flood risk is medium, and it is expected to remain medium in 2050. Pluvial flooding at heavy rain is elevated. Heat stress is currently low but is expected to be medium by 2050. These are area-level indications from the Klimaateffectatlas, not a site-specific assessment.
What public transport options are near this home?
The nearest bus stop is Giethoorn, Groene Kruis, about 115 metres away, with lines 70 and 270. The Kerkweg stop is about 230 metres away with line 70. The nearest train station is Steenwijk, about 6.3 kilometres away.
Which supermarkets and schools are nearby?
The nearest supermarket is PLUS, about 2 kilometres away. The nearest primary school is O.B.S. De Punter, about 1.2 kilometres away. There are five schools within 5 kilometres, including Basisschool De Lepelaar and KC De Lisdodde.
What do residents say about living in the area?
Residents of the municipality of Steenwijkerland give their living environment an average score of 8.03, based on eleven reviews. One resident describes the area as green, quiet and safe, with amenities within walking or cycling distance. Another mentions occasional nuisance from drug dealing in a park, but still calls it one of the safest neighbourhoods in the Steenwijk area.
Why are there no property details in this listing?
The listing does not state the number of rooms, bedrooms, bathrooms, or any details about the garden, balcony, or installations. As a result, the description focuses on the facts that are available: the year of construction, the energy label, and the floor area.