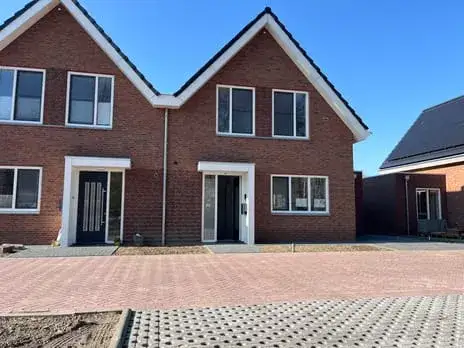
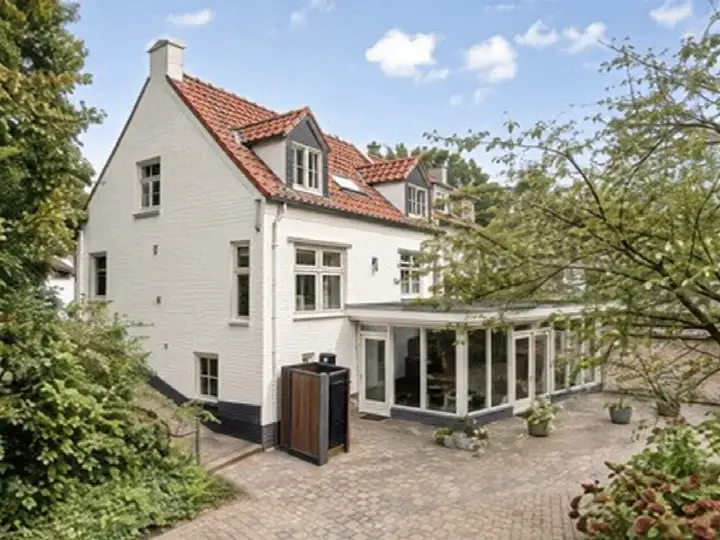
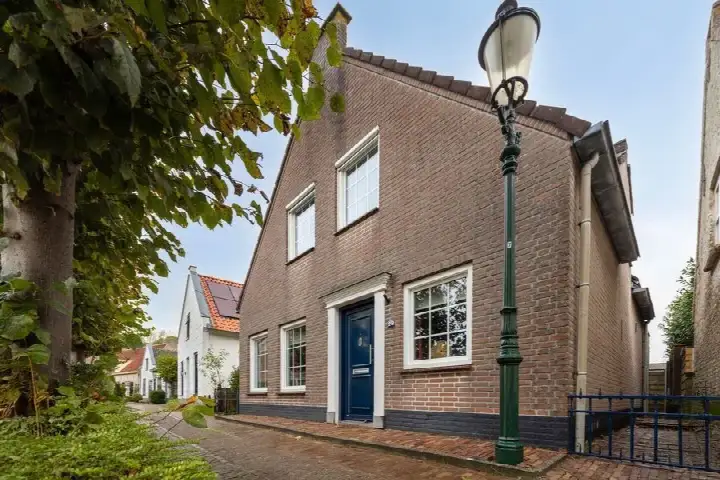
A semi-detached home in Dussen
Dussen is a village along the Maas, and this semi-detached house sits in a residential street where life moves at a relaxed pace. The home was built in 1974 and has an energy label A, which is an efficient label. With a living area of 160 m² according to the agent, it is 25% smaller than the neighbourhood average of 214 m². The asking price is €625,000. For context, there are currently 8 homes for sale in Dussen, with an average asking price of €712,563. If you are considering semi-detached houses in Altena, this one stands out for its energy label and garden.
The home itself
The agent describes this as a single-family home, semi-detached, with 4 rooms, 3 bedrooms, and 1 bathroom spread over 2 floors. The volume is 554 m³. The garden includes a back garden of 183 m², a front garden, and a side garden, with the back garden facing southeast and accessible via the back alley. The property is fully owned. According to the agent, the home has roof insulation, HR glazing, wall insulation, floor insulation, and is fully insulated. Heating is provided by a central heating boiler, a wood stove, and partial underfloor heating. The home is set in a residential area. The BAG registration lists a living area of 167 m², while the agent lists 160 m².
Life in Dussen
Dussen is a village where residents of the municipality of Altena give an average score of 7.61 out of 10, based on 17 reviews. One resident says: "Can walk to everything: the center, supermarket, shops, schools, park, playgrounds. Kids can play safely. Neighbours are friendly and helpful but not meddlesome. Still feels like the traditional Netherlands." Another resident notes: "A quiet neighbourhood with an active neighbourhood association. Mainly elderly residents and families." A third adds: "Beautiful neighbourhood, quiet but with super friendly people, really gives you that village feel. Sometimes a bit remote and quite a drive to the motorway, though all essentials are nearby. Beautiful along the Maas for lovely boating." The village has about 2,545 inhabitants, and 22% are aged 65 or older. For more on the Dussen neighbourhood, these reviews give a sense of the community.
Amenities and transport
Daily essentials are within easy reach. The SPAR supermarket is just around the corner, and the nearest GP, Huisartspraktijk Vermeulen, is a couple of streets away. For primary education, CBS De Sprankel and RK Basisschool De Peppel are both just around the corner. The nearest pharmacy, Service Apotheek Almkerk, is a ten-minute walk, and the nearest hospital, Tweesteden Ziekenhuis Waalwijk, is about 8.4 km away. For public transport, the bus stop Dussen, Van der Dussenlaan is just around the corner, with bus lines 227 and 229. The nearest train station is Gorinchem, about 11 km away. The municipality of Altena offers a range of services and amenities, as you can see on the municipality of Altena.
WOZ value and address data
The WOZ value of this home is €490,000, with a reference date of 1 January 2025. The asking price is 28% above this WOZ value. Between 2020 and 2025, the WOZ value increased by 29%, from €379,000 to €490,000. As for address-level risk data, the noise from road traffic is 42 dB Lden, which is not above the noise standard, based on 2022 data. The foundation risk indication is low, though the soil is clay, which is sensitive to settling. This is an area-level indication, not an inspection of this specific home. For climate risks, pluvial flooding at heavy rain is medium, flood risk is medium now and in 2050, and heat stress is low now but medium in 2050. These are also area-level indications.
Source and agent
At the time of writing, the home is offered via multiple channels, including ViaJoop Makelaardij and other platforms. The listing has been active since 25 September 2026.
This summary was generated with AI and may contain errors. Always verify the details with the provider.
Features
Details of this home
Transfer
Price
Energy
 Save up to € 400 on your energy billCompare now
Areas and volume
Layout
Construction
Outdoor space
The WOZ value is set annually by the municipality with 1 January as its reference date, and therefore lags the market by about a year. It is an estimated market value, not a sale price.
Frequently asked questions
About Dokter van Vuurestraat 3, Dussen
What is the asking price for this semi-detached house in Dussen?
The asking price is €625,000. This is 28% above the WOZ value of €490,000, which was set on 1 January 2025. The price per square metre, based on the agent's living area of 160 m², is €3,906. In the neighbourhood, the average asking price for homes currently for sale is €712,563, so this home is priced below that average. No further price judgement is provided in the data.
How many bedrooms and bathrooms does this home have?
According to the agent, this semi-detached house has 4 rooms, 3 bedrooms, and 1 bathroom, spread over 2 floors. The living area is listed as 160 m² by the agent, while the BAG registration states 167 m². The volume is 554 m³. The home also has a back garden of 183 m², a front garden, and a side garden, with the back garden facing southeast and accessible via the back alley.
What is the WOZ value of this property?
The WOZ value is €490,000, with a reference date of 1 January 2025. This is the municipal valuation, not the current market value. The asking price of €625,000 is 28% above this WOZ value. Over the past five years, the WOZ value has increased by 29%, from €379,000 in 2020 to €490,000 in 2025, according to the precomputed data.
What is the foundation risk for this home?
The foundation risk indication for this address is low, according to public risk data at the address level. The soil type is clay, which is noted as sensitive to settling. This is an area-level indication, not an inspection of this specific home. The data comes from sources like Atlas Leefomgeving and KCAF, and it does not replace a structural survey of the property itself.
What supermarkets and schools are near this home?
The nearest supermarket is SPAR, just around the corner at about 451 metres. Other supermarkets within 5 km include Albert Heijn, Jumbo, and Coop, though these are further away. For schools, CBS De Sprankel and RK Basisschool De Peppel are both just around the corner, at about 451 and 497 metres respectively. There are 9 schools within 5 km in total.
What public transport options are available nearby?
The nearest bus stop is Dussen, Van der Dussenlaan, just around the corner at about 292 metres, served by bus lines 227 and 229. Other stops include Dussen, 't Middeltje and Dussen, Molenkade, both within a short walk. The nearest train station is Gorinchem, about 11 km away. No travel times or destinations are specified in the data.
How do residents rate living in this area?
Residents of the municipality of Altena, which includes Dussen, give an average score of 7.61 out of 10, based on 17 reviews. One resident says: "Can walk to everything: the center, supermarket, shops, schools, park, playgrounds. Kids can play safely. Neighbours are friendly and helpful but not meddlesome." Another notes: "A quiet neighbourhood with an active neighbourhood association." These reviews reflect the wider municipality, not just this specific neighbourhood.
What is the energy label of this home?
The energy label is A, which is an efficient label. According to the agent, the home has roof insulation, HR glazing, wall insulation, floor insulation, and is fully insulated. Heating is provided by a central heating boiler, a wood stove, and partial underfloor heating. The energy label is a fact from the listing, and the insulation features are stated by the agent.