Elferinksweg 50
Elferink-Heuwkamp, Enschede
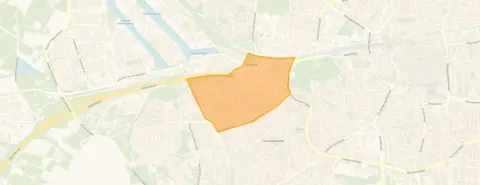 Area
AreaA 1930s semi-detached home in Enschede
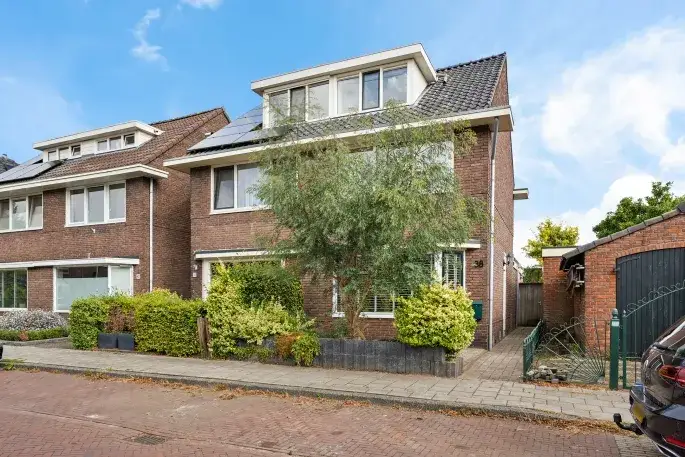
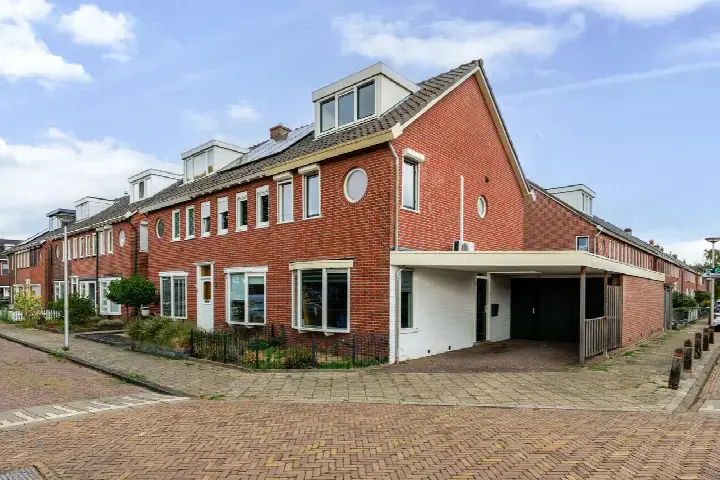
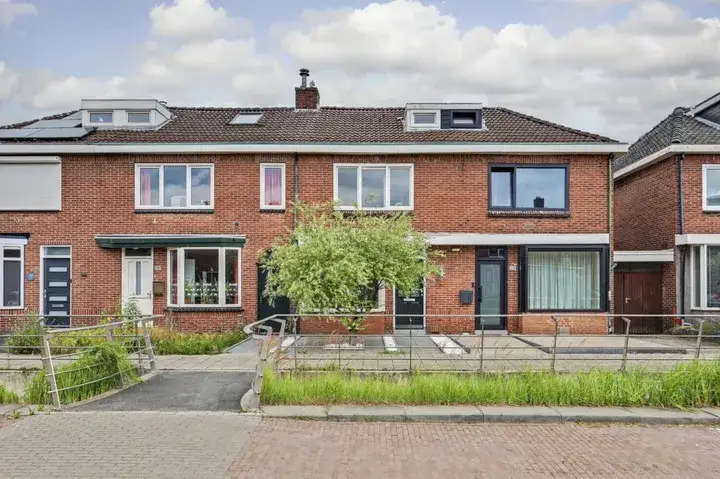
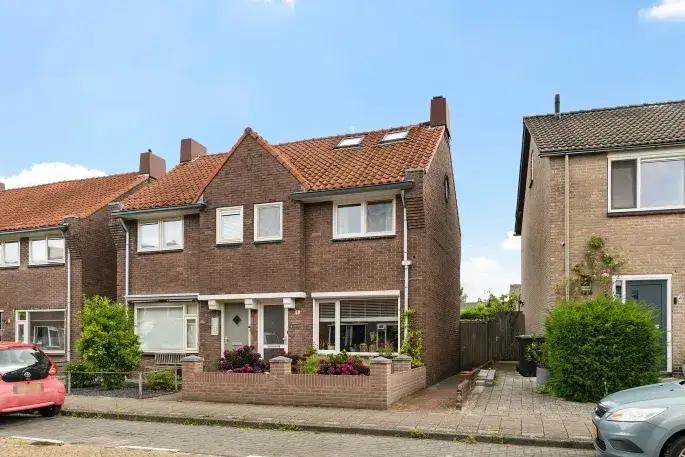
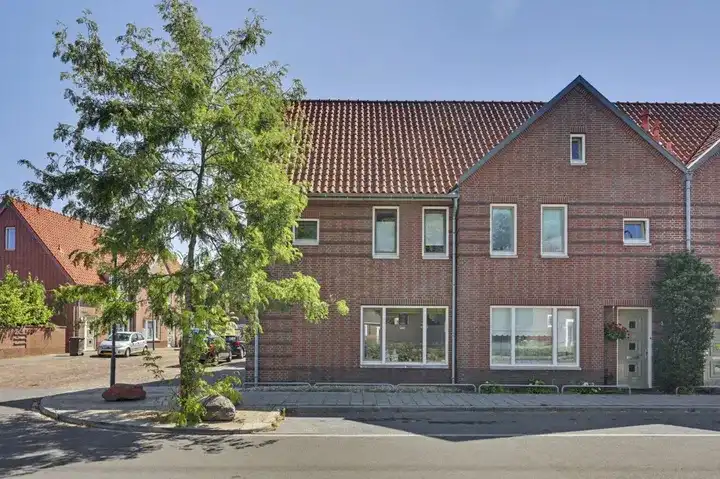
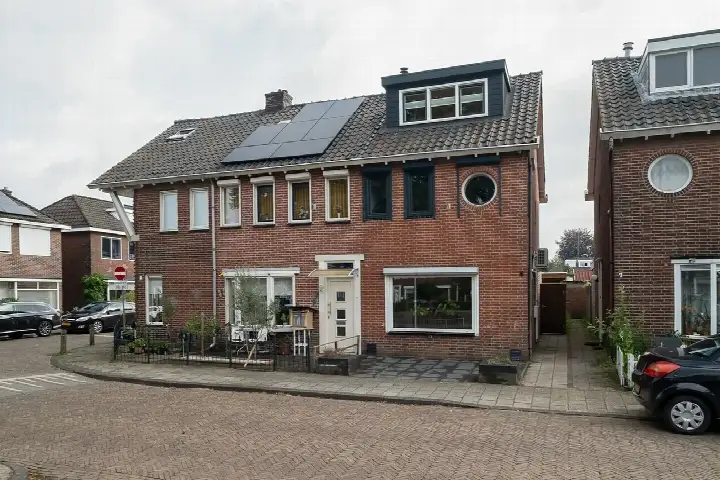
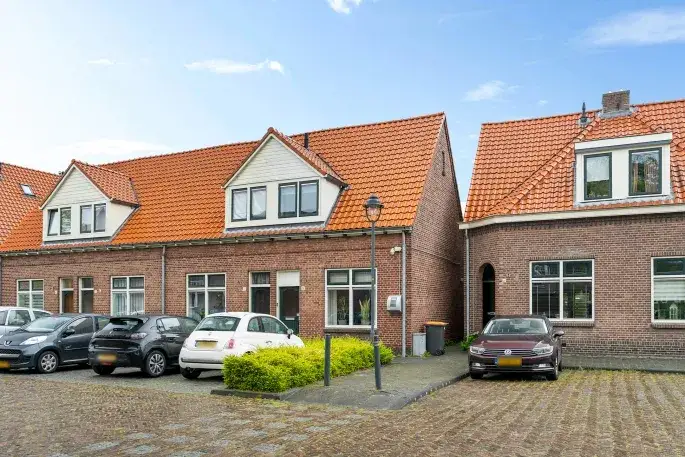
This 1936 semi-detached house sits in the Elferink-Heuwkamp neighbourhood of Enschede, a part of the Boswinkel - Stadsveld district. It is a home with character from a time when houses were built to last, and it comes with a garden that offers more space than the footprint suggests. The asking price of €325,000 is 20% below the average asking price of €408,625 for homes in this neighbourhood, which puts it on the sharp side of the market. For context, the average price per m² in the neighbourhood is €3,044, while this home is listed at €3,869 per m². If you are looking at semi-detached houses in Enschede, this one stands out for its price position.
Inside the home
The agent describes this as a single-family home with four rooms, three bedrooms and one bathroom spread over three floors, with a volume of 299 m³. The living area is listed at 84 m² by the agent, while the BAG registration records 85 m². The plot measures 241 m² according to both sources. There is a rear garden of 173 m² facing northwest. According to the agent, the home has roof insulation, floor insulation and double glazing, and it is heated by a central heating boiler. The energy label is D, which means you can expect moderate energy costs for a home of this age.
Life in Elferink-Heuwkamp
Elferink-Heuwkamp is a neighbourhood of about 2,625 residents, and it has a mix of opinions among those who live here. Residents of the district give an average score of 7.68 out of 10, based on eleven reviews. One resident who has lived here for 32 years says: "Nice social environment, where people greet each other and talk to each other!" Another resident is less positive, describing it as "Restless, lots of weird types" and mentioning issues with theft. A third resident calls it "Cosy" but notes that some houses are currently boarded up. The neighbourhood has a high proportion of single-person households at 48%, and 77% of the homes are single-family houses. The crime figure for the area is 120 reported incidents, which you can interpret as you see fit. This is the picture of the Elferink-Heuwkamp neighbourhood as it stands today.
Amenities and getting around
Daily life here is well served. The Dirk supermarket is just around the corner, with Albert Heijn and Aldi a couple of streets away. For primary education, De Noorderkroon is on your doorstep, and Openbare Basisschool De Spinner is a five-minute walk. The nearest GP is Medisch Centrum Eudokia, Huisartsenpraktijk Schenau & de Veij, and the BENU Apotheek Het Stadsveld pharmacy is nearby. Bus line 4 stops at Enschede, Lindestraat on your doorstep, and the train station in Enschede is a ten-minute walk away. The hospital, Medisch Spectrum Twente, is within reach for more serious care. All of this is part of what the municipality of Enschede has to offer.
WOZ value and address data
The WOZ value of this home is €292,000, based on the reference date of 1 January 2025. The asking price is 11% above this WOZ value. Between 2020 and 2025, the WOZ value rose by 43%, from €204,000 to €292,000. As for the address itself, the noise level from road traffic is 49 dB Lden, which is above the noise standard, while railway noise is 32 dB Lden, below the standard. The foundation risk indication is low, based on the sandy soil type, though this is an area-level indication rather than an inspection of this specific home. For climate risks, pluvial flooding at heavy rain is indicated as medium, while flood risk is low both now and in 2050, and heat stress is low now but medium by 2050. These are all area-level indications from public data.
Source and agent
At the time of writing, the home is offered via two channels, including Extra Makelaars. The listing has been active since 7 September 2026.
This summary was generated with AI and may contain errors. Always verify the details with the provider.
Features
Details of this home
Transfer
Price
Energy
 Save up to € 400 on your energy billCompare now
Areas and volume
 Insure your home and belongingsGet insured
Layout
Construction
Outdoor space
The WOZ value is set annually by the municipality with 1 January as its reference date, and therefore lags the market by about a year. It is an estimated market value, not a sale price.
Frequently asked questions
About Elferinksweg 50, Enschede
How does the asking price compare to the WOZ value?
The WOZ value of this home is €292,000, based on the reference date of 1 January 2025. The asking price of €325,000 is 11% above this WOZ value. The WOZ value is the municipal valuation, not the current market value, and it is used for tax purposes. Between 2020 and 2025, the WOZ value increased by 43%, from €204,000 to €292,000.
What is the layout of this semi-detached house?
According to the agent, this is a single-family home with four rooms, three bedrooms and one bathroom spread over three floors. The volume is 299 m³. The living area is listed at 84 m² by the agent, while the BAG registration records 85 m². The plot measures 241 m². There is a rear garden of 173 m² facing northwest.
What is the energy label and what does it mean?
The energy label is D. This is not the most efficient label, so you can expect moderate energy costs for a home of this size and age. According to the agent, the home has roof insulation, floor insulation and double glazing, and it is heated by a central heating boiler. The year of construction is 1936.
What is the foundation risk for this address?
The foundation risk indication for this address is low, based on the sandy soil type. This is an area-level indication from public data, not an inspection of this specific home. The home was built in 1936, which is before 1970. No specific defects are indicated in the data.
What are the noise levels around this home?
The noise level from road traffic is 49 dB Lden, which is above the noise standard, based on the 2022 reference year. Railway noise is 32 dB Lden, which is below the noise standard, based on the 2023 reference year. These are area-level indications from public data, not measurements taken at the property itself.
What climate risks apply to this address?
For climate risks, pluvial flooding at heavy rain is indicated as medium. Flood risk is low both now and in 2050. Heat stress is low now but medium by 2050. These are area-level indications from the Klimaateffectatlas, not an assessment of this specific property.
Which supermarkets are nearby?
The Dirk supermarket is just around the corner at about 452 metres. Albert Heijn and Aldi are both a couple of streets away, at about 542 and 547 metres respectively. There are 35 supermarkets within 5 kilometres, so you have plenty of choice for daily groceries.
What schools are close to this home?
De Noorderkroon primary school is on your doorstep at about 212 metres. Openbare Basisschool De Spinner is a five-minute walk at about 537 metres, and CBS De Koning is at about 583 metres. There are 72 schools within 5 kilometres, including secondary education at about 0.7 kilometres.
How is the public transport connection?
Bus line 4 stops at Enschede, Lindestraat on your doorstep at about 77 metres. There are also stops at Enschede, Poolmansweg and Enschede, Zuivelstraat, both on the same line. The train station in Enschede is at about 1.6 kilometres, which is a ten-minute walk.
What do residents say about the district?
Residents of the district give an average score of 7.68 out of 10, based on eleven reviews. One resident who has lived here for 32 years praises the social environment where people greet each other. Another resident mentions issues with theft and describes the area as restless. A third resident calls it cosy but notes some houses are boarded up.
How does the price per m² compare to the neighbourhood?
The asking price of €325,000 is 20% below the average asking price of €408,625 for homes in this neighbourhood. The price per m² is €3,869 based on the agent listing, while the neighbourhood average is €3,044 per m². The living area of 84 m² is smaller than the neighbourhood average of 142 m².
What is the neighbourhood like in terms of demographics?
The neighbourhood has about 2,625 residents. Single-person households make up 48% of all households, and households with children account for 27%. The average household size is 1.9 people. The neighbourhood is very strongly urban with an address density of 2,652 per km². The housing stock is 77% single-family homes.