Graaf van Rechterenweg 39
Dreyeroord, Renkum
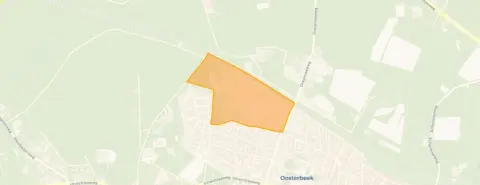 Area
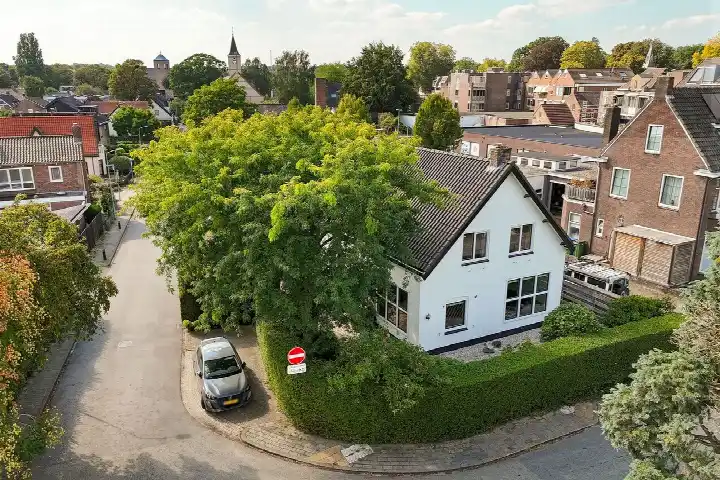
AreaA 1929 semi-detached home in Dreyeroord
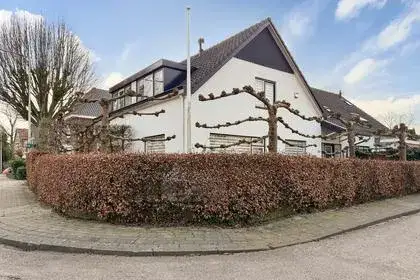
This semi-detached house on the Graaf van Rechterenweg sits in Dreyeroord, a quiet corner of Oosterbeek within the municipality of Renkum. Built in 1929, the home carries an A energy label, which is an efficient label and should keep heating costs relatively modest. The asking price of €798,000 is keen compared with the neighbourhood average asking price of €859,800, a difference of 7 percent. For context, the average asking price per square metre in the neighbourhood is €5,301, while this home comes in at €5,542 per square metre based on the BAG registration. Across the municipality, semi-detached houses in Renkum give a sense of what this property type commands.
The home itself
According to the BAG registration, the living area is 144 square metres on a plot of 356 square metres. The listing does not provide further details on the layout, number of bedrooms, bathrooms, or any outdoor space such as a garden or garage. The home dates from 1929, a fact that speaks to its age but says nothing about its condition. The energy label A is noted in the listing, and no additional installation or insulation features are mentioned.
Life in Dreyeroord
Dreyeroord is a small neighbourhood with 825 residents, and the average household size is 1.9 people. A notable share of residents, 39 percent, are aged 65 or older, while 10 percent are under 15. Across the municipality of Renkum, residents give an average score of 7.53 based on eleven reviews. One resident says: "I have never felt so at home anywhere as I do here. I am surrounded by greenery, hear birds, but am also close to amenities." Another adds: "Beautiful neighbourhood, beautiful nature, everything you need is nearby." A third resident is less positive, describing it as a "crap neighbourhood" with "strange people" living there. These reviews describe the wider municipality rather than Dreyeroord specifically. The Dreyeroord neighbourhood itself is home to 396 dwellings, of which 55 percent are owner-occupied.
Amenities and transport
Daily errands are well covered around this home. The Albert Heijn is a ten-minute walk away, with the Coop and Aldi a couple of streets further. The Bernulphusschool primary school is a ten-minute walk, and the nearest GP, Huisartspraktijk De Dennenkamp West, is just around the corner along with the Oosterbeekse Apotheek. For public transport, bus stop Oosterbeek, Rechterenborg is on your doorstep with lines 589 and 590, and Oosterbeek station is a five-minute walk away. The municipality of Renkum offers further amenities within reach.
WOZ and address data
No WOZ value is stated for this property, so no comparison with the asking price or historical development can be made. The address-level risk data from public sources indicates that road traffic noise is 44 dB Lden and railway noise is 48 dB Lden, both below the noise standard. The foundation risk indication is low, based on the home being built before 1970 on sandy soil. For climate, pluvial flooding at heavy rain is elevated, while flood risk is low now and in 2050, and heat stress is low currently but medium by 2050. These are area-level indications from the Atlas Leefomgeving and Klimaateffectatlas, not an inspection of this specific home.
Source
At the time of writing the home is offered only via Wieman Makelaardij.
This summary was generated with AI and may contain errors. Always verify the details with the provider.
Features
Details of this home
Transfer
Price
Energy
 Save up to € 400 on your energy billCompare now
Areas and volume
 Insure your home and belongingsGet insured
Layout
Construction
Outdoor space
The WOZ value is set annually by the municipality with 1 January as its reference date, and therefore lags the market by about a year. It is an estimated market value, not a sale price.
Frequently asked questions
About Graaf van Rechterenweg 39, Oosterbeek
What does the asking price of €798,000 mean for this home?
The asking price is €798,000, which is 7 percent below the neighbourhood average asking price of €859,800. The price per square metre is €5,542 based on the BAG living area of 144 square metres, compared with the neighbourhood average of €5,301 per square metre. The price verdict is described as keen relative to the local market.
What is known about the layout of this semi-detached house?
The listing does not state the number of rooms, bedrooms, or bathrooms, nor does it mention a garden, balcony, or garage. The BAG registration gives a living area of 144 square metres on a plot of 356 square metres. No further layout details are provided in the listing.
Why are there no property details in this listing?
The listing does not state the layout, number of bedrooms, bathrooms, or any outdoor space such as a garden or garage. It also does not mention installations like insulation or heating systems. As a result, the description of the home is limited to the year of construction, the energy label, and the floor areas from the BAG registration.
What is the energy label and what does it mean?
The home has an energy label A, which is an efficient label. This suggests that energy costs for heating and electricity are likely to be relatively low compared with less efficient labels. The label is a rating of the home's energy performance, not a statement about its structural condition.
What do residents say about living in this area?
Across the municipality of Renkum, residents give an average score of 7.53 based on eleven reviews. One resident praises the greenery and friendly neighbours, while another mentions beautiful nature and nearby amenities. A third resident is critical, describing the area negatively. These reviews reflect the wider municipality rather than Dreyeroord specifically.
What are the nearest supermarkets and schools?
The Albert Heijn is 960 metres away, about a ten-minute walk, with the Coop at 1,268 metres and the Aldi at 1,348 metres. The Bernulphusschool primary school is 872 metres away, and Basisschool de Paasberg is 1,041 metres. For secondary education, the nearest option is further out at 3.8 kilometres.
How is this home connected by public transport?
Bus stop Oosterbeek, Rechterenborg is 242 metres away and serves lines 589 and 590. Oosterbeek station is 404 metres away, about a five-minute walk, with additional bus stops at Station Oosterbeek and Cronjeweg also serving lines 589 and 590. The train station provides rail connections from the village.
What risk indications apply to this address?
The address-level risk data shows road traffic noise at 44 dB Lden and railway noise at 48 dB Lden, both below the noise standard. The foundation risk indication is low, with sandy soil and a construction year of 1929. Pluvial flooding at heavy rain is elevated, while flood risk is low now and in 2050, and heat stress is low currently but medium by 2050. These are area-level indications, not an inspection of the home.