Ploegseweg 17
Bato’s Wijk, Renkum
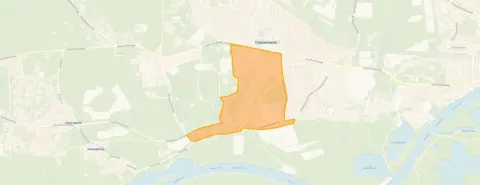 Area
AreaA semi-detached home in Bato's Wijk
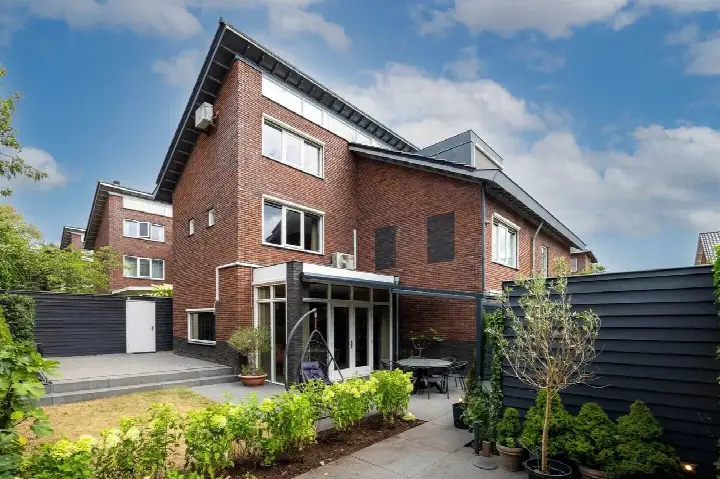
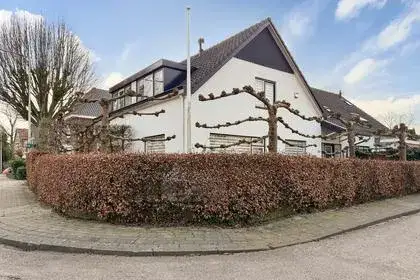
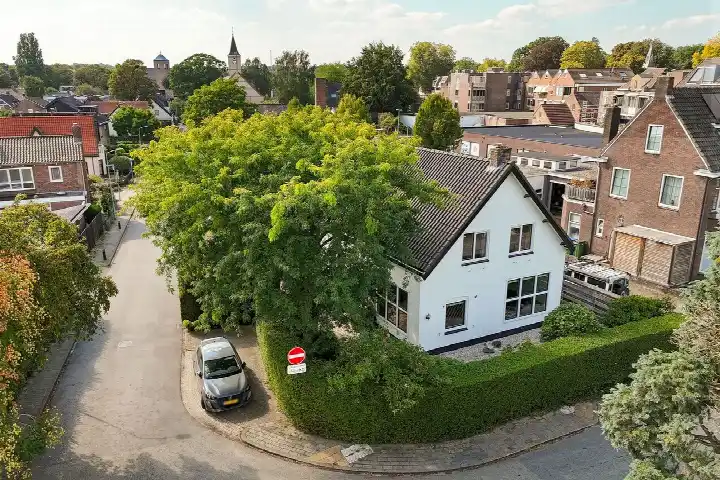
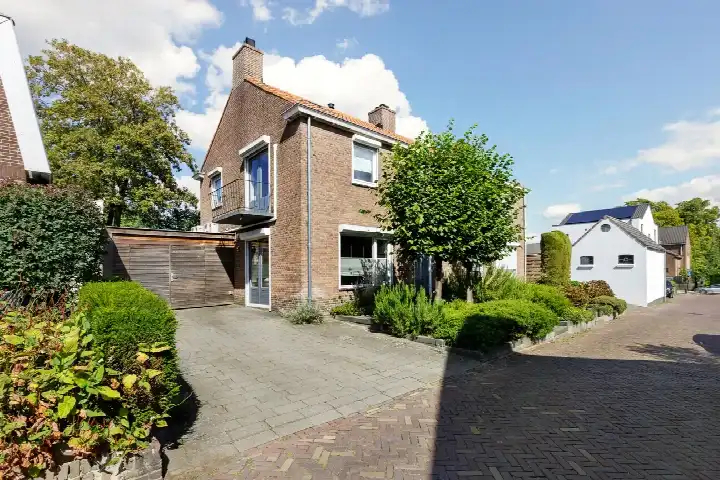
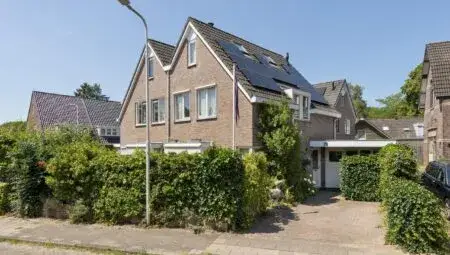
Tucked into the leafy streets of Bato's Wijk in Oosterbeek, this semi-detached house from 1950 sits in a part of town where the pace feels calm and the greenery is close by. The asking price of €735,000 is in line with the market, according to the comparison with the neighbourhood average. For context, the average asking price for semi-detached houses in Renkum sits at €840,375, while the median in this neighbourhood is €737,000.
Inside the house
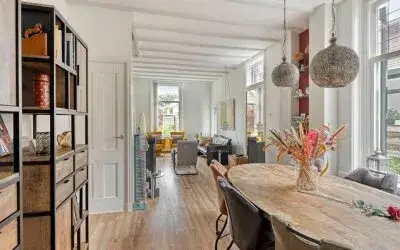
The home spans three floors and offers four rooms in total, including two bedrooms and one bathroom. The living area is listed at 132 m² by the agent, while the BAG registration records 147 m². The plot measures 604 m² according to both sources. The energy label is D, which means energy costs will be moderate rather than minimal.
Life in Bato's Wijk
Residents across the Bato's Wijk neighbourhood give their surroundings a solid 7.53 out of 10, based on eleven reviews. One resident says: "I have never felt so at home anywhere as I do here. I am surrounded by greenery, hear birds, but am also close to amenities." Another adds: "Beautiful neighbourhood, beautiful nature, everything you need is nearby." The neighbourhood counts around 1,985 inhabitants, with a third aged 65 or over. Three-quarters of the housing stock is owner-occupied.
Amenities and transport
Daily errands are well covered here. The Aldi is a ten-minute walk away, with Albert Heijn and Coop just a couple of streets further. Basisschool de Paasberg is a ten-minute walk, and Daltonschool De Mariënborn is just beyond that. The GP practice Huisartspraktijk De Dennenkamp West and the Oosterbeekse Apotheek are both about a ten-minute walk from the door. Bus line 103 stops at Oosterbeek, Oude Kerk on your doorstep, and the train station in Oosterbeek is a ten-minute walk. The wider municipality of Renkum offers further options for work and leisure.
WOZ and address data
No WOZ value is available for this property. According to public risk data at address level, the foundation risk indication is medium, based on the home being built in 1950 on clay soil. The pluvial flooding risk at heavy rain is medium, while the current flood risk is low and heat stress is low. These are area-level indications, not an inspection of this specific home.
Source
At the time of writing the home is offered via Spitman Makelaars | Qualis.
This summary was generated with AI and may contain errors. Always verify the details with the provider.
Features
Details of this home
Transfer
Price
Energy
 Save up to € 400 on your energy billCompare now
Areas and volume
 Insure your home and belongingsGet insured
Layout
Construction
Outdoor space
The WOZ value is set annually by the municipality with 1 January as its reference date, and therefore lags the market by about a year. It is an estimated market value, not a sale price.
Frequently asked questions
About Ploegseweg 17, Oosterbeek
What is the asking price for this semi-detached house?
The asking price is €735,000. This is in line with the market when compared to the neighbourhood average asking price of €840,375. The median asking price in Bato's Wijk is €737,000, and the average price per m² in the neighbourhood is €4,749, while this home is listed at €5,568 per m² based on the agent's floor area.
How many rooms and bedrooms does this home have?
The home has four rooms in total, including two bedrooms and one bathroom, spread over three floors. The agent lists the living area at 132 m², while the BAG registration records 147 m². The plot measures 604 m². The volume of the home is 622 m³.
What is the energy label and what does it mean?
The energy label is D. This is a mid-range label, so you can expect moderate energy costs for heating and electricity. The label does not say anything about the condition of the home itself, only about its energy performance. No insulation details are stated in the listing.
What is the foundation risk for this property?
The foundation risk indication for this address is medium, according to public risk data. This is based on the home being built in 1950 on clay soil, where wooden piles or a shallow foundation may have been used. It is an area-level indication, not an inspection of this specific home.
What are the flood and climate risks for this address?
The pluvial flooding risk at heavy rain is medium, meaning there is a chance of water pooling on the street during intense downpours. The current flood risk is low, and the risk in 2050 is also low. Heat stress is currently low but is expected to become medium by 2050. These are area-level indications from public climate data.
Which supermarkets are nearby?
The nearest supermarket is the Aldi at 904 metres, followed by Albert Heijn at 974 metres and Coop at 996 metres. All three are within a ten-minute walk from the home. For a wider choice, the Jumbo and Lidl are both around 2.4 kilometres away.
What schools are close to this home?
Basisschool de Paasberg is the nearest primary school at 739 metres, a ten-minute walk away. Daltonschool De Mariënborn is at 967 metres, and Openbare Basisschool de Marlijn at 1,020 metres. For secondary education, the nearest option is about 3.5 kilometres away.
How is the public transport connection?
Bus line 103 stops at Oosterbeek, Oude Kerk, just 169 metres from the home. There are two more stops on the same line within 600 metres. The train station Oosterbeek is at 1,726 metres, roughly a twenty-minute walk or a short cycle.
What do residents say about living in this area?
Residents across the municipality of Renkum give their living environment an average score of 7.53 out of 10, based on eleven reviews. One resident says: "I have never felt so at home anywhere as I do here. I am surrounded by greenery, hear birds, but am also close to amenities." Another notes: "Beautiful neighbourhood, beautiful nature, everything you need is nearby."
How does the living area compare to other homes in the neighbourhood?
The living area of 132 m² according to the agent is 33% smaller than the neighbourhood average of 197 m². The BAG registration records 147 m², which is still below the average. The average asking price per m² in the neighbourhood is €4,749, while this home is listed at €5,568 per m².