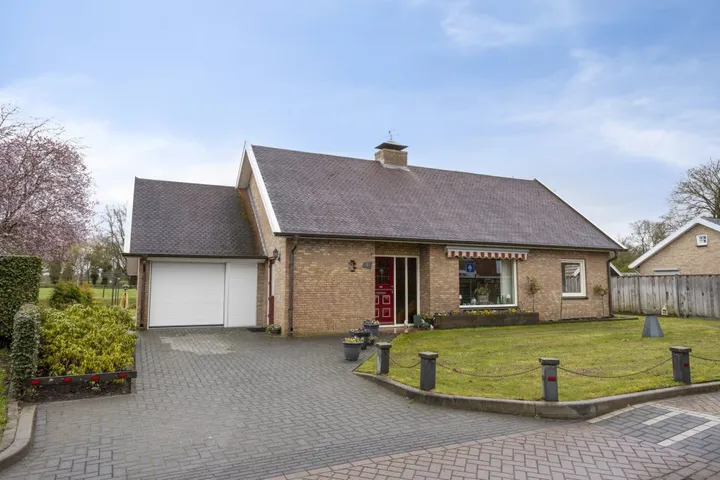
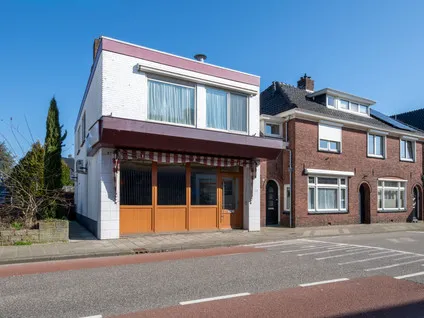
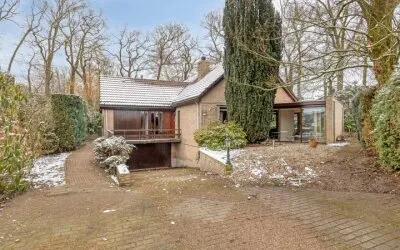
H.W. Bentinckstraat 7
Diepenheim-Noord, Hof van Twente
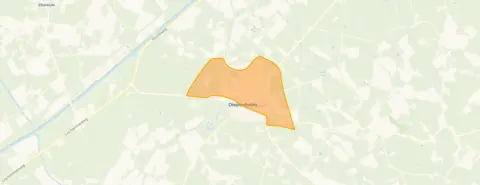 Neighbourhood
A quiet spot in Diepenheim-Noord
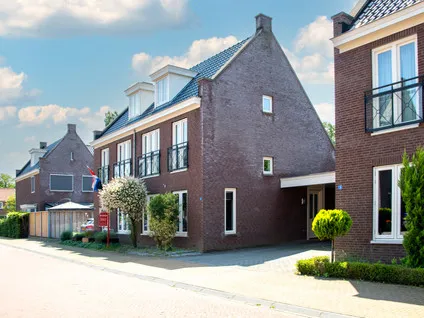
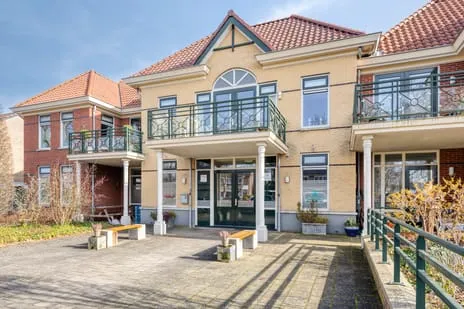
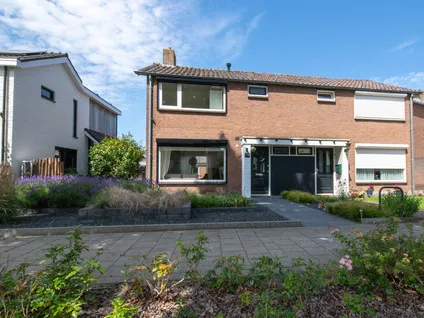
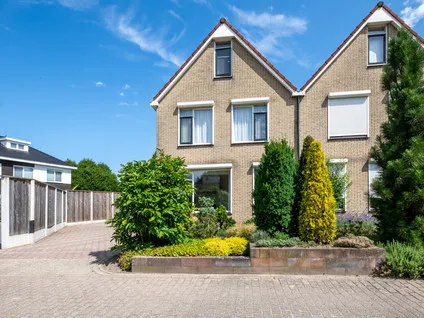
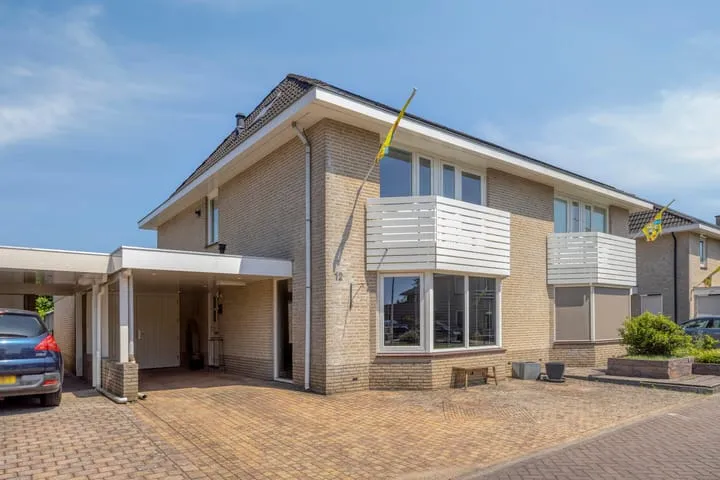
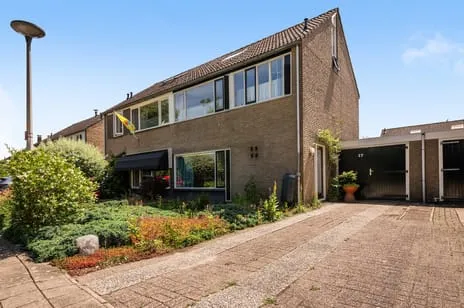
Tucked away on a quiet road in a residential area, this semi-detached house from 2007 sits in Diepenheim-Noord, a small neighbourhood in the town of Diepenheim. With its energy label B, the home offers a comfortable starting point. The asking price of €475,000 is on the high side compared to the average for semi-detached houses in Hof van Twente, which sits around €461,000.
The home itself
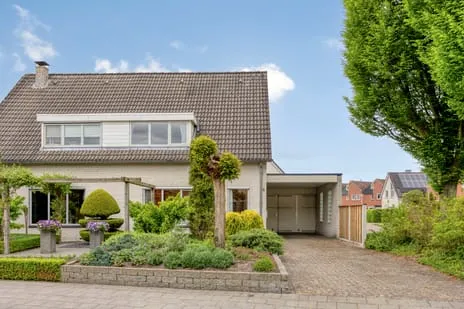
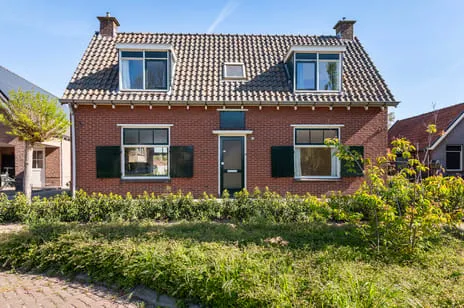
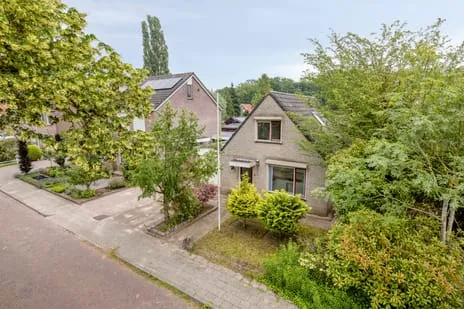
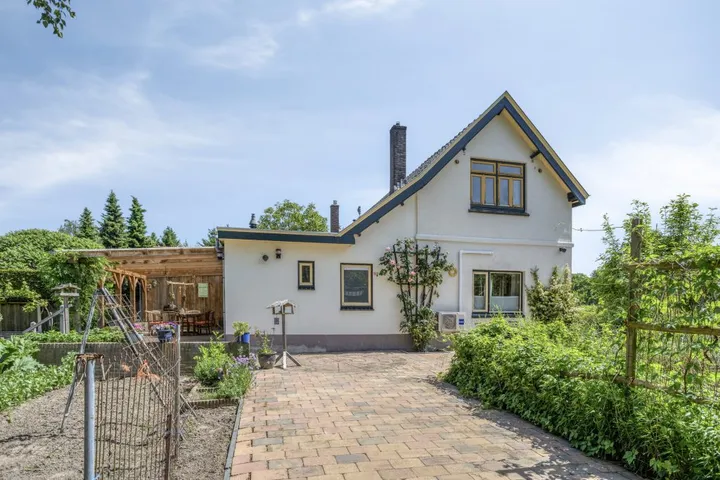
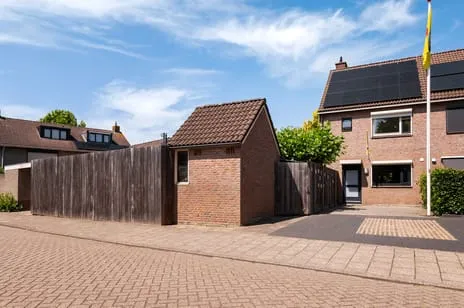
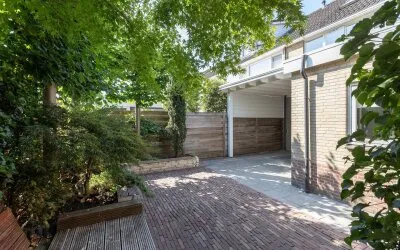
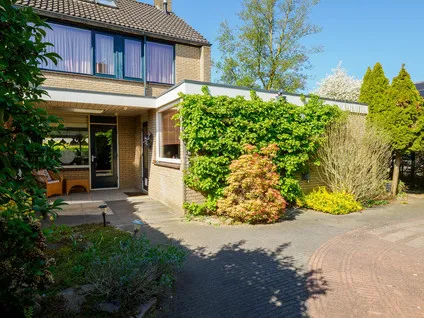
Inside, you'll find four rooms, including two bedrooms and one bathroom, spread over two floors. The living area is listed as 124 m² according to the BAG registration, while the agent states 122 m². The plot measures 200 m² per the BAG, but the agent lists 302 m². The home has a garden on three sides, with the south-facing rear garden accessible via the back alley, plus a detached brick garage and a French balcony. It's fully owned, insulated with roof, wall, and floor insulation, and double glazing, and heated by a combi boiler with partial underfloor heating.
Life in Diepenheim-Noord
Diepenheim-Noord is a quiet neighbourhood where not much happens, as one resident puts it. Across the municipality of Hof van Twente, residents give an average score of 8.34, based on three reviews. One resident says: "We really enjoy living here. Close to schools and shops. Everything within walking distance." Another adds: "It's a beautiful neighbourhood with lots of greenery." The neighbourhood has about 1,240 residents, and the housing stock is mostly owner-occupied single-family homes. For more on the Diepenheim-Noord neighbourhood, you can see the full picture.
Amenities and transport
For daily errands, the SPAR supermarket is just around the corner, and the nearest primary school, Obs Stedeke, is a couple of streets away. The GP practice, Huisartsenpraktijk Diepenheim, is also within walking distance. Bus line 95 stops at Diepenheim, Lindelaan, just around the corner, and the nearest train station is in Goor, about a ten-minute drive. The municipality of the municipality of Hof van Twente offers a range of services nearby.
WOZ and address data
The WOZ value for this home is €431,000, based on the reference date 1 January 2025. The asking price is 10% above this value. Between 2020 and 2025, the WOZ value rose by 53%, from €281,000 to €431,000. As for address risks, the noise level from road traffic is 46 dB Lden, which is not above the norm. The foundation risk indication is low, with sandy soil. Pluvial flooding at heavy rain is medium, while current flood risk is low, and heat stress is low now but medium by 2050. These are area-level indications, not an inspection of this specific home.
Source and agent
At the time of writing, the home is offered via multiple channels, including De Haan Schippers Makelaars | Baerz & Co.
This summary was generated with AI and may contain errors. Always verify the details with the provider.
Features
Details of this home
Transfer
Price
Energy
 Save up to € 400 on your energy billCompare now
Areas and volume
 Insure your home and belongingsGet insured
Layout
Construction
Outdoor space
The WOZ value is set annually by the municipality with 1 January as its reference date, and therefore lags the market by about a year. It is an estimated market value, not a sale price.
Frequently asked questions
About H.W. Bentinckstraat 7, Diepenheim
How does the asking price compare to the WOZ value?
The asking price of €475,000 is 10% above the WOZ value of €431,000, which was set on 1 January 2025. The WOZ value is the municipal valuation, not the current market value. Over the past five years, the WOZ value has increased by 53%, from €281,000 in 2020 to €431,000 in 2025.
What is the layout of this semi-detached house?
The home has four rooms in total, including two bedrooms and one bathroom, spread over two floors. The living area is listed as 124 m² according to the BAG registration, while the agent states 122 m². There is a garden on three sides, with the south-facing rear garden accessible via the back alley, plus a detached brick garage and a French balcony.
What is the energy label and what does it mean for costs?
The energy label is B, which is an efficient label. This means you can expect relatively lower energy costs compared to less efficient labels. The home also has insulation including roof, wall, and floor insulation, and double glazing, which helps with energy efficiency.
What are the foundation risks for this address?
The foundation risk indication for this address is low, with sandy soil. This is an area-level indication based on public data, not an inspection of this specific home. The noise level from road traffic is 46 dB Lden, which is not above the norm. Pluvial flooding at heavy rain is medium, while current flood risk is low.
What amenities are within walking distance?
The SPAR supermarket is just around the corner, about 390 metres away. The nearest primary school, Obs Stedeke, is about 279 metres away. The GP practice, Huisartsenpraktijk Diepenheim, is about 489 metres away. For public transport, bus line 95 stops at Diepenheim, Lindelaan, about 259 metres away.
What is the neighbourhood like?
Diepenheim-Noord is a quiet neighbourhood with about 1,240 residents. Residents of the municipality of Hof van Twente give an average score of 8.34, based on three reviews. One resident says: "We really enjoy living here. Close to schools and shops. Everything within walking distance." Another notes: "It's a beautiful neighbourhood with lots of greenery."
How many homes are for sale in the neighbourhood?
In the Diepenheim-Noord neighbourhood, there are currently 7 homes for sale. The average asking price is €461,286, with a median of €450,000. Prices range from €350,000 to €665,000. The average price per square metre is €3,812, based on the available listings.
What is the nearest train station and how far is it?
The nearest train station is in Goor, about 3.6 kilometres away. This is roughly a ten-minute drive. For bus transport, line 95 stops at Diepenheim, Lindelaan, about 259 metres from the home, and also at Diepenheim, Centrum, about 367 metres away.
What is the ownership situation of this property?
The property is in full ownership (volle eigendom), meaning you own the land and the building outright. There is no leasehold or other ownership structure mentioned. The home also has a detached brick garage, which is included in the sale.
Statistics for Diepenheim-Noord
Figures on residents, liveability and the housing market
| Sale price | €461,286 | €450,000 |
|---|---|---|
| Sale per m² | €3,812 | – |
Experiences from Diepenheim
How residents experience their district
Neighbourhood where not much happens.
Auto-translated to English by AIStatistics for Diepenheim
Figures on residents, liveability and the housing market
| Sale price | €461,286 | €450,000 |
|---|---|---|
| Sale per m² | €3,812 | – |
Experiences from Hof van Twente
How residents experience their municipality
We really enjoy living here. Close to schools and shops. Everything within walking distance. Weed maintenance could be better but not bothersome. This is our little spot.
Auto-translated to English by AINeighbourhood where not much happens.
Auto-translated to English by AIIt's a beautiful neighbourhood with lots of greenery. 2 nice primary schools, but only 1 secondary school in the area for the first 2 years. Very clean neighbourhood. There are few amenities in the area, there are playgrounds but no small supermarket or shop. It is easily accessible to the motorway and other shops in the centre.
Auto-translated to English by AIStatistics for Hof van Twente
Figures on residents, liveability and the housing market
| Sale price | €487,598 | €480,143 |
|---|---|---|
| Sale per m² | €3,429 | – |
| Rent price | €1,077 p/m | €1,071 p/m |
| Rent per m² | €14 p/m | – |
Location and amenities
H.W. Bentinckstraat 7, Diepenheim








Risks and environmental factors
Noise, foundation and climate around this address
Noise levels
Foundation risk
Rainwater flooding
Flooding
Heat stress

Similar homes
View more homes nearby