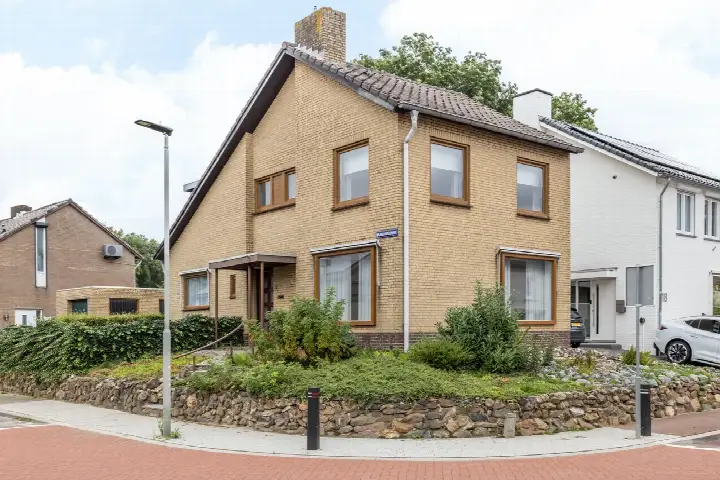
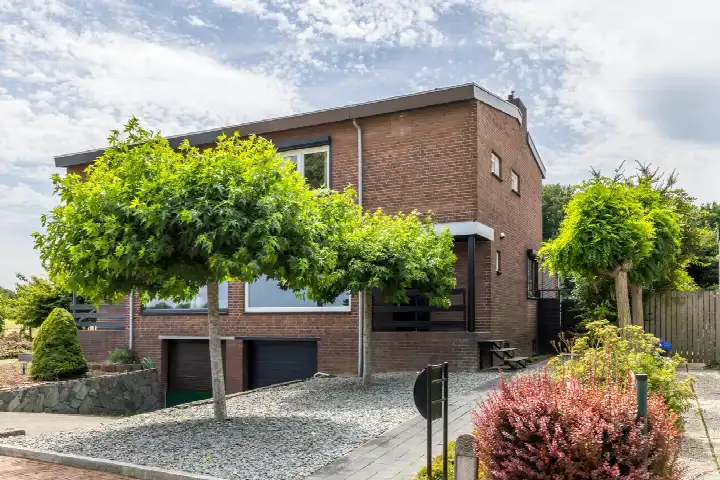
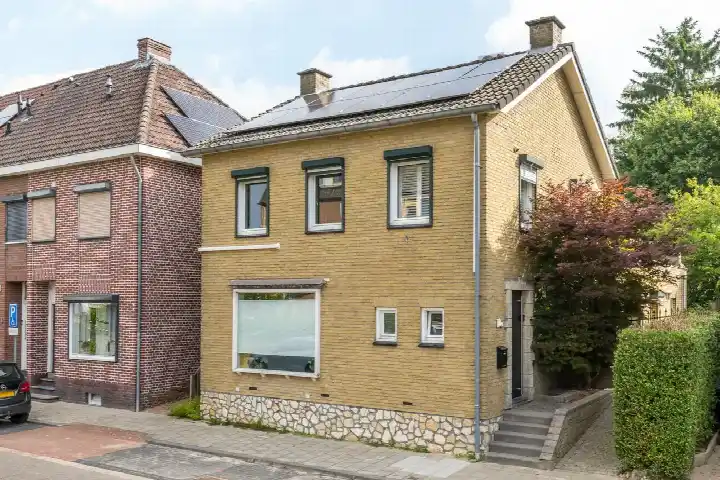
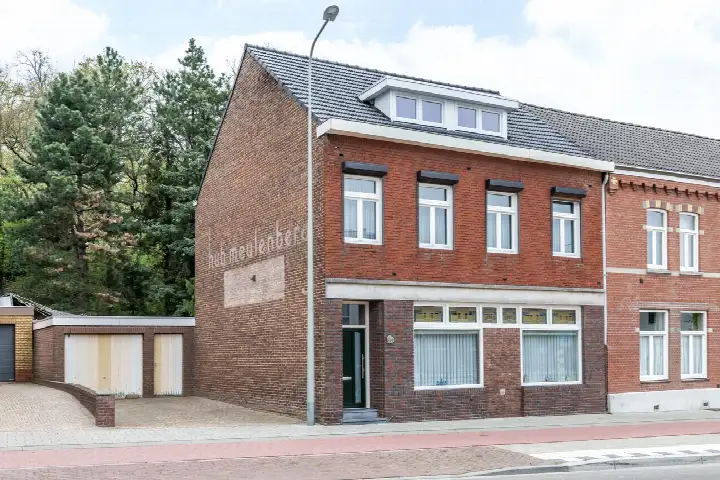
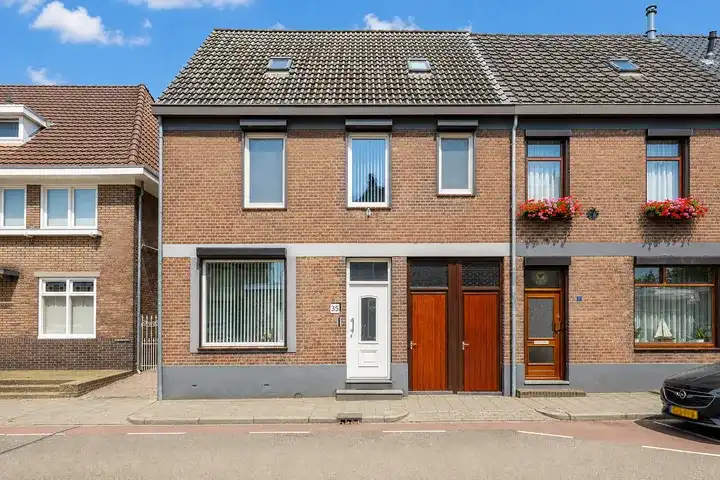
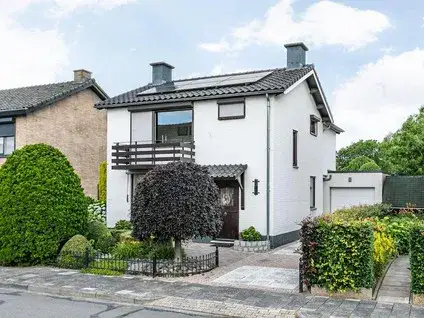
In Den Daal 52
Oirsbeek, Beekdaelen
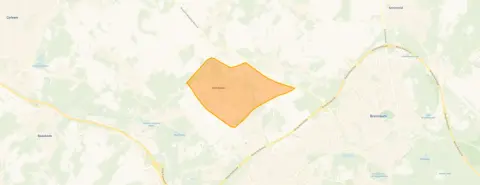 Area
AreaA semi-detached home in Oirsbeek
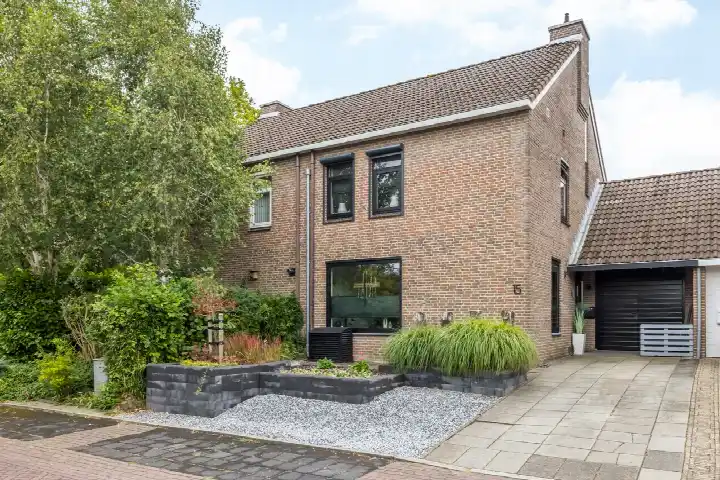
Tucked into the gentle hills of South Limburg, Oirsbeek is the kind of village where life moves at its own pace. This semi-detached house on In den Daal 52 sits in a residential part of the village, with the countryside never far away. The asking price of €419,000 is on the high side compared with other homes currently for sale in the area, and it also sits well above the average for semi-detached houses in Beekdaelen.
The home itself
The house dates from 1972 and carries an energy label B. According to the BAG registration, the living area is 135 m² on a plot of 237 m².
Life in Oirsbeek
Oirsbeek is a village of roughly 3,600 people, where a quarter of the residents are 65 or older and a fifth are under 25. It is a place where many people choose to stay, as one resident of the municipality of Beekdaelen puts it: "Beautiful neighbourhood where many people want to stay. Unfortunately, few houses come up for sale and those that do are often detached and relatively large, making them unaffordable for first-time buyers." Another resident, also speaking about the wider municipality, mentions the greenery: "It's a neighbourhood where you have a fairly free feeling with a lot of nature around the corner. Only the maintenance has deteriorated heavily in recent years." These reviews reflect the municipality as a whole, not just this village. The Oirsbeek neighbourhood itself has a calm, residential character, with mostly single-family homes and a high share of owner-occupied properties.
Amenities and transport
The daily essentials are close at hand. The Jumbo supermarket is just around the corner, and the Aldi is a couple of streets away. For primary education, Katholieke Basisschool De Sprong is a ten-minute walk, and Basisschool De Verrekijker is a similar distance. The GP practice Huisartsenpraktijk Oirsbeek is on your doorstep, while the pharmacy Apotheek Amstenrade is a ten-minute walk. Bus line 40 stops at Oirsbeek, Altaarstraat, just around the corner, and the nearest train station is Schinnen, about 3 km away. The wider municipality of Beekdaelen offers further amenities within easy reach.
WOZ value and address data
The WOZ value of the home is €314,000, based on the reference date 1 January 2025. The asking price is 33% above this value. Over the past five years, the WOZ value has developed in line with the local market. As for the address, the area-level data indicate a low foundation risk on sandy soil. Noise from road traffic is measured at 49 dB Lden, which is above the norm, while railway and aircraft noise remain below their respective norms. Pluvial flooding at heavy rain is indicated as elevated, while the current flood risk is low, rising to low again by 2050. Heat stress is currently low but is expected to become medium by 2050. These are area-level indications, not an inspection of this specific home.
Source and agent
At the time of writing, the home is offered via two channels, including Ralf Trafas Makelaardij en Vastgoed.
This summary was generated with AI and may contain errors. Always verify the details with the provider.
Features
Details of this home
Transfer
Price
Energy
 Save up to € 400 on your energy billCompare now
Areas and volume
 Insure your home and belongingsGet insured
Layout
Construction
Outdoor space
The WOZ value is set annually by the municipality with 1 January as its reference date, and therefore lags the market by about a year. It is an estimated market value, not a sale price.
Frequently asked questions
About In Den Daal 52, Oirsbeek
How does the asking price compare with other homes in Oirsbeek?
The asking price of €419,000 is 16% above the average asking price of €361,727 for homes currently for sale in the neighbourhood. The average price per square metre in the neighbourhood is €2,248, while this home works out at €3,104 per m² based on the BAG living area. The median asking price in the area is €349,000.
What is the energy label and what does it mean for costs?
The home has an energy label B. This is an efficient label, which generally means lower energy costs compared with less efficient labels. The label is a fact about the home's energy performance, not a statement about its construction. The home was built in 1972.
What is the WOZ value of this home?
The WOZ value is €314,000, based on the reference date 1 January 2025. This is the municipal valuation for tax purposes, not the current market value. The asking price is 33% above this WOZ value. The WOZ value has developed over the past five years in line with the local market.
What are the noise levels around this address?
According to area-level data, road traffic noise at this address is measured at 49 dB Lden, which is above the Dutch noise norm. Railway noise is 3 dB Lden and aircraft noise is 44 dB Lden, both below their respective norms. These are indications at the address level, not measurements taken at the property itself.
What is the foundation risk at this address?
The area-level foundation risk indication is low, and the soil type is sand. This is a general indication for the area, not an inspection of this specific home. No foundation issues are stated in the listing.
What are the flood and heat stress risks at this address?
The current flood risk is low, and it is expected to remain low by 2050. Pluvial flooding at heavy rain is indicated as elevated. Heat stress is currently low but is expected to become medium by 2050. These are area-level indications from public climate data, not a property-specific assessment.
Which supermarkets are nearby?
The Jumbo supermarket is about 480 metres away, just around the corner. The Aldi is about 620 metres away, a couple of streets further. An Albert Heijn is about 1.2 km away, a ten-minute walk. Several other supermarkets are within 5 km.
Which schools are close to this home?
Katholieke Basisschool De Sprong is about 780 metres away, a ten-minute walk. Basisschool De Verrekijker is about 885 metres away, also a ten-minute walk. For secondary education, Sint-Janscollege is about 2.1 km away. A child daycare centre is about 700 metres away.
What public transport options are available?
Bus line 40 stops at Oirsbeek, Altaarstraat, about 100 metres away, on your doorstep. Another stop for line 40 is at Oirsbeek, Oppevenerweg, about 650 metres away. The nearest train station is Schinnen, about 3 km away.
What is the neighbourhood of Oirsbeek like?
Oirsbeek has about 3,590 residents, with a mix of ages: 27% are 65 or older, 27% are between 45 and 65, and 21% are between 25 and 45. Most homes are single-family houses, and 79% are owner-occupied. Residents of the wider municipality give an average score of 7.45 out of 10, based on five reviews.
Why are there no property details in this listing?
The listing does not state the number of bedrooms, bathrooms, or any details about the garden, balcony, or garage. The agent has not provided these details. The living area of 135 m² and plot size of 237 m² are known from the BAG registration.