J.J. Allanstraat 266A
J.J. Allanbuurt, Zaanstad
 Area
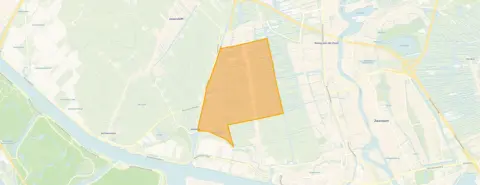
AreaA calm spot in Westzaan
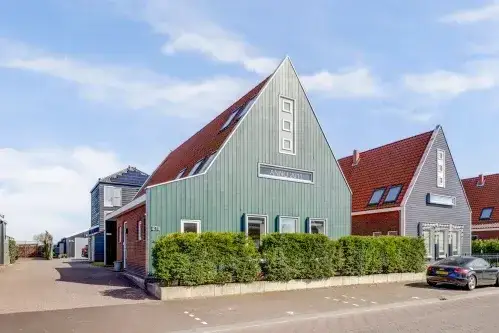
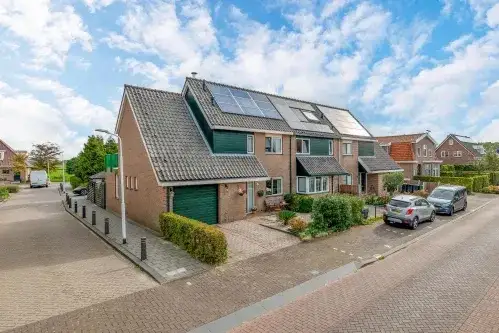
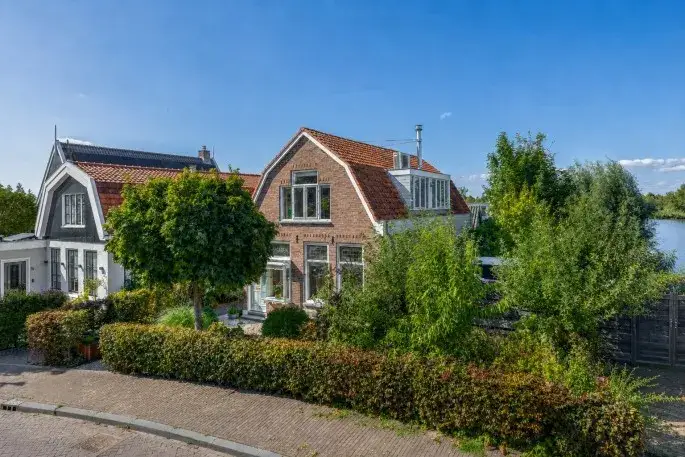
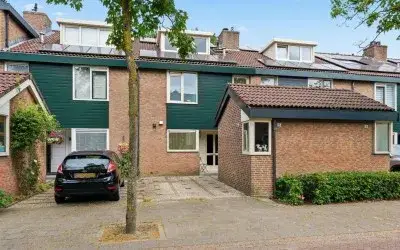
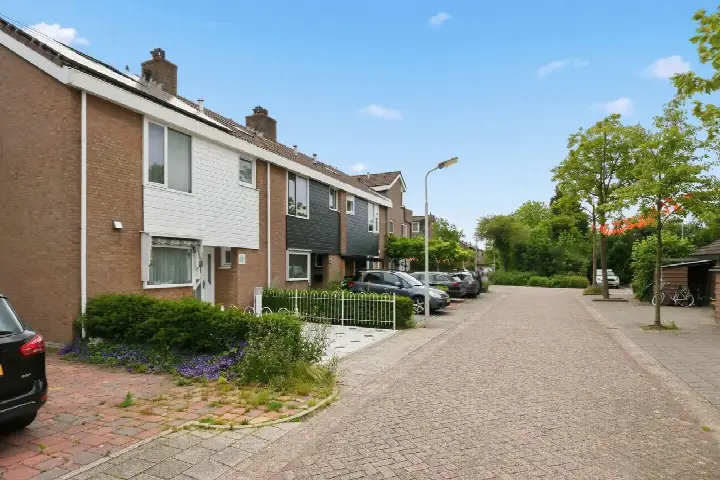
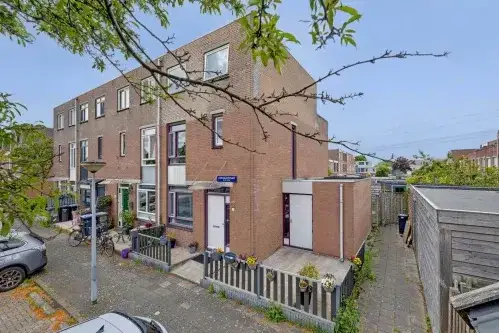
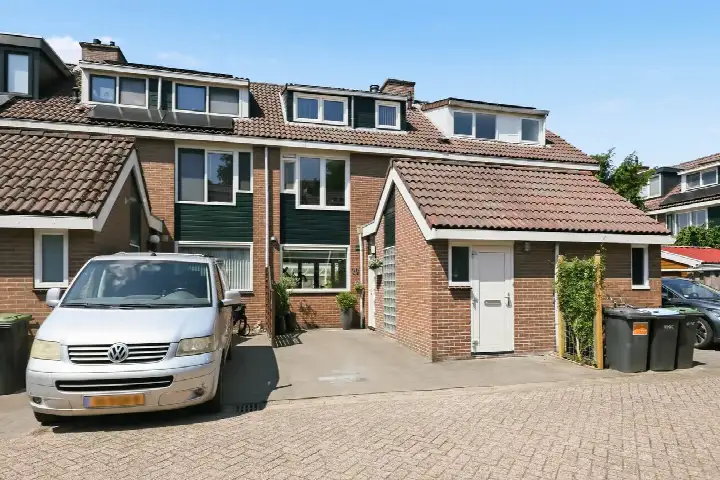
This semi-detached house sits in the J.J. Allanbuurt, a quiet corner of Westzaan where the streets feel relaxed and the pace of life is gentle. The home was built in 2011 and carries an A+ energy label, which is an efficient label, so you can expect modest energy costs. With a price of €599,000, the asking price is in line with the market, based on the neighbourhood average. For context, there are currently semi-detached houses in Zaanstad listed in the wider municipality.
Inside the home
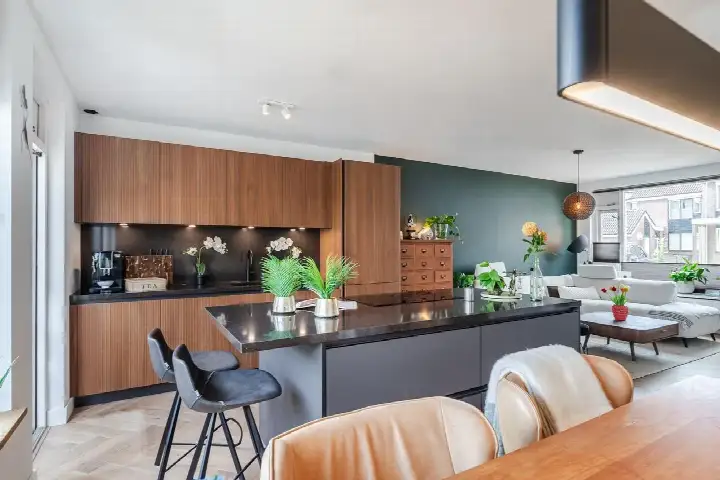
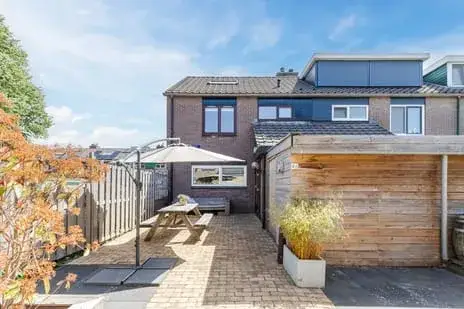
The agent describes a layout with four rooms, three bedrooms, one bathroom and three floors, totalling 496 cubic metres of volume. The living area is given as 139 m² in the agent's listing, while the BAG registration records 128 m². The plot measures 217 m² according to both sources. There is a rear garden of 101 m² facing east, and parking is available. The home has roof, wall and floor insulation, plus double glazing (HR+ or HR++), and is heated with a central heating boiler and underfloor heating.
Life in the J.J. Allanbuurt
This is a small neighbourhood of around 660 residents, where most homes are owner-occupied and nearly all are single-family houses. Residents across the municipality of Zaanstad give their living environment an average score of 7.15, based on 57 reviews. One resident describes a "rustige buurt waar veel gezinnen met jonge kinderen wonen" and a "gevoel van samenhorigheid". Another mentions that "all amenities are available, many schools, greenery". The neighbourhood itself has no resident reviews of its own, so these impressions come from the wider municipality. You can read more about the J.J. Allanbuurt neighbourhood here.
Amenities and getting around
The Coop supermarket is just around the corner, with the Vomar and Dekamarkt a bit further out. For primary education, cbs Wij-land and Openbare Basisschool De Kroosduiker are both within a ten-minute walk. The nearest GP is Huisartsenpraktijk Westzaan, a couple of streets away, and the pharmacy Apotheek Westzijderveld is about a ten-minute walk. Bus line 63 stops at Westzaan, Kerkbuurt, a ten-minute walk from the home, and the nearest train station is Koog aan de Zaan, roughly two kilometres away. The municipality of the municipality of Zaanstad covers the surrounding area.
WOZ and address data
No WOZ value is available for this property, so there is no municipal valuation to compare with the asking price. The address-level risk data indicates that road traffic noise is measured at 59 dB Lden, which is above the noise standard, while railway and aircraft noise are below their respective standards. The foundation risk indication is low, though the soil is peat, which is sensitive to settling. Pluvial flooding and flood risk are both rated low for the current situation and for 2050. These are area-level indications from public data, not an inspection of this specific home.
Source
At the time of writing, the home is offered via Brantjes Makelaars.
This summary was generated with AI and may contain errors. Always verify the details with the provider.
Features
Details of this home
Transfer
Price
Energy
 Save up to € 400 on your energy billCompare now
Areas and volume
 Insure your home and belongingsGet insured
Layout
Construction
Outdoor space
The WOZ value is set annually by the municipality with 1 January as its reference date, and therefore lags the market by about a year. It is an estimated market value, not a sale price.
Frequently asked questions
About J.J. Allanstraat 266A, Westzaan
What is the asking price for this semi-detached house?
The asking price is €599,000. This is in line with the market, based on the neighbourhood average asking price. The price per square metre is €4,309, calculated from the agent's listed living area of 139 m². The home was built in 2011 and has an A+ energy label, which is an efficient label, so you can expect modest energy costs.
How many bedrooms and bathrooms does this home have?
According to the agent, the home has four rooms in total, including three bedrooms and one bathroom, spread over three floors. The living area is listed as 139 m² by the agent, while the BAG registration records 128 m². The plot measures 217 m². There is also a rear garden of 101 m² facing east.
What is the WOZ value of this property?
The WOZ is the municipal valuation used for tax purposes, and it is not available for this property in the data provided. Without this figure, there is no municipal valuation to compare with the asking price of €599,000.
What are the noise levels around this address?
The address-level risk data shows that road traffic noise is measured at 59 dB Lden, which is above the noise standard. Railway noise is 26 dB Lden and aircraft noise is 47 dB Lden, both below their respective standards. These are area-level indications from public data, not a measurement taken at the property itself.
What supermarkets and schools are nearby?
The nearest supermarket is the Coop, about 900 metres away, with the Vomar and Dekamarkt around 1.7 kilometres. For primary education, cbs Wij-land is about 780 metres away and Openbare Basisschool De Kroosduiker is roughly 820 metres. The nearest GP is Huisartsenpraktijk Westzaan, about 880 metres from the home.
How is the public transport connection from this home?
Bus line 63 stops at Westzaan, Kerkbuurt, about 1.1 kilometres from the home. The nearest train station is Koog aan de Zaan, approximately 2.1 kilometres away. The bus also stops at Koog a/d Zaan, Gouwzoom and Assendelft, Watertoren, both around 1.3 kilometres from the property.
What is the foundation risk for this property?
The foundation risk indication for this address is low. The soil type is peat, which is noted as sensitive to settling. This is an area-level indication from public data, not an inspection of this specific home. The flood risk is also rated low for the current situation and for 2050.
Why are there no property details in this listing?
The listing does not state the WOZ value. As a result, there is no municipal valuation to compare with the asking price. The property details that are provided include the number of rooms, bedrooms, bathrooms, floors, living area, plot size, garden, insulation and heating system, all from the agent's description.