A spacious family home by the water
This semi-detached house on Koningin Julianaweg sits in Dijkpolder, a quiet corner of Maasland within the municipality of Midden-Delfland. The home looks out over open water and a park, with a free view that gives the setting a light, airy feel. With a price of €835,000, the asking price sits well above the average for semi-detached houses in Midden-Delfland, which is on the high side compared with the local market.
Inside the home
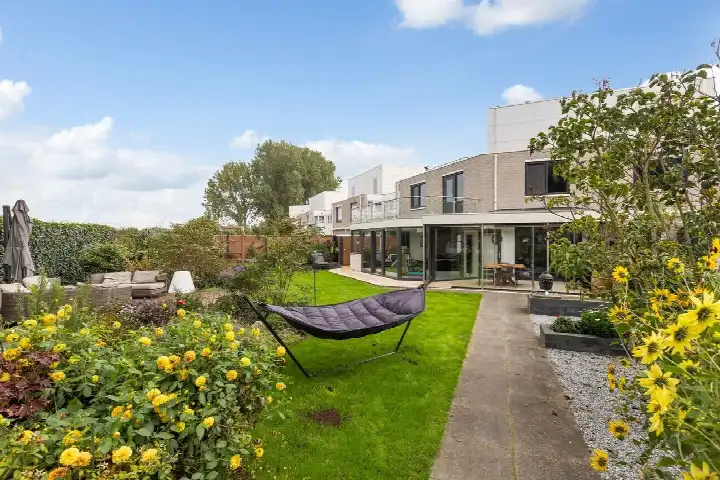
Built in 1967, this herenhuis-style semi-detached house spans three floors and offers six rooms, including five bedrooms and one bathroom. The living area is listed at 190 m² according to the BAG registration, while the agent lists 155 m². The plot measures 294 m². Outside there is a front, side and rear garden, with the rear garden facing northwest and accessible via the back alley. A built-in brick garage and parking space complete the outdoor picture, and there is a balcony. The home has full ownership, and the agent notes insulation including roof, wall and floor insulation plus double and HR glazing. Heating comes from a heat pump, partial underfloor heating and an open fireplace.
Life in Dijkpolder
Dijkpolder is a small neighbourhood of around 1,145 residents, where nearly all homes are single-family houses and three-quarters are owner-occupied. Residents across the municipality of Midden-Delfland give their living environment an average score of 7.86, based on four reviews. One resident says: "We were immediately taken into the community." Another describes it as "a mixed neighbourhood with new arrivals," adding that "it's nice and the communication is okay," though they note room for improvement in public transport. The reviews reflect a village where people still look out for each other, as one title puts it. For more context, see the Dijkpolder neighbourhood.
Amenities and transport
Daily errands are easy from here. Albert Heijn is just around the corner, with Jumbo a couple of streets away. Basisschool De Groene Oase is a five-minute walk, and Lentiz VMBO Maasland is close by for secondary education. The GP practice Het Heelhuis and BENU Apotheek Maasland are both just around the corner. Bus stops at Commandeurskade, Doelstraat and Hammerdreef serve lines 33 and 633, all within a short walk. The nearest train station is Delft Campus, about 11 km away. The wider area falls under the municipality of Midden-Delfland.
WOZ value and address data
The WOZ value is €664,000, with a reference date of 1 January 2025. The asking price sits 26% above this valuation. As for the address itself, area-level data indicates road traffic noise at 50 dB Lden, which is above the noise standard, while aircraft noise at 38 dB Lden stays below it. The foundation risk indication is medium, based on the 1967 construction on clay soil, and the climate data shows medium pluvial flooding risk at heavy rain, with flood risk currently low and heat stress low, rising to medium by 2050. These are area-level indications from public data, not an inspection of this specific home.
Source
At the time of writing, the home is offered via Opschoor Makelaar.
This summary was generated with AI and may contain errors. Always verify the details with the provider.
Features
Details of this home
Transfer
Price
Energy
 Save up to € 400 on your energy billCompare now
Areas and volume
Layout
Construction
Outdoor space
The WOZ value is set annually by the municipality with 1 January as its reference date, and therefore lags the market by about a year. It is an estimated market value, not a sale price.
Frequently asked questions
About Koningin Julianaweg 33, Maasland
How does the asking price compare with the local market?
The asking price of €835,000 is 68% above the average asking price of €497,000 for homes in Dijkpolder. The average price per square metre in the neighbourhood is €3,934, while this home is listed at €5,387 per square metre based on the agent's floor area. Four homes are currently available in the neighbourhood, with asking prices ranging from €399,000 to €685,000.
What is the layout of this home?
This semi-detached house spans three floors and contains six rooms in total, including five bedrooms and one bathroom. The living area is 190 m² according to the BAG registration, while the agent lists 155 m². The plot measures 294 m². There is a balcony, and the garden consists of a front, side and rear garden, with the rear garden facing northwest and accessible via the back alley.
What is the WOZ value of this property?
The WOZ value is €664,000, with a reference date of 1 January 2025. The asking price of €835,000 is 26% above this municipal valuation. The WOZ value is set by the municipality and reflects the value on the reference date, not necessarily the current market value.
What does the foundation risk indication mean for this address?
The foundation risk indication for this address is medium, based on area-level data. The home was built in 1967 on clay soil, which may mean wooden piles or a shallow foundation. The KCAF attention area shows that 100% of properties in this postcode area were built before 1970. This is an area-level indication from public data, not an inspection of this specific home.
What amenities are within walking distance?
Albert Heijn supermarket is about 500 metres away, and the GP practice Het Heelhuis and BENU Apotheek Maasland are both around 400 metres from the home. Basisschool De Groene Oase is about 500 metres away, and Lentiz VMBO Maasland is roughly 530 metres. Bus stops at Commandeurskade, Doelstraat and Hammerdreef serve lines 33 and 633, all within 700 metres.
What is the neighbourhood of Dijkpolder like?
Dijkpolder is a small neighbourhood with around 1,145 residents, where 96% of homes are single-family houses and 75% are owner-occupied. Residents across the municipality of Midden-Delfland rate their living environment 7.86 out of 10 on average, based on four reviews. One resident says they were immediately taken into the community, while another describes a mixed neighbourhood with good communication but notes that public transport could be improved.
What energy label does this home have?
The home has energy label A, which is an efficient label. According to the agent, the home has roof, wall and floor insulation as well as double and HR glazing. Heating is provided by a heat pump, partial underfloor heating and an open fireplace. The energy label reflects the official registration and the insulation features are as stated by the agent.
Is there a garage and parking available?
Yes, the property includes a built-in brick garage and a parking space. The home also has a front, side and rear garden, with the rear garden facing northwest and accessible via the back alley. There is a balcony as well. The plot measures 294 m² according to both the BAG registration and the agent's listing.