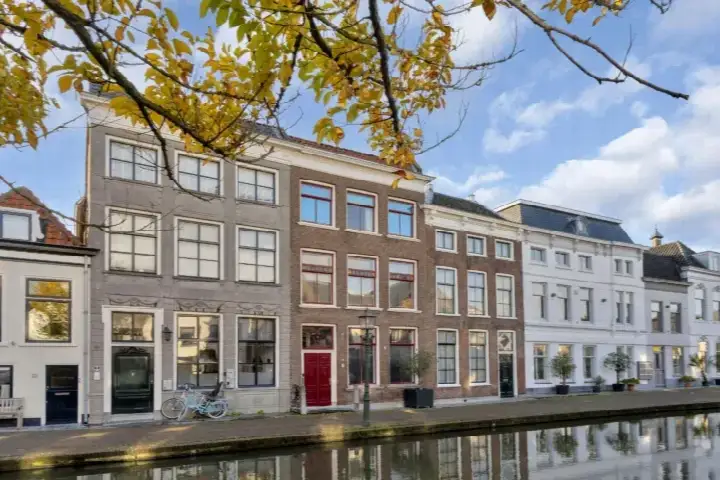

A canal house in the heart of Maassluis
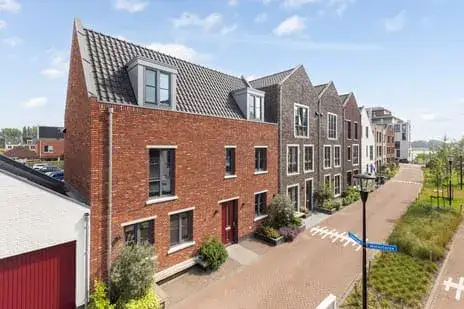
This terraced house on Noordvliet 8 sits in the Vertobuurt, right in the centre of Maassluis. The home dates from 1800 and is described by the agent as a canal house, a linked dwelling. The asking price of €895,000 is 56% above the average asking price in the neighbourhood, which comes to €575,386. This listing does not state the energy label, so that information is missing. For comparison, the average asking price per m² in the neighbourhood is €4,127, and there are currently 22 homes for sale here. If you are looking at terraced houses in Maassluis, this one stands out for its size and central position.
The home itself
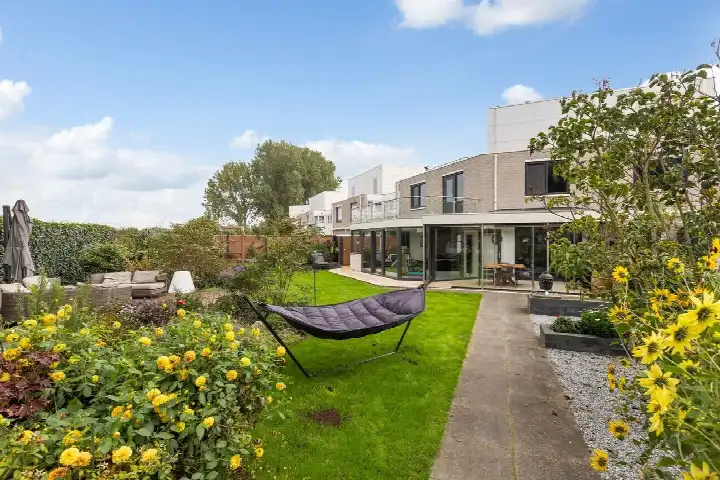
According to the agent, the home has five rooms, three bedrooms and two bathrooms spread over three floors, with a volume of 989 m³. The living area is listed as 247 m² by the agent, while the BAG registration gives 223 m². The plot measures 187 m² according to the agent, against 180 m² in the BAG registration. There is a garden at the back of 90 m² facing southeast, and a balcony is present. The home has double glazing, a central heating boiler, a gas fireplace and an open fireplace. It is offered in full ownership, with an annual ground rent of €0.36.
The Vertobuurt
The Vertobuurt neighbourhood is a small area with around 2,830 residents, and about 38% of the homes are owner-occupied. Residents across the municipality of Maassluis give their living environment an average score of 7.98, based on six reviews. One resident says: "Cosy and convenient shops nearby." Another describes it as a "Beautiful, friendly and green neighbourhood," adding that it is "Social, friendly neighbourhood with empathy and togetherness for the residents." A third simply calls it a "Decent neighbourhood." The reviews reflect a general sense of community, though they are based on a small number of responses.
Amenities and transport
Daily errands are easy from here. The Jumbo supermarket is just around the corner, and the Albert Heijn is a five-minute walk away. For primary education, Montessorisch Maassluis and IKC De Kindertuin are both a couple of streets away. The nearest GP is Huisartsenpraktijk Het Anker, and the pharmacy Apotheek R. de Jonge VOF is on your doorstep. Bus stops at Korte Boonestraat and Mgr. W.M. Bekkerslaan are within a couple of streets, served by lines 34, 826, 9 and 126. The nearest train station, Schiedam Centrum, is about 10.6 km away. For more on the wider area, see the municipality of Maassluis.
WOZ and address data
The WOZ value for this home is €822,000, based on the reference date of 1 January 2025. The asking price is 9% above this WOZ value. Between 2020 and 2025, the WOZ value rose by 41%, from €583,000 to €822,000. As for the address, the noise level from road traffic is 59 dB Lden, which is above the noise standard, while rail and air traffic noise are below their standards. The foundation risk indication is elevated, and the soil type is clay. This is an area-level indication, not an inspection of this specific home. The climate data shows an elevated risk of pluvial flooding, while flood risk is low, and heat stress is medium.
Source
At the time of writing, the home is offered via multiple channels, including Spaland NVM Makelaars.
This summary was generated with AI and may contain errors. Always verify the details with the provider.
Features
Details of this home
Transfer
Price
Energy
 Save up to € 400 on your energy billCompare now
Areas and volume
Layout
Construction
Outdoor space
The WOZ value is set annually by the municipality with 1 January as its reference date, and therefore lags the market by about a year. It is an estimated market value, not a sale price.
Frequently asked questions
About Noordvliet 8, Maassluis
How does the asking price compare to the WOZ value?
The asking price of €895,000 is 9% above the WOZ value of €822,000, which was set on 1 January 2025. The WOZ value is the municipal valuation, not the current market value. The asking price is also 56% above the average asking price in the Vertobuurt, which is €575,386. This comparison is based on the neighbourhood average, so it gives an idea of how this home is positioned relative to others in the area.
What is the layout of this home?
According to the agent, the home has five rooms, three bedrooms and two bathrooms, spread over three floors. The living area is listed as 247 m² by the agent, while the BAG registration gives 223 m². The plot measures 187 m² according to the agent, against 180 m² in the BAG registration. There is a garden at the back of 90 m² facing southeast, and a balcony is present. The home has double glazing, a central heating boiler, a gas fireplace and an open fireplace.
What is the WOZ value and how has it developed?
The WOZ value for this home is €822,000, based on the reference date of 1 January 2025. Between 2020 and 2025, the WOZ value rose by 41%, from €583,000 to €822,000. This means the value has increased steadily over the past five years. The WOZ value is determined by the municipality and is not the same as the market value, but it is often used as a reference for property taxes and comparisons.
What are the noise levels around this address?
The noise level from road traffic at this address is 59 dB Lden, which is above the noise standard. Rail traffic noise is 25 dB Lden, and air traffic noise is 35 dB Lden, both below their respective standards. These figures come from public data at the address level, based on the year 2022 for road and air traffic, and 2023 for rail traffic. They are area-level indications, not measurements taken at the property itself.
What is the foundation risk for this home?
The foundation risk indication for this address is elevated, according to public data. The home was built in 1800 on clay soil, which may mean wooden piles or a shallow foundation. In this postcode area, 85% of properties were built before 1970, and 3% of properties in the neighbourhood have an elevated risk of pile rot, according to the Klimaateffectatlas. This is an area-level indication, not an inspection of this specific home.
What supermarkets and schools are nearby?
The Jumbo supermarket is just around the corner at 176 metres, and the Albert Heijn is 584 metres away, about a five-minute walk. For primary education, Montessorisch Maassluis is 398 metres away, and IKC De Kindertuin is 399 metres. There are also several other schools within a short distance, including De Groene Hoek and IKC Startpunt en IKC Panta rhei. For secondary education, Lentiz | Reviuslyceum is 650 metres away.
How is the public transport in this area?
The nearest bus stop is Maassluis, Korte Boonestraat, at 113 metres, served by lines 34 and 826. Another stop, Korte Boonestraat, is at 127 metres with lines 9 and 126. The Mgr. W.M. Bekkerslaan stop is 191 metres away, also with lines 9 and 126. The nearest train station is Schiedam Centrum, about 10.6 km away. These stops give you access to local bus routes, though the train station requires a longer journey.
What is the neighbourhood like according to residents?
Residents across the municipality of Maassluis give their living environment an average score of 7.98, based on six reviews. One resident says: "Cosy and convenient shops nearby." Another describes it as a "Beautiful, friendly and green neighbourhood," adding that it is "Social, friendly neighbourhood with empathy and togetherness for the residents." A third simply calls it a "Decent neighbourhood." These reviews reflect the wider municipality, not just the Vertobuurt specifically.
Why is there no energy label in this listing?
The agent has not published this field, so it is not possible to say what the energy efficiency of this home is. The address itself is complete, so location and neighbourhood data are accurate. Without the energy label, you cannot assess the expected energy costs from the listing alone. The home does have double glazing according to the agent, but the overall label remains unknown.