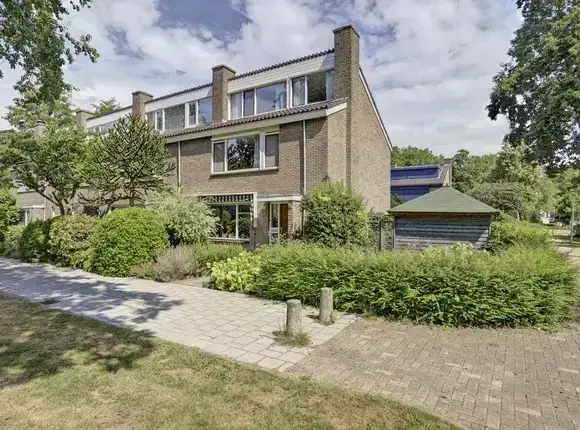
Lodewijk van Nassaustraat 3
Prins Bernhardstraat en omgeving, Zwijndrecht
 Area
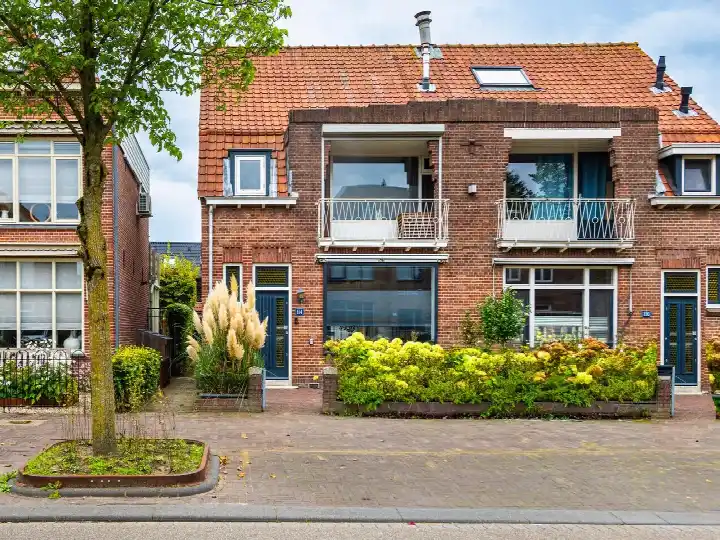
AreaA 1922 semi-detached house in Zwijndrecht
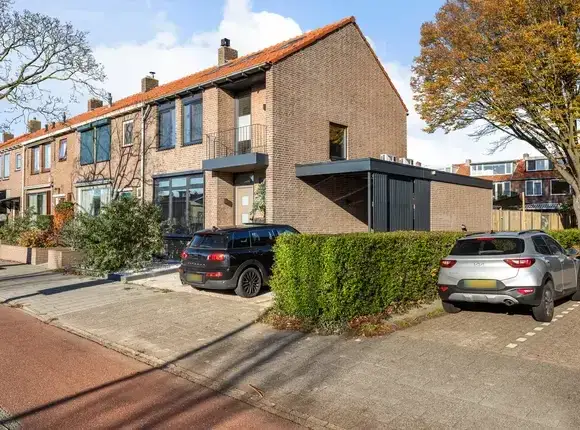
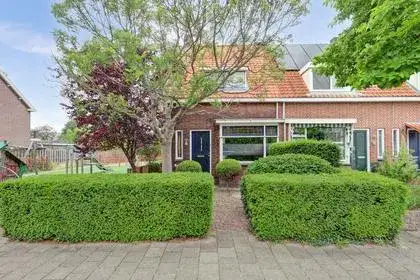
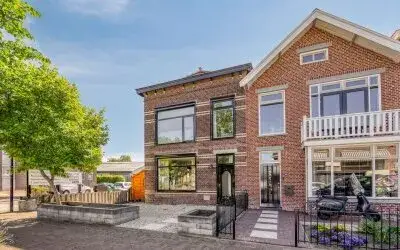
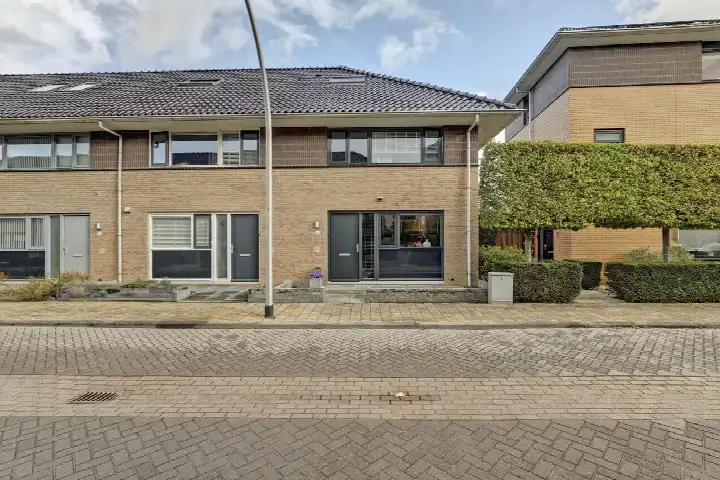
On Lodewijk van Nassaustraat, in the Prins Bernhardstraat en omgeving neighbourhood, stands this semi-detached house from 1922. It sits in the centre of Zwijndrecht, in a residential area. The asking price is €495,000, which is in line with the market according to the comparison with the neighbourhood average. For context, this is one of the [semi-detached houses in Zwijndrecht]( /koopwoningen/zwijndrecht/twee-onder-een-kapwoningen/ ) currently on the market.
Inside the home
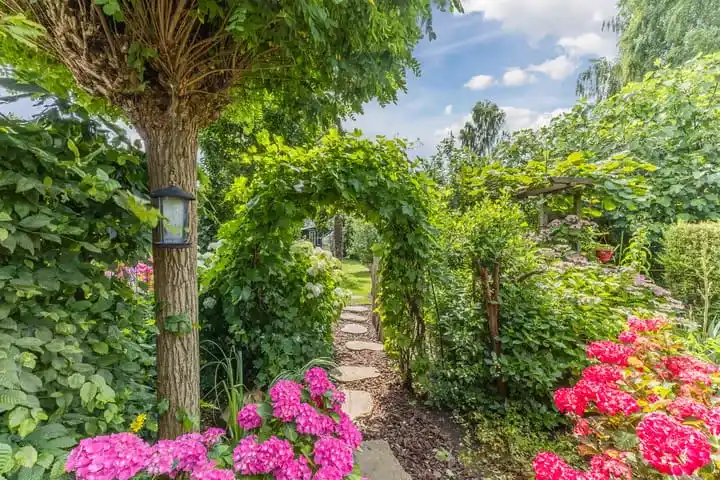
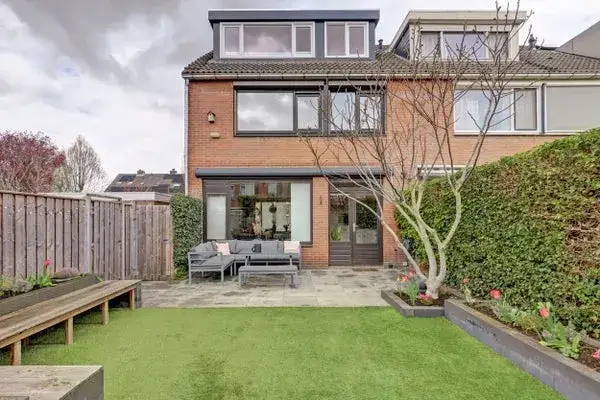
The agent describes this as a single-family, semi-detached house with four rooms, three bedrooms and one bathroom spread over three floors. The living area is 106 m² according to the agent, while the BAG registration lists 101 m². The plot is 239 m². There is a garden at the rear of 84 m², plus a front garden and side garden, with the rear garden facing northeast and accessible via the back alley. A detached brick garage is also part of the property. The home has double glazing and a central heating boiler, and it is offered in full ownership.
The Prins Bernhardstraat en omgeving neighbourhood
Residents across the municipality of Zwijndrecht give their living environment an average score of 7.4, based on seventeen reviews. One resident describes the area as a nice, cosy neighbourhood where people are very nice and caring. Another mentions that people almost always greet each other, that there are many pre-war houses, and that the neighbourhood is quite green, with small grass fields, trees and a park with fountains near the Town Hall. This resident also notes there is not much turnover, as many people who have lived in Zwijndrecht for a long time live here. The neighbourhood has 745 inhabitants, with 42% of households containing children. [The Prins Bernhardstraat en omgeving neighbourhood]( /buurt/prins-bernhardstraat-en-omgeving-zwijndrecht/ ) is part of the Centrum district.
Amenities and transport
Daily errands are easily done on foot. The Aldi and Jumbo are just around the corner, and the Albert Heijn is a couple of streets away. Christelijk IKC Juliana primary school is on your doorstep, and Walburg College Zwijndrecht for secondary education is a five-minute walk. The GP practice Huisartsenpraktijk de Schakel and the pharmacy Naviculam Pharma CV are both just around the corner. Bus stop Zwijndrecht, Koninginneweg with line 92 is a five-minute walk, and Zwijndrecht train station is a ten-minute walk. [The municipality of Zwijndrecht]( /gemeente/zwijndrecht/ ) offers these facilities within easy reach.
WOZ value and address data
The WOZ value for this home is €460,000, based on the reference date of 1 January 2025. The asking price is 8% above this WOZ value. Between 2020 and 2025, the WOZ value rose by 53%, from €300,000 to €460,000. As for the address data, the noise level from road traffic is 49 dB Lden, which is above the noise standard, while railway noise at 48 dB Lden and aircraft noise at 24 dB Lden are not above their standards. The foundation risk indication is elevated, and the pluvial flooding risk at heavy rain is low, with a medium flood risk currently and in 2050. These are area-level indications based on public data, not an inspection of this specific home.
Source
At the time of writing, the home is offered via multiple channels, including De Mooij makelaardij b.v. and Funda.
This summary was generated with AI and may contain errors. Always verify the details with the provider.
Features
Details of this home
Transfer
Price
Energy
 Save up to € 400 on your energy billCompare now
Areas and volume
 Insure your home and belongingsGet insured
Layout
Construction
Outdoor space
The WOZ value is set annually by the municipality with 1 January as its reference date, and therefore lags the market by about a year. It is an estimated market value, not a sale price.
Frequently asked questions
About Lodewijk van Nassaustraat 3, Zwijndrecht
What is the asking price for this semi-detached house?
The asking price is €495,000. This is in line with the market when compared to the average asking price for similar homes in the neighbourhood. The price per square metre, based on the agent's listed living area of 106 m², comes to €4,670.
How many bedrooms does this home have?
According to the agent, the home has four rooms in total, of which three are bedrooms, and one bathroom. The rooms are spread over three floors. The living area is 106 m² according to the agent, while the BAG registration states 101 m².
What is the WOZ value of this property?
The WOZ value is €460,000, based on the reference date of 1 January 2025. The asking price is 8% above this value. Over the past five years, the WOZ value has increased by 53%, from €300,000 in 2020 to €460,000 in 2025.
What is the foundation risk for this home?
The foundation risk indication for this address is elevated. This is an area-level indication based on public data, not an inspection of this specific home. The home was built in 1922 on clay soil, and the area is a KCAF attention zone where 100% of properties were built before 1970.
Which supermarkets are close to this home?
There are several supermarkets within walking distance. The Aldi is 271 metres away and the Jumbo is 291 metres away, both just around the corner. The Albert Heijn is 396 metres away, a couple of streets from the home.
What public transport options are available nearby?
Bus stop Zwijndrecht, Koninginneweg with line 92 is 457 metres away, about a five-minute walk. Zwijndrecht train station is 725 metres away, roughly a ten-minute walk. There are also bus stops at Wagenveld and 't Veer within about 500 metres.
What do residents say about living in this area?
Residents across the municipality of Zwijndrecht give their living environment an average score of 7.4, based on seventeen reviews. One resident calls it a nice, cosy neighbourhood where people are very nice and caring. Another mentions that people almost always greet each other and that the neighbourhood is quite green.
Does the home have a garden and garage?
Yes, the home has a rear garden of 84 m², plus a front garden and side garden. The rear garden faces northeast and is accessible via the back alley. There is also a detached brick garage on the plot.