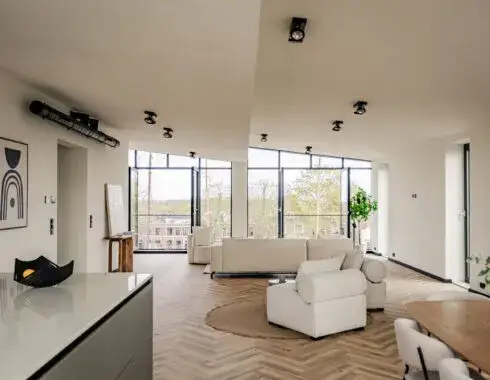
Amsterdamsestraatweg 67
Valkeveen, Gooise Meren
 Area
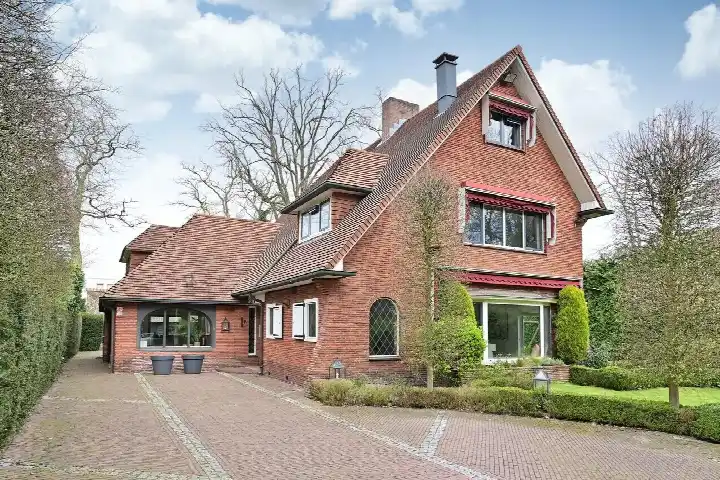
AreaA country house in the woods
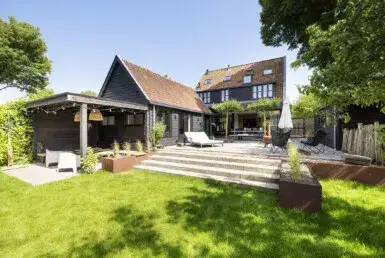
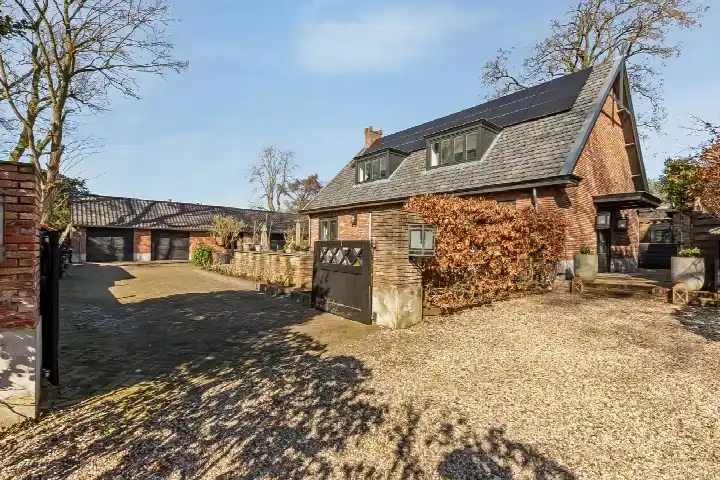
This detached house on the Amsterdamsestraatweg in Naarden sits in a wooded, rural setting with an open position and free views. Built in 1939, it is a landhuis with a carport and a garden that wraps around the home. The asking price of €2,450,000 is keen compared with the neighbourhood average asking price of €2,775,667. For context, there are currently six detached homes for sale in Valkeveen, with prices ranging from €819,000 to €5,900,000. If you are looking at detached houses in Gooise Meren, this one stands out for its setting.
The home itself
According to the agent, the home has six rooms, three bedrooms and two bathrooms spread over two floors, with a volume of 3,791 m³. The BAG registration lists a living area of 959 m², while the agent's listing states 588 m². Similarly, the BAG plot is 545 m², but the agent lists 12,205 m². The agent mentions roof insulation, double glazing and floor insulation, and heating is via a central heating boiler, a wood stove and underfloor heating throughout. The property is freehold, so you own the land outright.
Life in Valkeveen
Valkeveen is a small neighbourhood with around 480 residents, and the average household size is 2.4. Residents of the municipality of Gooise Meren give their living environment an average score of 8.15, based on seven reviews. One resident says: "Good contact with the neighbours and we have seen all their children grow up safely here. Dog poo is cleaned up neatly. Rubbish always on time. We have lived here for almost 30 years, very pleasant." Another resident, however, is less positive, describing it as a "Slum of Bussum South" and criticising the older generation. A third resident, who was born and grew up here, says: "I was born in this neighbourhood, grew up, went to school and especially played outside a lot. I still live there." The reviews are mixed, so it is worth reading them all. For more on the area, see the Valkeveen neighbourhood.
Amenities and transport
For daily errands, the SPAR supermarket is just around the corner, and the PLUS is a ten-minute walk away. The nearest primary school, De Meerstroom, is a couple of streets away, and the Montessori Lyceum Gooise Meren for secondary education is about a ten-minute walk. The GP practice Huisartsenpraktijk Muiderberg is just around the corner, and the pharmacy Service Apotheek Vesting is a ten-minute walk. Bus line 110 stops at Muiderberg, Muiderberg P+R, which is a ten-minute walk. The nearest train station is Almere Poort, about 4 km away. For more on the wider area, see the municipality of Gooise Meren. The address risk data, which is an area-level indication rather than an inspection of this specific home, shows a road traffic noise level of 60 dB Lden, which is above the noise standard, while railway and aircraft noise are below their standards. The foundation risk indication is medium, as the home was built in 1939 on peat soil, possibly with wooden piles or a shallow foundation, and 59% of properties in this postcode area were built before 1970. Pluvial flooding at heavy rain is elevated, and the current flood risk is elevated, though the flood risk for 2050 is low.
Source
At the time of writing, the home is offered via multiple channels, including Van der Waaij Makelaars en Rentmeesters on Funda.
This summary was generated with AI and may contain errors. Always verify the details with the provider.
Features
Details of this home
Transfer
Price
Energy
 Save up to € 400 on your energy billCompare now
Areas and volume
 Insure your home and belongingsGet insured
Layout
Construction
Outdoor space
Frequently asked questions
About Amsterdamsestraatweg 67, Naarden
What is the asking price for this home?
The asking price is €2,450,000. This is keen compared with the neighbourhood average asking price of €2,775,667. The price per square metre, based on the agent's listed living area of 588 m², is €4,167, which is 46% below the neighbourhood average of €7,655 per m². The home has been listed since 16 January 2025.
How many rooms and bedrooms does the home have?
According to the agent, the home has six rooms, three bedrooms and two bathrooms, spread over two floors. The total volume is 3,791 m³. The agent lists a living area of 588 m², while the BAG registration states 959 m². The plot is listed as 12,205 m² by the agent, but the BAG registration gives 545 m².
What is the WOZ value of this home?
The WOZ value is the municipal valuation used for taxes, and it is not always the same as the market value. Without this figure, it is not possible to compare the asking price with the official valuation.
What is the foundation risk for this home?
The foundation risk indication for this address is medium, according to public risk data. This is an area-level indication, not an inspection of this specific home. The home was built in 1939 on peat soil, and 59% of properties in this postcode area were built before 1970, which may mean wooden piles or a shallow foundation.
What supermarkets are nearby?
The nearest supermarket is SPAR, about 1.8 km away, which is a ten-minute walk. A PLUS supermarket is about 2.1 km away, also within a ten-minute walk. There are nine supermarkets within 5 km, including Albert Heijn stores at about 4.2 km and 4.4 km.
What schools are in the area?
The nearest primary school is De Meerstroom, about 1.5 km away, which is a ten-minute walk. Other primary schools include Rooms Katholieke Minister Cals-School at 2.9 km and Comeniusschool voor Basisonderwijs at 3.1 km. For secondary education, the Montessori Lyceum Gooise Meren is about 3.3 km away.
How is the public transport in this area?
The nearest bus stop is Muiderberg, Muiderberg P+R, about 1.3 km away, served by bus line 110. There are also stops at Tesselschadelaan and Nienhuis Ruyskade, both about 1.4 km away, also on line 110. The nearest train station is Almere Poort, about 4 km away.
What do residents say about living in this area?
Residents of the municipality of Gooise Meren give their living environment an average score of 8.15, based on seven reviews. One resident praises the good contact with neighbours and the safe upbringing of children, while another is critical of the older generation. A third resident, who has lived here all his life, speaks fondly of playing outside as a child.
What is the energy label of this home?
The energy label is C. This means the home is not the most efficient, so you can expect moderate energy costs. The agent mentions roof insulation, double glazing and floor insulation, which may help with energy efficiency, but the label itself is a separate fact.
Is there a garden and parking?
According to the agent, the home has a garden that wraps around the property, and there is a carport for parking. The setting is described as wooded, rural, with an open position and free views. The home is a landhuis, a type of country house.