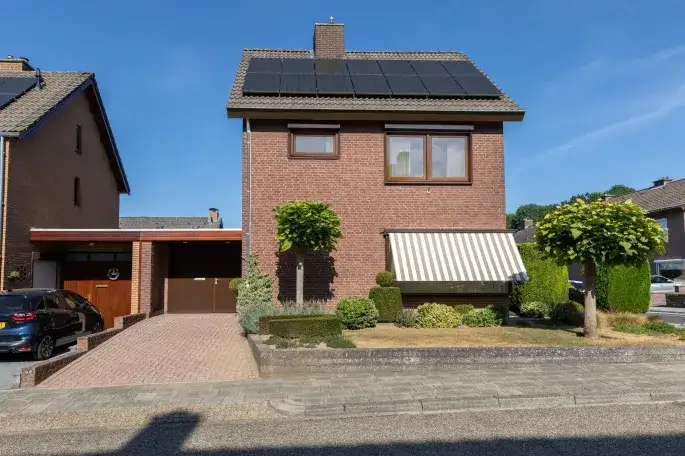
A quiet spot in Hulsveld
This semi-detached house sits in Hulsveld, a calm corner of Simpelveld where life moves at a village pace. The asking price is €383,000. According to the agent, the home has 97 m² of living space, which is 40% smaller than the neighbourhood average of 163 m². For context, there are currently 11 homes for sale in the area, with an average asking price of €402,500. If you are weighing up options, semi-detached houses in Simpelveld give a sense of what is on the market.
The home itself
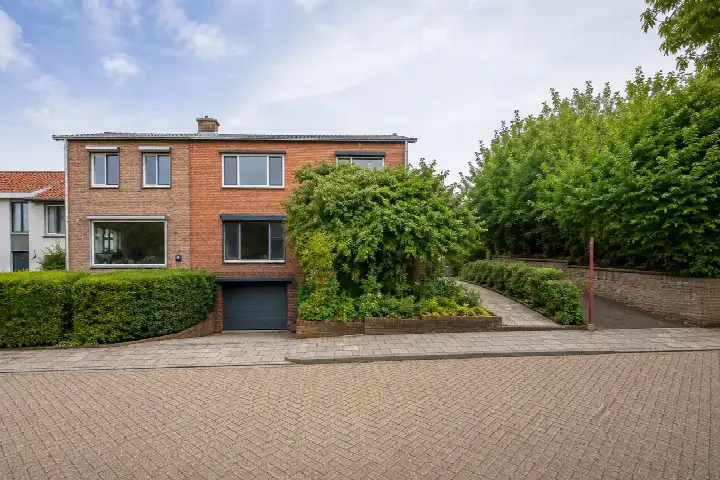
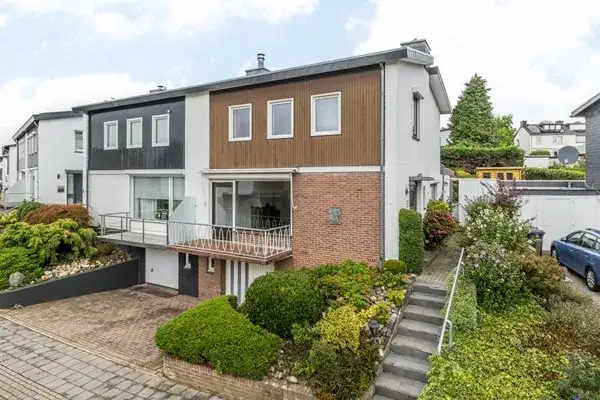
Built in 1969, this two-storey house offers five rooms, including four bedrooms and one bathroom. The agent lists the living area at 97 m², while the BAG registration records 177 m². Outside, there is a front garden, a back garden and a sunny terrace, plus a balcony. The garage is integrated into the home, and there is also a parking space. According to the agent, the property has roof insulation, HR glazing and wall insulation, and it is heated with a central heating boiler. You own the property outright. The energy label is A, which is an efficient label, so energy costs should be relatively manageable.
Life in Hulsveld
Hulsveld is a small neighbourhood with around 1,500 residents, and it feels like a place where people know each other. Residents across the municipality of Simpelveld give their living environment an average score of 7.25, based on four reviews. One resident says: "Quiet and village-like environment, nice people and also helpful. There's just not much here in the village." Another adds: "Always fun and cosy." The reviews reflect a mix of appreciation for the tranquillity and some frustration about limited facilities. The neighbourhood has a relatively older population, with 29% aged 65 or over. For a sense of what the area is like, the Hulsveld neighbourhood offers more detail.
Amenities and transport
Daily errands are straightforward from here. The nearest supermarket, Aldi, is just around the corner, and PLUS is a couple of streets away. For primary education, Basisschool de Meridiaan is a five-minute walk. The GP practice, Huisartsenpraktijk Simpelveld, and the BENU Apotheek Simpelveld-Bocholtz are both about a ten-minute walk. For public transport, the bus stop at Simpelveld, Romeinenstraat, is just around the corner, with lines 43, 643 and 647. The nearest train station is in Heerlen, about 6 km away. The municipality of Simpelveld covers the wider area, and the municipality of Simpelveld provides an overview of what is on offer.
WOZ and address data
The WOZ value, set by the municipality on 1 January 2025, is €363,000. The asking price is 6% above this value. Between 2020 and 2025, the WOZ value rose by 58%, from €230,000 to €363,000. As for the address, the noise from road traffic is 42 dB Lden, and from air traffic 33 dB Lden, both below the noise standard, based on 2022 data. The foundation risk indication is low, and the soil type is sand. These are area-level indications, not an inspection of this specific home. For climate, the pluvial flooding risk at heavy rain is elevated, while the current flood risk is low, and the heat stress risk is currently low but medium by 2050.
Source and agent
At the time of writing, the home is offered via multiple channels, including Damen Makelaardij | Heerlen and Damen Makelaardij | Heerlen on Funda.
This summary was generated with AI and may contain errors. Always verify the details with the provider.
Features
Details of this home
Transfer
Price
Energy
 Save up to € 400 on your energy billCompare now
Areas and volume
Layout
Construction
Outdoor space
The WOZ value is set annually by the municipality with 1 January as its reference date, and therefore lags the market by about a year. It is an estimated market value, not a sale price.
Frequently asked questions
About Merovingenstraat 2, Simpelveld
How does the asking price compare with the WOZ value?
The asking price of €383,000 is 6% above the WOZ value of €363,000, which was set on 1 January 2025. The WOZ value is the municipal valuation, not the current market value. The difference between the asking price and the WOZ value is a fact, and it is up to you to interpret what it means for your situation.
What is the layout of this semi-detached house?
According to the agent, the home has five rooms in total, including four bedrooms and one bathroom, spread over two floors. The living area is listed as 97 m² by the agent, while the BAG registration records 177 m². There is a front garden, a back garden and a sunny terrace, plus a balcony. The garage is integrated, and there is also a parking space.
What is the energy label and what does it mean for costs?
The energy label is A, which is an efficient label. This means the home is likely to have relatively low energy costs compared with less efficient labels. The agent also mentions roof insulation, HR glazing and wall insulation, which support the label. However, the label itself does not guarantee a specific level of energy bills, as usage habits also play a role.
What is the foundation risk for this address?
The foundation risk indication for this address is low, according to public data from the Atlas Leefomgeving. The soil type is sand, and the home was built in 1969. This is an area-level indication, not an inspection of this specific property. It gives a general sense of the risk in the area, but it does not replace a structural survey.
What are the noise levels like at this address?
The noise from road traffic is 42 dB Lden, and from air traffic 33 dB Lden, both based on 2022 data. Both levels are below the noise standard, which means they do not exceed the legal limit. These figures are area-level indications from public data, not measurements taken at the property itself.
What is the risk of flooding at this address?
The pluvial flooding risk at heavy rain is elevated, meaning there is a chance of water on the street or garden during intense rainfall. The current flood risk from rivers or the sea is low, and it is expected to remain low by 2050. These are area-level indications from the Klimaateffectatlas, not a guarantee for this specific home.
Which supermarkets are nearby?
The nearest supermarket is Aldi, about 780 metres away, which is roughly a ten-minute walk. PLUS is slightly further, at around 917 metres. For a larger selection, AH XL is about 3.3 km away, and Lidl is about 3.4 km. There are 12 supermarkets within 5 km, so you have several options for daily groceries.
What schools are close to this home?
The nearest primary school is Basisschool de Meridiaan, about 344 metres away, which is a five-minute walk. It has 323 pupils. Other primary schools within a few kilometres include Basisschool Klavertje Vier, Basisschool Bergop and Basisschool Bocholtz. For secondary education, the nearest school is about 6.5 km away, so a longer trip is needed.
How is the public transport from this address?
The nearest bus stop is Simpelveld, Romeinenstraat, about 267 metres away, which is just around the corner. Bus lines 43, 643 and 647 stop there. There are also stops at Brewerstraat and Dr. Poelsplein within a short walk. The nearest train station is in Heerlen, about 6 km away, so a bus or car ride is needed to catch a train.
What is the neighbourhood like in terms of residents?
Hulsveld has around 1,505 residents. The population is relatively older, with 29% aged 65 or over, while 13% are under 15. Households are mostly couples without children (40%) or with children (31%), and 29% are single-person households. The average household size is 2.1 people. This gives a picture of a settled, mixed community.
How does the living area compare with other homes in the area?
The agent lists the living area at 97 m², which is 40% smaller than the neighbourhood average of 163 m². The BAG registration, however, records 177 m². The difference between the two sources is not explained in the listing. The price per m², based on the agent's figure, is €3,948.