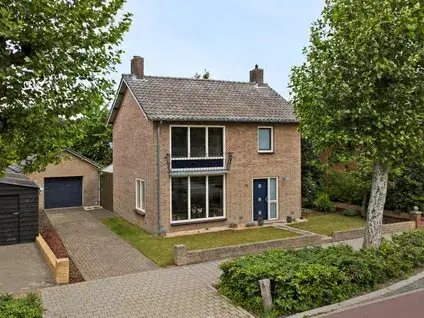
Nieuwstraat 1C
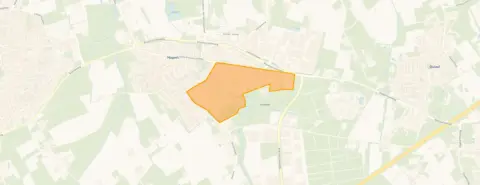
Hapert Oost, Bladel
 Area
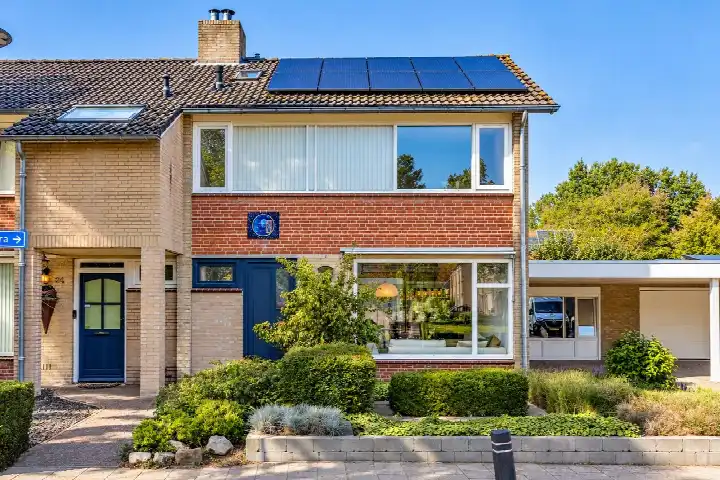
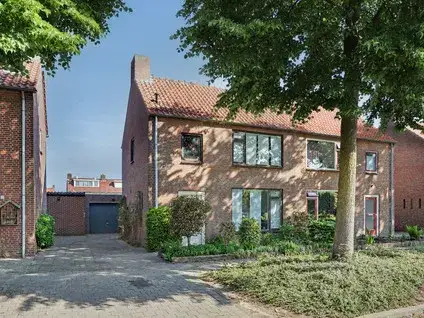
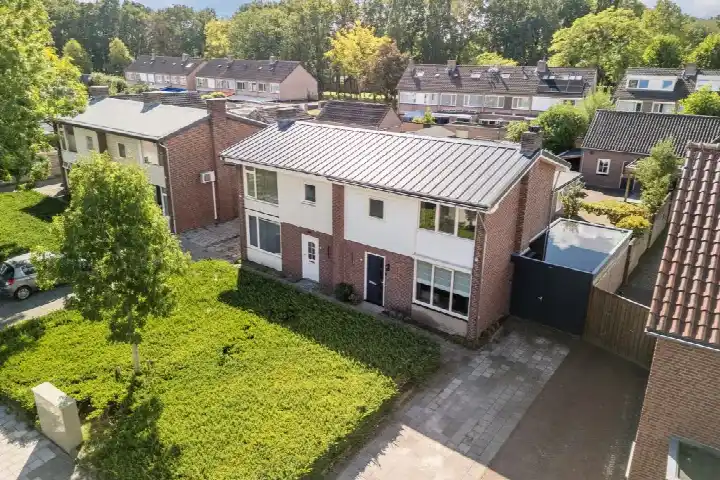
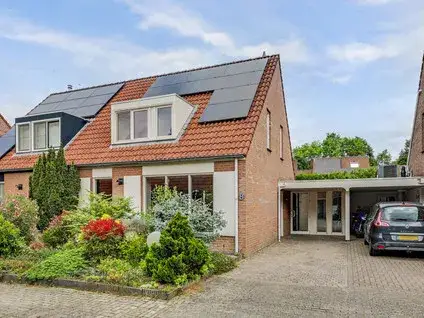
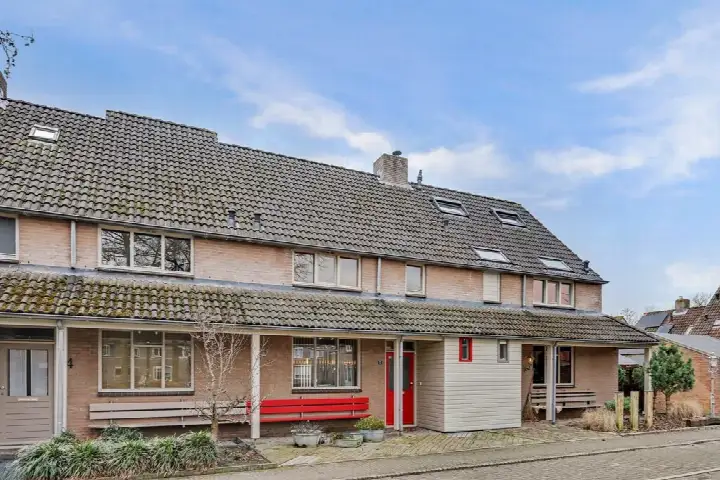
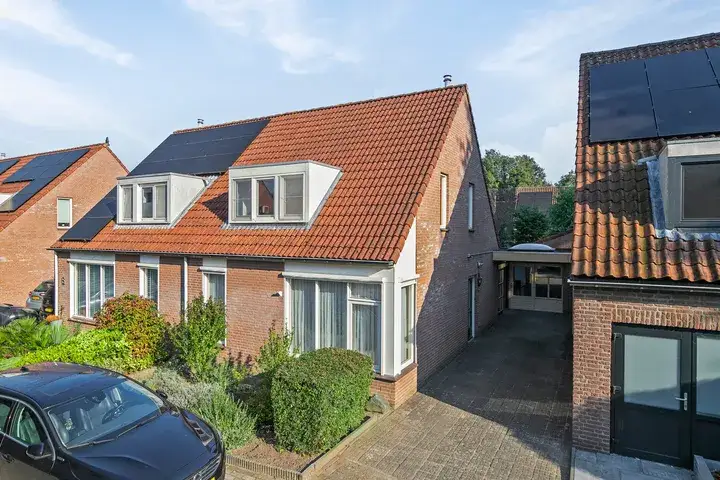
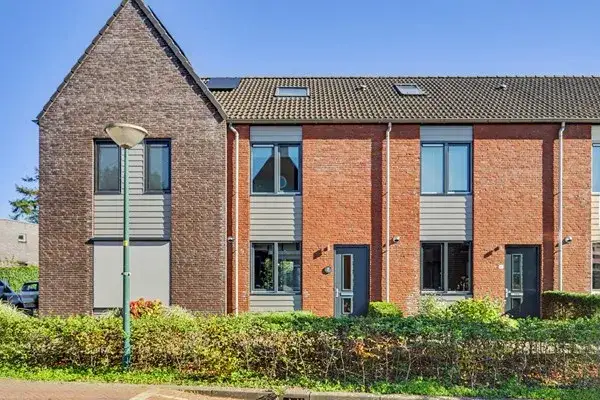
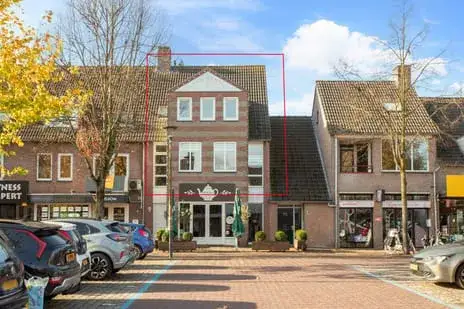
AreaA semi-detached home in the heart of Hapert
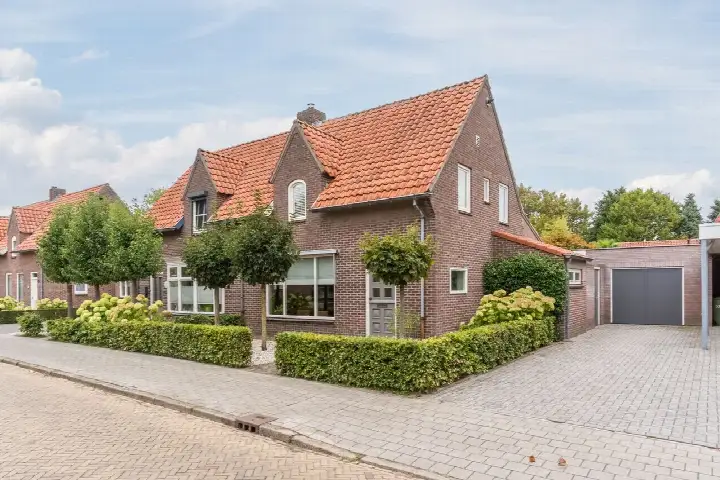
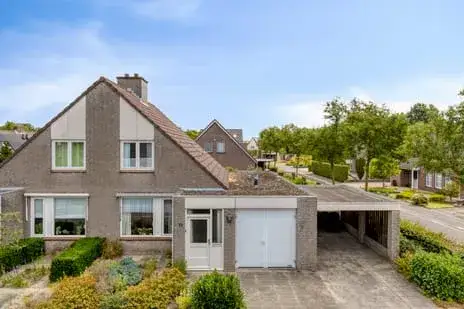
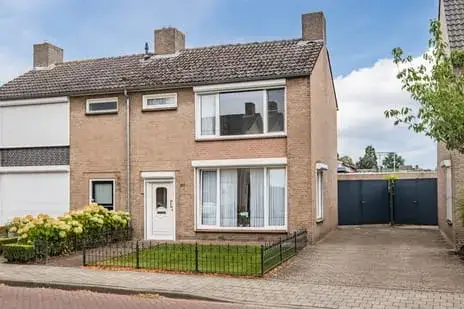
This semi-detached house sits right in the centre of Hapert, in a residential street where daily life unfolds on foot. The village itself is part of the municipality of Bladel, and the asking price of €469,000 is in line with the market. The home was built in 1987 and carries energy label C. For context, the average asking price for semi-detached houses in Bladel sits at €478,375.
Inside the house
Step inside and you will find four rooms spread over three floors, with three bedrooms and one bathroom. The living area is listed at 95 m² according to the agent, while the BAG registration records 137 m². The plot measures 300 m². There is a front garden of 43 m² and a back garden of 137 m² facing southeast, plus an integral garage. The agent notes roof, wall and floor insulation, with partial double glazing, a central heating boiler and partial underfloor heating.
Life in Hapert Oost
Residents of the district give their surroundings an average score of 7.0, based on three reviews. One resident describes Hapert Oost as a rapidly growing neighbourhood with a worse reputation than other parts of Hapert, which they feel is unjustified: "I have always experienced it as very cosy and pleasant." Another mentions the convenience but notes the ditch is dirty with rubbish around. A third says they do not have much experience with the neighbourhood. Around 1,820 people live here, and the area is easily accessible, though amenities within the neighbourhood itself are limited. For more detail, have a look at the Hapert Oost neighbourhood.
Amenities and getting around
Daily errands are simple from this address. The GP practice Huisartsenpraktijk de Kuil is just around the corner, and Apotheek Hapert is a ten-minute walk away. For groceries, both Jumbo and Lidl are a couple of streets away, while Albert Heijn is further out. Basisschool Het Palet is a five-minute walk for primary education. The nearest bus stop, Hapert, Oude Provincialeweg, is on your doorstep with lines 19 and 619. The nearest train station is Eindhoven Strijp-S, about 16 km away. The wider municipality of Bladel offers further options.
WOZ value and address data
The WOZ value for this home is €458,000, based on the reference date 1 January 2025. The asking price sits 2% above this value. Over the past five years, the WOZ value has developed steadily. As for the address itself, area-level indications show road traffic noise at 57 dB, above the norm, while aircraft and industrial noise stay below their norms. The foundation risk indication is low, with sandy soil, and pluvial flooding risk is low, as is current flood risk. These are area-level indications, not an inspection of this specific home.
Source
At the time of writing, the home is offered via multiple channels, including Revast and other platforms.
This summary was generated with AI and may contain errors. Always verify the details with the provider.
Features
Details of this home
Transfer
Price
Energy
 Save up to € 400 on your energy billCompare now
Areas and volume
 Insure your home and belongingsGet insured
Layout
Construction
Outdoor space
The WOZ value is set annually by the municipality with 1 January as its reference date, and therefore lags the market by about a year. It is an estimated market value, not a sale price.
Frequently asked questions
About Nieuwstraat 1C, Hapert
What is the asking price for this semi-detached house?
The asking price is €469,000. This is in line with the market, according to a comparison with the average asking price in the neighbourhood of €478,375. The price per square metre, based on the agent's listed living area of 95 m², comes to €4,937.
How many bedrooms and bathrooms does this home have?
The home has three bedrooms and one bathroom, spread over four rooms in total. The property spans three floors and includes an integral garage. The living area is listed at 95 m² by the agent, while the BAG registration records 137 m².
What is the WOZ value of this property?
The WOZ value is €458,000, based on the reference date of 1 January 2025. The asking price of €469,000 sits 2% above this municipal valuation. The WOZ value is set by the municipality and reflects the value on that reference date, not the current market value.
What is the foundation risk for this address?
The foundation risk indication for this address is low, with sandy soil. This is an area-level indication based on public data, not an inspection of this specific home. The pluvial flooding risk is also low, as is the current flood risk.
What supermarkets are near this home?
Both Jumbo and Lidl are about 540 metres away, roughly a five-minute walk. Albert Heijn is further out at around 2.7 km. There are nine supermarkets within a five-kilometre radius, so daily grocery shopping is well covered.
What schools are close by?
Basisschool Het Palet, a primary school, is about 470 metres away, a five-minute walk. For secondary education, Pius X-College is around 2 km away. There are 15 schools within a five-kilometre radius, including several other primary schools.
How is the public transport connection from this address?
The nearest bus stop, Hapert, Oude Provincialeweg, is about 70 metres away, on your doorstep, with bus lines 19 and 619. The nearest train station is Eindhoven Strijp-S, about 16 km away. There are also stops at Hapert, De Hoeven and Hapert, Markt within walking distance.
What do residents say about the district?
Residents of the district give an average score of 7.0, based on three reviews. One resident finds it cosy and pleasant, while another notes the convenience but mentions litter. A third says they do not have much experience with the neighbourhood. These reviews describe the district, not this specific neighbourhood.
What energy label does this home have?
The home has energy label C. The agent also notes roof, wall and floor insulation, with partial double glazing. The energy label indicates the energy performance of the home, so heating costs will depend on usage and energy prices.
Is there a garden with this property?
Yes, there is a front garden of 43 m² and a back garden of 137 m², facing southeast. The plot measures 300 m² in total. There is also an integral garage, so parking and storage are covered.