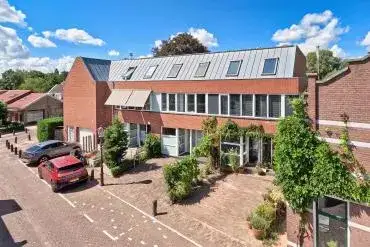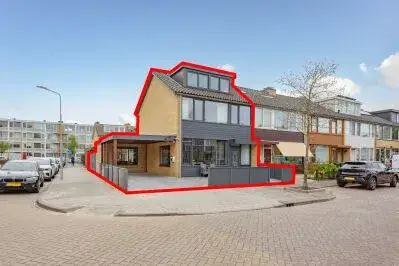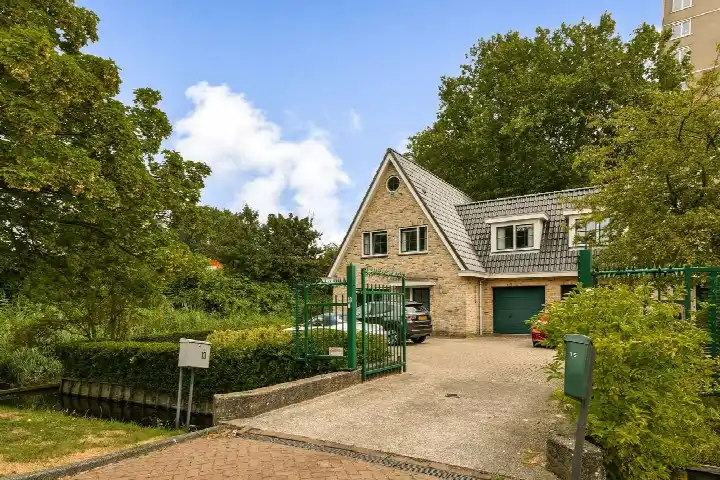
Noorderakerweg 13
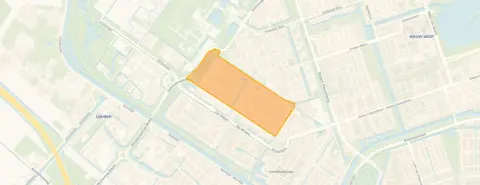
Middelveldsche Akerpolder, Amsterdam
 Area
AreaA calm spot in Amsterdam's west
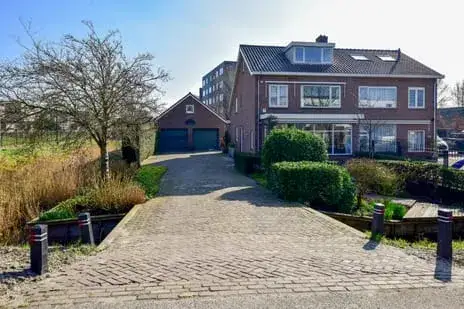
Noorderakerweg 13 sits on a quiet road in the Middelveldsche Akerpolder, a residential area in the west of Amsterdam. This semi-detached house from 2004 offers a generous 141 m² of living space according to the agent, which is 57% larger than the neighbourhood average of 90 m². The asking price of €1,050,000 sits 91% above the average asking price of €549,143 for homes in this neighbourhood. That puts this home on the high side compared to the local market, though it is a larger property than most. For context, [semi-detached houses in Amsterdam]( /koopwoningen/amsterdam/twee-onder-een-kapwoningen/) vary widely in price across the city.
The home itself
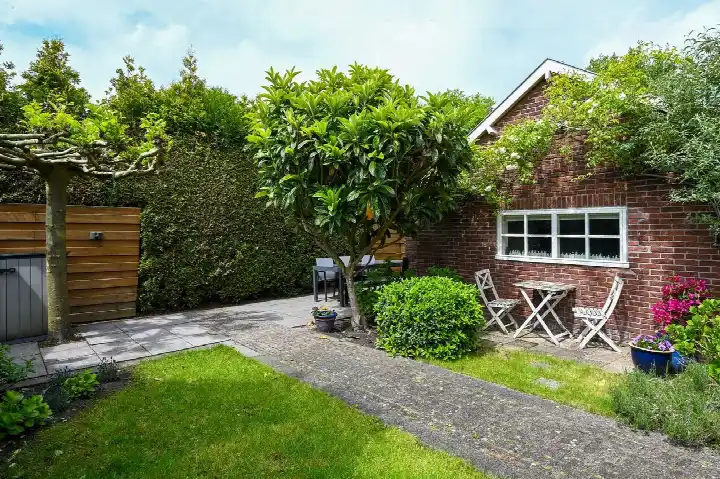
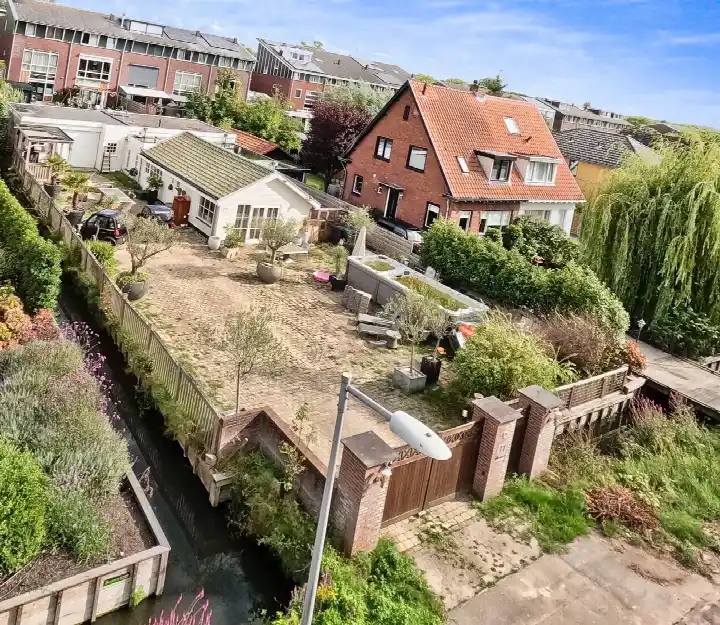
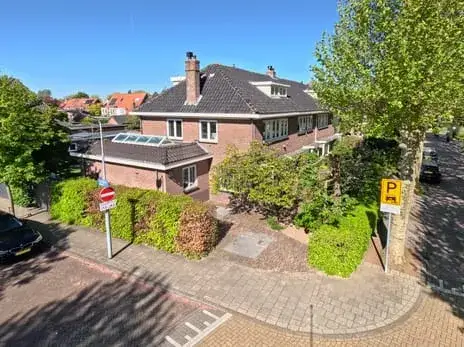
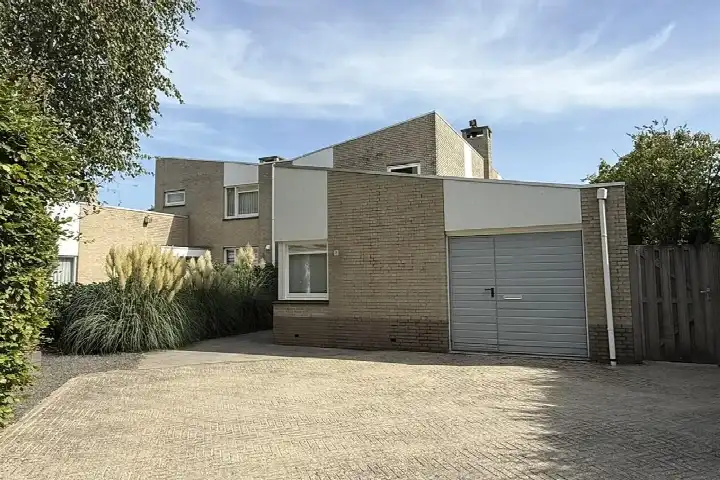
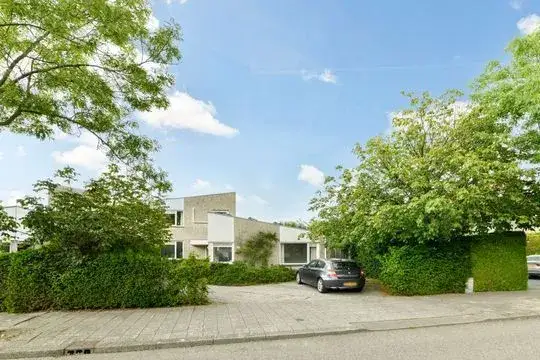
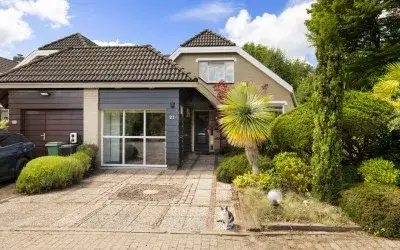
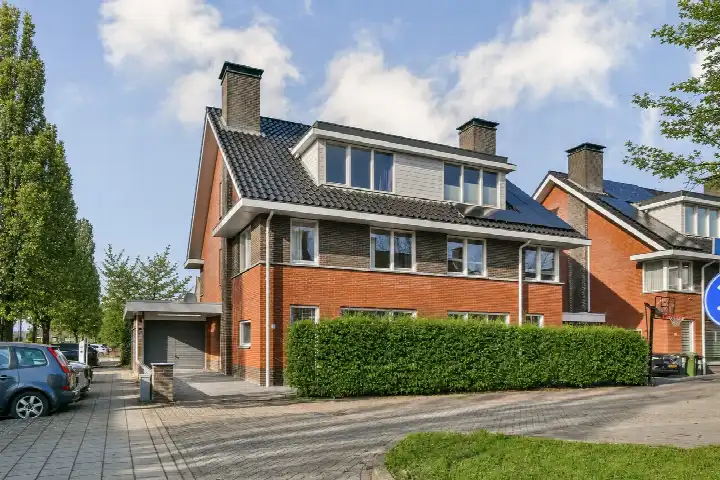
The agent describes a two-storey home with seven rooms, three bedrooms and one bathroom. There is a front garden, a side garden and a back garden facing southeast, reachable via the back alley. The property includes an attached brick garage that is also accessible from inside the house. It comes with double glazing, a central heating boiler and full ownership. The BAG registration records a living area of 106 m², while the agent lists 141 m². The plot measures 606 m² in both records.
Life in Middelveldsche Akerpolder
Residents give their neighbourhood an average score of 6.13, based on three reviews. One resident says: "Used to be a nice neighbourhood but it's going downhill due to people's behaviour, hygiene and antisocial behaviour. People just throw their rubbish and other junk in places where it doesn't belong." Another adds: "I am often harassed by young people. There is a lot of rubbish and plastic on the streets." A third resident notes: "Nice neighbourhood to live in, could use a bit of sprucing up, but that keeps being postponed by the municipality for various reasons (for 12 years now), giving the neighbourhood a run-down appearance." The neighbourhood counts around 4,000 residents, with 65% of the homes being single-family houses. [The Middelveldsche Akerpolder neighbourhood]( /buurt/middelveldsche-akerpolder-amsterdam/) is a mix of older and newer housing stock.
Amenities and transport
For daily groceries, Vomar is just around the corner, with Jumbo a couple of streets away and Lidl within a ten-minute walk. Openbare Basisschool De Punt is on your doorstep, and Mr de Jonghschool is just around the corner. The nearest pharmacy, Apotheek de Vaart Amsterdam, is a couple of streets away, while the nearest GP practice is in Badhoevedorp, about 1.7 km from the home. Tram stop Dijkgraafplein is a couple of streets away with lines 17 and 27, and Pilatus stop with lines 1 and 28 is also within walking distance. Amsterdam Lelylaan station is about 3.5 km away. [The municipality of Amsterdam]( /gemeente/amsterdam/) offers extensive amenities across its districts.
WOZ value and address data
The WOZ value for this home is €1,039,000 as of 1 January 2025, and the asking price sits 1% above that value. Between 2020 and 2025 the WOZ value rose by 36%, from €766,000 to €1,039,000. As for area-level indications: road traffic noise is measured at 48 dB, railway noise at 27 dB and aircraft noise at 47 dB, all below the relevant standards. The foundation risk indication is low, though the soil is peat, which is sensitive to settlement. Flood risk is indicated as medium for both the current situation and 2050, and heat stress is also medium. These are area-level indications from public data, not an inspection of this specific home.
Source and agent
At the time of writing, the home is offered via multiple channels, including Henk Burger Makelaardij, Huispedia and Funda. The listing has been active since 5 September 2026.
This summary was generated with AI and may contain errors. Always verify the details with the provider.
Features
Details of this home
Transfer
Price
Energy
 Save up to € 400 on your energy billCompare now
Areas and volume
 Insure your home and belongingsGet insured
Layout
Construction
Outdoor space
The WOZ value is set annually by the municipality with 1 January as its reference date, and therefore lags the market by about a year. It is an estimated market value, not a sale price.
Frequently asked questions
About Noorderakerweg 13, Amsterdam
How does the asking price compare to the WOZ value?
The WOZ value is €1,039,000 as of 1 January 2025. The asking price of €1,050,000 sits 1% above that value. The WOZ is the municipal valuation, not the current market value, and it is used for tax purposes. Between 2020 and 2025 the WOZ value rose by 36%, from €766,000 to €1,039,000.
What is the layout of this home?
According to the agent, this is a two-storey semi-detached house with seven rooms, three bedrooms and one bathroom. There is a front garden, a side garden and a back garden facing southeast, reachable via the back alley. The property includes an attached brick garage that is also accessible from inside the house. The agent lists the living area as 141 m², while the BAG registration records 106 m².
What is the energy label and what does it mean for costs?
The home has energy label B. This is an efficient label, which means the energy costs for heating and electricity are likely to be relatively moderate compared to less efficient labels. The agent also notes the home has double glazing and a central heating boiler.
What are the area-level risk indications for this address?
Public data indicates the foundation risk is low, though the soil is peat, which is sensitive to settlement. Flood risk is indicated as medium for both the current situation and 2050, and heat stress is also medium. Road traffic noise is measured at 48 dB, railway noise at 27 dB and aircraft noise at 47 dB, all below the relevant standards. These are area-level indications, not an inspection of this specific home.
What amenities are nearby?
Vomar supermarket is 182 metres away, Jumbo is 544 metres and Lidl is 769 metres. Openbare Basisschool De Punt is 182 metres away, and Mr de Jonghschool is 246 metres. The nearest pharmacy, Apotheek de Vaart Amsterdam, is 539 metres away. Tram stops Dijkgraafplein (lines 17 and 27) and Pilatus (lines 1 and 28) are within walking distance, and Amsterdam Lelylaan station is about 3.5 km away.
How do residents rate the neighbourhood?
Residents give Middelveldsche Akerpolder an average score of 6.13, based on three reviews. One resident says the neighbourhood is going downhill due to people's behaviour and rubbish. Another mentions being harassed by young people and litter on the streets. A third says it is a nice neighbourhood to live in but the municipality has postponed improvements for 12 years, giving it a run-down appearance.
How does this home compare to others in the neighbourhood?
The asking price of €1,050,000 is 91% above the neighbourhood average asking price of €549,143. The living area of 141 m² is 57% larger than the neighbourhood average of 90 m². The average asking price per m² in the neighbourhood is €5,903, while this home is listed at €7,447 per m² based on the agent's floor area.
What is the ownership situation?
The home is offered with full ownership, meaning there is no ground lease. The agent lists the property as a semi-detached house with an attached brick garage. The home was built in 2004 and has energy label B. The plot measures 606 m² according to both the BAG registration and the agent's listing.