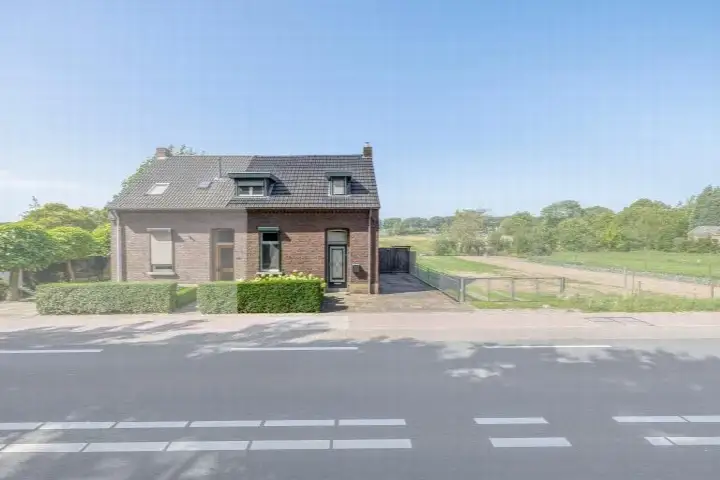
Oldenneelhof 3
Baarlo-centrum, Peel en Maas
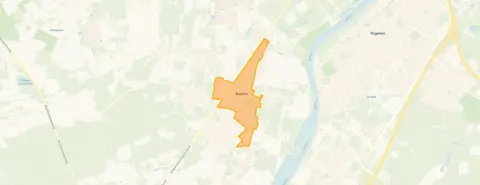 Area
AreaA semi-detached home in Baarlo
Oldenneelhof 3 is a semi-detached house from 1980, sitting on a quiet road in a residential area in Baarlo. The asking price of €375,000 is on the high side compared with the average asking price for similar homes in the neighbourhood. For context, the asking price works out at €3,049 per square metre based on the agent's floor area of 123 m². If you are weighing up your options, it is useful to see how this price compares with other [semi-detached houses in Peel en Maas]( /koopwoningen/peel-en-maas/twee-onder-een-kapwoningen/).
Inside the house
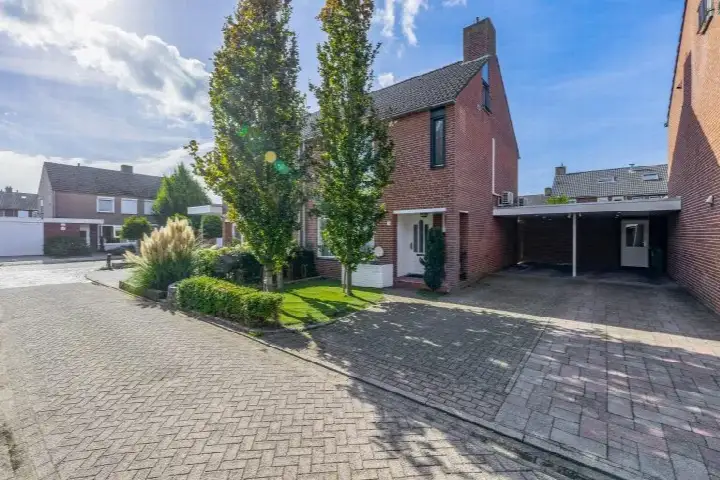
The agent describes this as a 2-under-1-kap family home with five rooms, four bedrooms and one bathroom spread over three floors, with a volume of 436 m³. The living area is listed at 123 m² by the agent, while the BAG registration records 116 m². The plot measures 215 m² according to both the agent and the BAG. Outside there is a rear garden of 80 m² facing southwest, accessible via the back, plus a front and side garden, and a carport. The home has roof, wall and floor insulation and double glazing, and is heated by a central heating boiler. It is offered in full ownership.
The Baarlo-centrum neighbourhood
Baarlo-centrum is a village neighbourhood where residents give the wider district of Baarlo an average score of 7.75, based on three reviews. One resident describes a cosy green village with lots of history and cultural activities, mentioning green, safe, clean and togetherness as positives. Another says they enjoy living in Baarlo, with the only downsides being that not everyone with a dog cleans up after them and people park in parks and on grass strips. A third resident notes that more young people are moving in who have little regard for others, with music blaring and dog poop on the street. The neighbourhood has around 2,285 inhabitants, a third of whom are 65 or older. For a fuller picture of the area, you can read more about [the Baarlo-centrum neighbourhood]( /buurt/baarlo-centrum-peel-en-maas/).
Amenities and transport
The daily essentials are close by. The GP practice Huisartsenpraktijk Baarlo is on your doorstep, and the Service Apotheek Baarlo is just around the corner. For groceries, the PLUS supermarket is a couple of streets away, with Aldi a five-minute walk further. The nearest primary school, De Schalm, is a ten-minute walk, while secondary education is further afield. Bus stop Baarlo, Centrum is a five-minute walk away, served by lines 77 and 78, and the nearest train station is Tegelen, about 3.5 km away. The wider area falls under [the municipality of Peel en Maas]( /gemeente/peel-en-maas/).
WOZ and address data
No WOZ value is available for this property. According to public risk data at address level, the road traffic noise load is 49 dB Lden, which is above the noise standard, while railway noise is 21 dB Lden, below the standard. The foundation risk indication is low, with sandy soil. For climate risks, pluvial flooding at heavy rain is elevated, as is the current flood risk and the flood risk for 2050. Heat stress is currently low, rising to medium by 2050. These are area-level indications, not an inspection of this specific home.
Source
At the time of writing the home is offered via multiple channels, including VeTeBe B.V. I Vastgoed Nederland én Baerz & Co.
This summary was generated with AI and may contain errors. Always verify the details with the provider.
Features
Details of this home
Transfer
Price
Energy
 Save up to € 400 on your energy billCompare now
Areas and volume
 Insure your home and belongingsGet insured
Layout
Construction
Outdoor space
Frequently asked questions
About Oldenneelhof 3, Baarlo (Li)
What does the asking price of €375,000 mean for this home?
The asking price is €375,000, which works out at €3,049 per square metre based on the agent's stated living area of 123 m². According to the precomputed comparison, this price is on the high side relative to the average asking price for similar homes in the neighbourhood. The price verdict is based on the neighbourhood average, so it gives an indication of how this listing sits in the local market.
How many bedrooms and bathrooms does this house have?
The agent describes the home as having five rooms in total, of which four are bedrooms and one is a bathroom. The property spans three floors, with a volume of 436 m³. The living area is listed at 123 m² by the agent, while the BAG registration records 116 m². The plot measures 215 m² according to both sources.
What outdoor space comes with this property?
The home has a rear garden of 80 m² facing southwest, which is accessible via the back. There is also a front garden and a side garden, plus a carport. The garden orientation means the rear garden gets southwest sun. The plot itself measures 215 m² according to both the agent and the BAG registration.
What is the energy label and what does it mean for costs?
The home has energy label C. This label indicates a moderate level of energy efficiency, so heating costs will be neither particularly low nor particularly high compared with the most efficient homes. The agent also states that the home has roof, wall and floor insulation and double glazing, which helps with keeping the home warm. The central heating boiler provides the heating.
What is the noise situation around this address?
According to public risk data at address level, the road traffic noise load is 49 dB Lden, which is above the noise standard, based on the 2022 reference year. Railway noise is 21 dB Lden, which is below the noise standard, based on 2023 data. These are area-level indications from public sources, not a measurement taken at this specific property.
What are the flood and foundation risks for this area?
The foundation risk indication for this address is low, with sandy soil. For climate risks, pluvial flooding at heavy rain is elevated, and the current flood risk is also elevated, as is the projected flood risk for 2050. Heat stress is currently low but is expected to rise to medium by 2050. These are area-level indications from public risk data, not an inspection of this specific home.
Which supermarkets are closest to this home?
The nearest supermarket is a PLUS, about 350 metres away, which is a couple of streets from the home. An Aldi is about 634 metres away, roughly a five-minute walk. Further afield, there is another PLUS at about 2 km and a Jumbo at about 2.1 km. In total, there are 13 supermarkets within a 5 km radius.
What public transport options are available nearby?
The nearest bus stop is Baarlo, Centrum, about 512 metres away, served by lines 77 and 78. A second stop, Baarlo, Veldstraat, is about 917 metres away and served by line 77. The nearest train station is Tegelen, approximately 3.5 km from the home. These connections link the village to the wider region.
What do residents say about living in this area?
Residents of the district of Baarlo give an average score of 7.75, based on three reviews. One resident describes a cosy green village with lots of history and cultural activities, praising it as green, safe, clean and with a sense of togetherness. Another says they enjoy living in Baarlo, with the only downsides being dog owners not cleaning up and people parking on grass strips. A third notes more young people moving in with less regard for others.
How old is this house and what does that mean?
The house was built in 1980, making it over four decades old. The year of construction is a factual detail about the property. The agent states that the home has roof, wall and floor insulation and double glazing, which are features that can be found in homes of this era. The energy label is C, which gives an indication of expected energy costs.











-7f4ed93a.webp)