Oosterdwarslaan 12
Driebergen-Noord, Utrechtse Heuvelrug
 Area
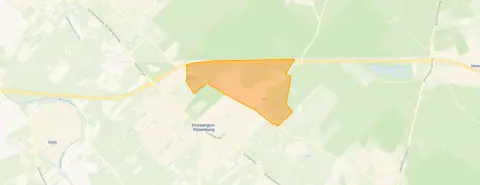
AreaA leafy setting on the edge of Driebergen
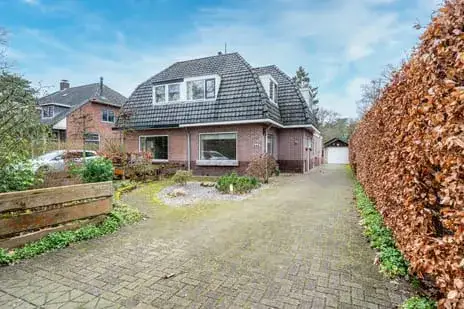
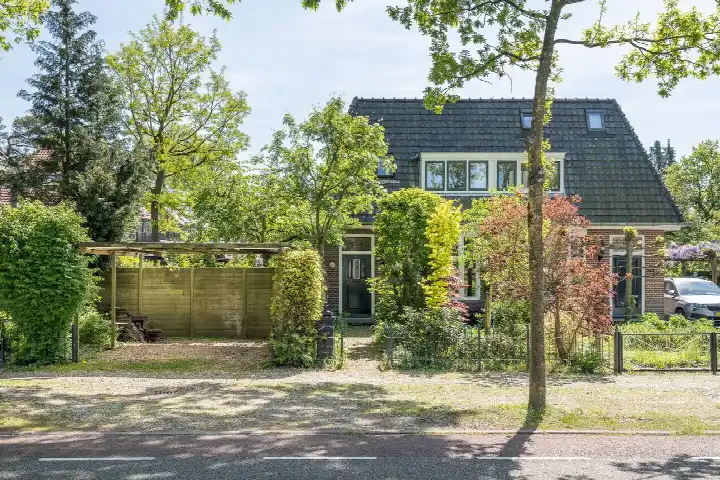
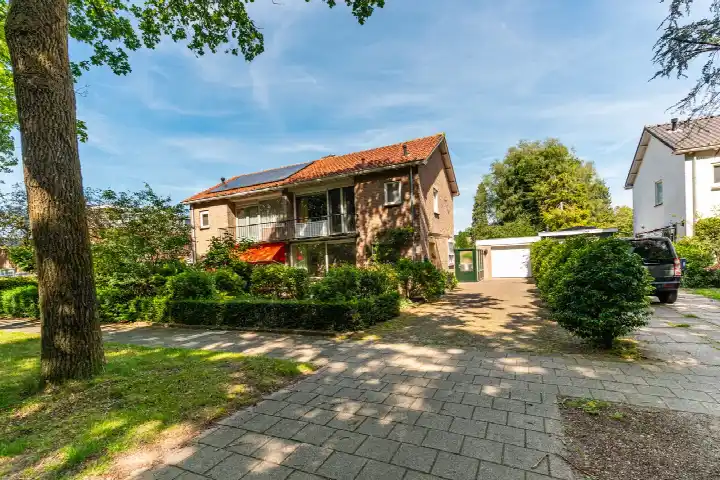
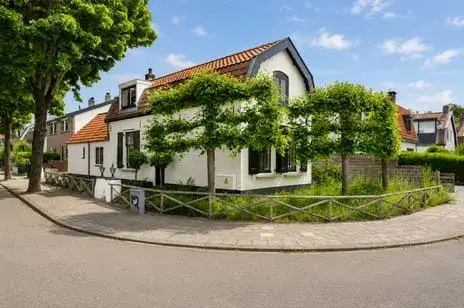
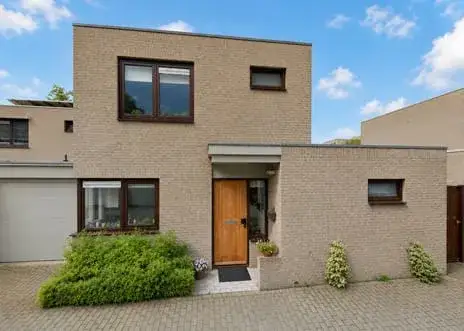
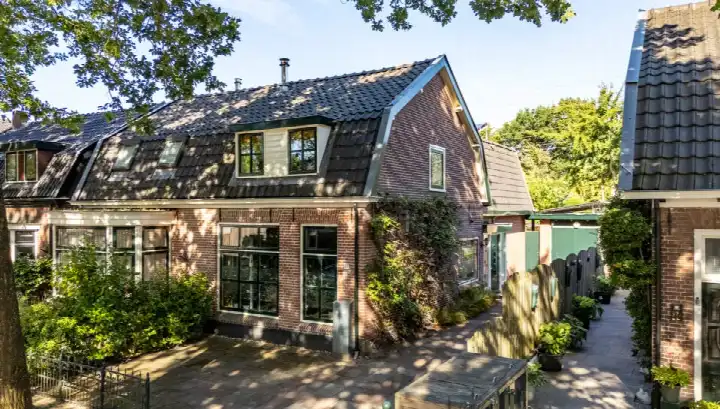
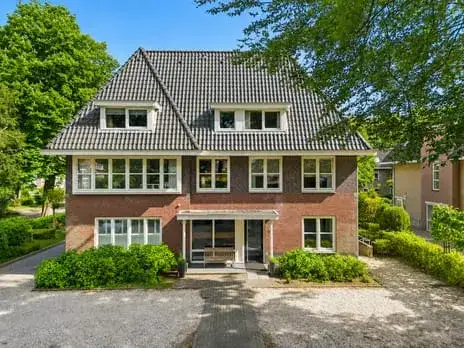
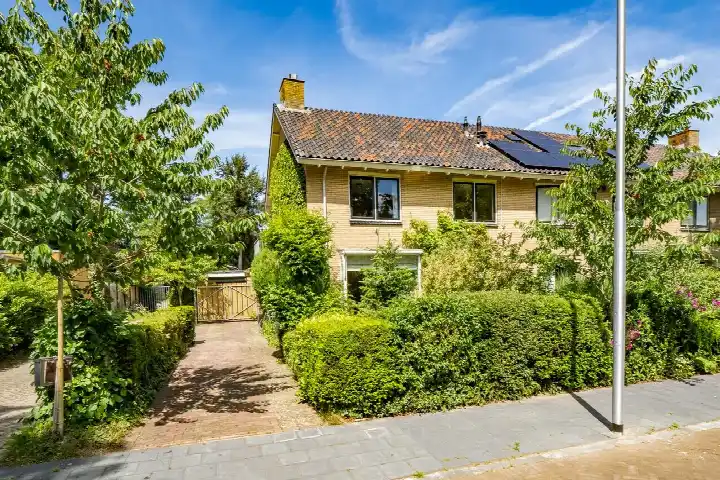
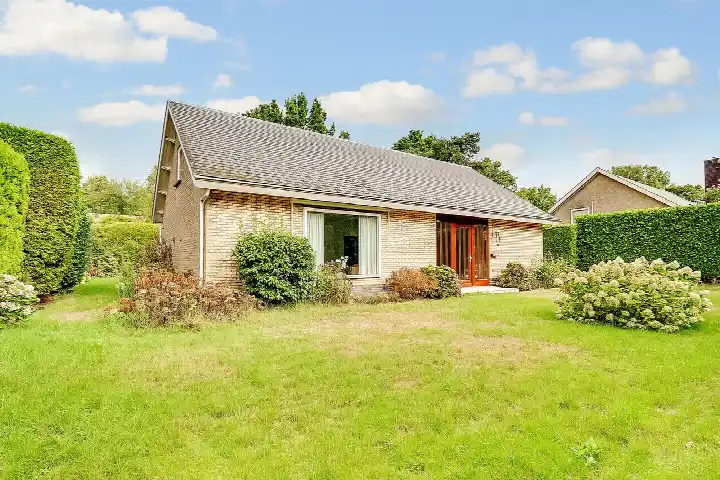
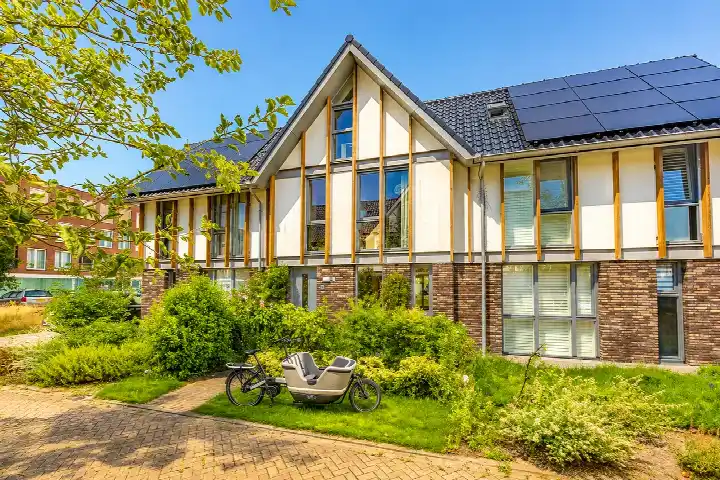
This semi-detached house sits on a quiet road at the edge of the forest, in a wooded part of Driebergen-Noord. The home was built in 2002 and has an energy label C. With an asking price of €765,000, the price is on the high side compared to other semi-detached houses in Utrechtse Heuvelrug.
The home itself
The agent describes a six-room layout with four bedrooms, one bathroom and three floors, covering 136 m² of living space (the BAG registration lists 133 m²). The plot measures 215 m² according to the agent, while the BAG registration gives 202 m². There is a south-facing side garden of 21 m². The home has partial double glazing, floor and wall insulation, and partial underfloor heating with a central heating boiler.
Life in Driebergen-Noord
Residents of the wider district give their living environment an average score of 8.04, based on fifteen reviews. One resident describes the area as quiet and clean, though notes that neighbours keep to themselves. Another mentions a peaceful dead-end street leading to a forest with a pond, and appreciates the green surroundings. The neighbourhood has about 2,120 inhabitants, with a mix of ages and household types. For more on the area, see the Driebergen-Noord neighbourhood.
Amenities and transport
A pharmacy is just around the corner, and the GP practice is a couple of streets away. For groceries, the nearest Lidl is a ten-minute walk, with an Albert Heijn a bit further. The nearest primary school is about a ten-minute walk, while secondary schools are further out. Bus stop Welgelegenlaan, served by line 56, is just around the corner. The train station Driebergen-Zeist is about three kilometres away. The municipality of the municipality of Utrechtse Heuvelrug offers a range of facilities. According to public risk data at address level, the noise from road traffic is 51 dB Lden, which is above the standard, while railway noise is 40 dB Lden, below the standard. The foundation risk indication is low, with sandy soil. For climate risks, pluvial flooding and current flood risk are low, but heat stress is expected to become medium by 2050. These are area-level indications, not an inspection of this specific home.
Source and agent
At the time of writing, the home is offered via multiple channels, including Heiko Gorter Makelaars.
This summary was generated with AI and may contain errors. Always verify the details with the provider.
Features
Details of this home
Transfer
Price
Energy
 Save up to € 400 on your energy billCompare now
Areas and volume
 Insure your home and belongingsGet insured
Layout
Construction
Outdoor space
Frequently asked questions
About Oosterdwarslaan 12, Driebergen-Rijsenburg
What is the asking price for this semi-detached house?
The asking price is €765,000. The price per square metre, based on the agent's living area of 136 m², is €5,625. This is on the high side compared to other semi-detached houses in the municipality of Utrechtse Heuvelrug, but the home is located at the edge of the forest, which may explain the premium.
How many rooms and bedrooms does this home have?
According to the agent, the home has six rooms, including four bedrooms and one bathroom, spread over three floors. The living area is 136 m² according to the agent, while the BAG registration lists 133 m². There is also a south-facing side garden of 21 m².
What is the energy label and what does it mean for costs?
The energy label is C. This is a mid-range label, so you can expect moderate energy costs. The home has partial double glazing, floor and wall insulation, and partial underfloor heating with a central heating boiler, which may help keep costs down, but the label itself does not guarantee low bills.
What is the WOZ value of this property?
The WOZ value is the municipal valuation used for taxes, and it is not always the same as the market value. Without this figure, it is not possible to compare it to the asking price.
What are the noise levels in this area?
According to public risk data, the road traffic noise is 51 dB Lden, which is above the Dutch standard. Railway noise is 40 dB Lden, which is below the standard. These are area-level indications, not measurements taken at the property itself.
What is the foundation risk for this home?
The foundation risk indication is low, and the soil type is sand. This is based on area-level data from the Atlas Leefomgeving, not an inspection of this specific home. A low risk means that foundation problems are less likely, but it is not a guarantee.
What are the climate risks for this location?
The risk of pluvial flooding (from heavy rain) is low, as is the current flood risk. Heat stress is currently low but is expected to become medium by 2050. These are area-level indications from the Klimaateffectatlas, not predictions for this specific property.
Which supermarkets are nearby?
The nearest supermarket is a Lidl at about 870 metres, which is roughly a ten-minute walk. An Albert Heijn is at about 1,050 metres, and another Albert Heijn at about 1,570 metres. There are also an Aldi and a Jumbo within about two kilometres.
What schools are in the area?
The nearest primary school is CJS De Kring at about 1.9 kilometres. There are also several special education schools nearby, such as Bartimeus OWI for visually impaired students. For secondary education, the Revius Lyceum Doorn is about 3 kilometres away.
How is the public transport in this neighbourhood?
The nearest bus stop is Driebergen, Welgelegenlaan, served by line 56, at about 350 metres. Another stop, Driebergen, Traaij/Arnhemsebovenweg, has lines 56, 57 and Flex, at about 420 metres. The nearest train station is Driebergen-Zeist, about 2.9 kilometres away.
What is the neighbourhood like according to residents?
Residents of the wider district give an average score of 8.04 out of 10, based on fifteen reviews. One resident describes it as quiet and clean, though with little neighbourly contact. Another appreciates the peaceful setting near a forest with a pond, but mentions litter from nocturnal visitors.