Patrijsweg 25
Havelte, Westerveld
 Area
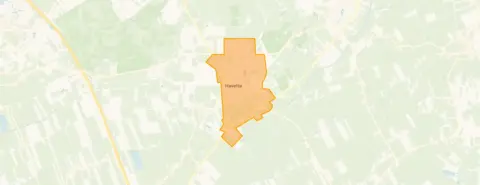
AreaA quiet spot in Havelte
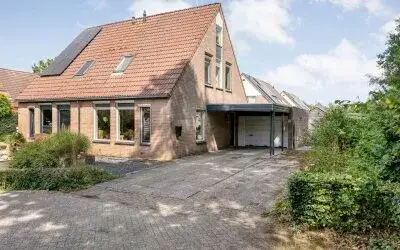
Tucked away in the village of Havelte, this semi-detached house sits in a bosrijke omgeving, right in a residential area. The asking price of €425,000 is sharp compared to the average asking price in the neighbourhood, which stands at €645,700. That puts this home well below the local average, and it's also reflected in the price per square metre of €4,087. For a sense of the wider market, you can compare it with other [semi-detached houses in Westerveld].
The home itself
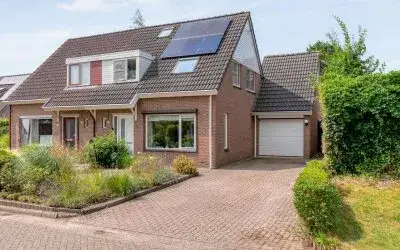
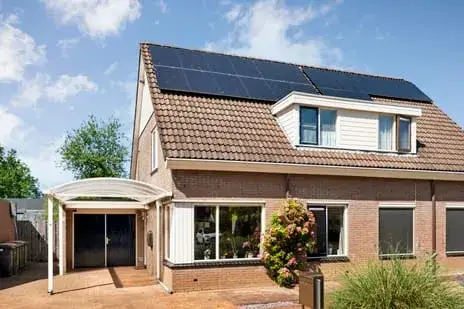
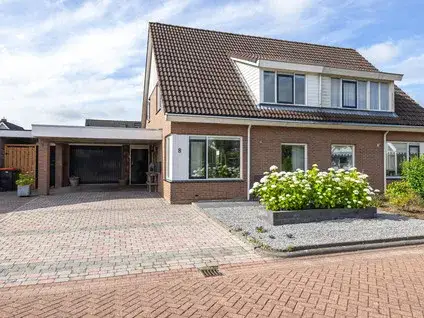
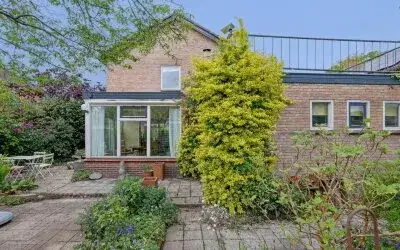
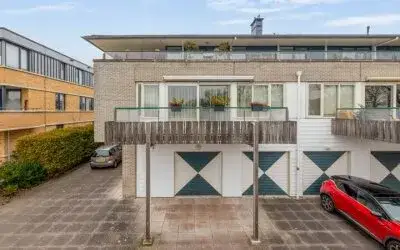
Built in 1992, this house offers 4 rooms, including 3 bedrooms and 1 bathroom, spread over 2 floors. The living area is listed as 104 m² by the agent, while the BAG registration records 126 m². The plot measures 272 m² according to both sources. There's a garden at the front and back, with the back garden facing east and accessible via the back alley. The property includes an integral garage and a French balcony. It's fully owned, and the agent highlights insulation in the roof, walls, and floor, plus triple and double glazing. Heating comes from a combination of a central heating boiler, partial underfloor heating, a heat recovery system, and a heat pump.
Havelte
Havelte is a village where residents give their neighbourhood an average score of 6.21, based on three reviews. One resident says: "Nice neighbourhood with diverse ages. Good atmosphere, quiet, next to nature. Really nice to live." Another describes it as "A lovely little village to live in, everyone knows everyone culture. School, shops and swimming pool within walking distance." A third review is less positive, mentioning a "Petty working-class neighbourhood, full of gossip and intrigue." The village has around 3,225 inhabitants, with a mix of ages and household types. It's a place where people know each other, for better or worse. For more on the area, see [the municipality of Westerveld].
Amenities and transport
For daily errands, the Albert Heijn is just around the corner, about a ten-minute walk away. The nearest primary school, OBS De Bosrank, is also a ten-minute walk. The GP practice, Huisartsenpraktijk Havelte, is a couple of streets away. For public transport, the bus stop Havelte, Centrum is a ten-minute walk, with lines 28 and 428. The nearest train station is in Steenwijk, about 8.4 km away. The nearest pharmacy is in Steenwijk, and the hospital is in Meppel.
WOZ and address data
There is no WOZ value available for this property. According to area-level risk data, the noise from road traffic is 45 dB Lden, which is below the noise standard. The foundation risk indication is low, with sandy soil. For climate risks, pluvial flooding and current flood risk are low, as is heat stress now, but heat stress is expected to be medium by 2050. These are area-level indications, not an inspection of this specific home.
Source
At the time of writing, this home is offered via multiple channels, including Van Ditshuizen Makelaardij O.G. B.V. and their listing on Funda.
This summary was generated with AI and may contain errors. Always verify the details with the provider.
Features
Details of this home
Transfer
Price
Energy
 Save up to € 400 on your energy billCompare now
Areas and volume
 Insure your home and belongingsGet insured
Layout
Construction
Outdoor space
The WOZ value is set annually by the municipality with 1 January as its reference date, and therefore lags the market by about a year. It is an estimated market value, not a sale price.
Frequently asked questions
About Patrijsweg 25, Havelte
How does the asking price compare to other homes in Havelte?
The asking price of €425,000 is 34% below the average asking price in the neighbourhood, which is €645,700. The average price per square metre in the area is €3,627, while this home is listed at €4,087 per m² based on the agent's living area of 104 m². The median asking price in Havelte is €574,500, so this home is positioned at the lower end of the market.
What is the layout of this semi-detached house?
According to the agent, the home has 4 rooms, including 3 bedrooms and 1 bathroom, spread over 2 floors. The living area is listed as 104 m² by the agent, while the BAG registration records 126 m². The plot is 272 m². There is a garden at the front and back, with the back garden facing east and accessible via the back alley. The property also includes an integral garage and a French balcony.
What is the WOZ value of this property?
The WOZ value is the municipal valuation, which is determined annually and can differ from the asking price. Without this figure, it's not possible to compare the asking price to the official valuation.
What are the area-level risk indications for this address?
According to area-level risk data, the noise from road traffic is 45 dB Lden, which is below the noise standard. The foundation risk indication is low, with sandy soil. For climate risks, pluvial flooding and current flood risk are low, as is heat stress now, but heat stress is expected to be medium by 2050. These are indications at the area level, not an inspection of this specific home.
What amenities are within walking distance?
The Albert Heijn supermarket is about 1.1 km away, which is roughly a ten-minute walk. The nearest primary school, OBS De Bosrank, is about 826 m away. The GP practice, Huisartsenpraktijk Havelte, is about 570 m away. The nearest bus stop, Havelte, Centrum, is about 1.1 km away, with bus lines 28 and 428.
What is the neighbourhood of Havelte like according to residents?
Residents give Havelte an average score of 6.21, based on three reviews. One resident says: "Nice neighbourhood with diverse ages. Good atmosphere, quiet, next to nature. Really nice to live." Another describes it as "A lovely little village to live in, everyone knows everyone culture." A third review is critical, mentioning a "Petty working-class neighbourhood, full of gossip and intrigue." The reviews reflect a mix of positive and negative experiences.
What is the energy label of this home?
The energy label is B. According to the agent, the home has insulation in the roof, walls, and floor, plus triple and double glazing. Heating comes from a combination of a central heating boiler, partial underfloor heating, a heat recovery system, and a heat pump. The energy label indicates the energy performance of the home, which affects expected energy costs.
How far is the nearest train station?
The nearest train station is in Steenwijk, about 8.4 km away. This is approximately a 15-minute drive or a longer bike ride. The nearest bus stop, Havelte, Centrum, is about 1.1 km away, with bus lines 28 and 428, which can connect you to the station.
What is the average price per square metre in Havelte?
The average asking price per square metre in the neighbourhood is €3,627. This home is listed at €4,087 per m², based on the agent's living area of 104 m². The average living area of homes for sale in the area is 190 m², so this home is smaller than average, which may explain the higher price per m².
Is there a garden and parking?
Yes, the property has a garden at the front and back, with the back garden facing east and accessible via the back alley. There is also an integral garage, which provides parking and storage space. The plot size is 272 m², according to both the BAG registration and the agent's listing.