Prins Bernhardstraat 18
Bunnik, Bunnik
 Area
AreaA classic semi-detached home in Bunnik
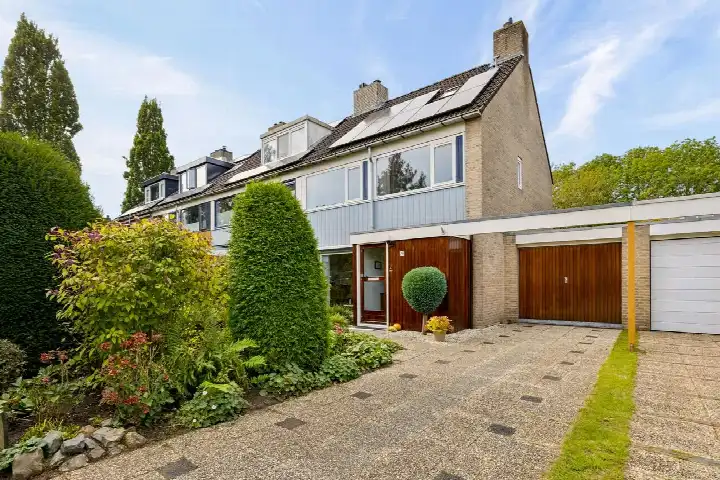
On Prins Bernhardstraat 18 in Bunnik you will find a semi-detached house from 1956, set in a neighbourhood that residents describe as green and family-friendly. The home has an energy label F, which is the least efficient label, so expect higher energy costs. With a living area of 156 square metres and a plot of 295 square metres, the asking price of €825,000 is in line with the market, compared with the neighbourhood average asking price of €799,000. For context, the average asking price for semi-detached houses in Bunnik sits at €799,000.
The home itself
This semi-detached house was built in 1956 and comes with an energy label F. The listing does not provide further details on the layout, outdoor space, or installations, so the number of rooms, bedrooms, and bathrooms is not stated. The living area is 156 square metres according to the BAG registration, and the plot measures 295 square metres.
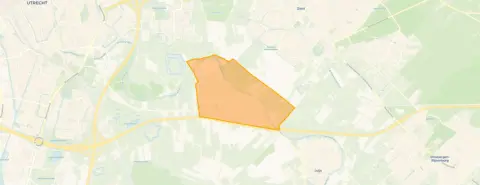
Bunnik, a green and family-oriented neighbourhood
Residents of Bunnik give their neighbourhood an average score of 7.89, based on eight reviews. One resident says: "Top location for young families. Very many young families with children aged 0-12. No crime, no loitering youths. No noise nuisance." Another resident notes: "Beautiful and green. I used to play outside here often and it is very beautifully green." A third resident is more critical, mentioning uneven pavements and a lack of new housing. The neighbourhood has around 7,000 inhabitants, with a mix of ages and household types. It is a place where many families with children live, and the streets were recently redesigned with greenery, according to one review. For more on the area, see the municipality of Bunnik.
Amenities and transport
The Albert Heijn supermarket is just around the corner, and the Barbaraschool primary school is on your doorstep. The nearest GP is Huisartsenpraktijk Reedijk, a couple of streets away, and the Kromme Rijn Apotheek is nearby. Bus stops at Bunnik, Centrum and Bunnik, Kosterijland, both a short walk away, are served by lines 341 and N41. The train station Bunnik is a ten-minute walk, and the nearest hospital, Universitair Medisch Centrum Utrecht, is about three kilometres away.
WOZ value and address data
The WOZ value for this home is €824,000, based on the reference date 1 January 2025. The asking price is virtually equal to the WOZ value. Between 2020 and 2025, the WOZ value rose by 46%, from €565,000 to €824,000. As for address-level risks, the road traffic noise is 51 dB Lden, which is above the noise standard, while railway noise is 43 dB Lden, below the standard. The foundation risk indication is medium, and the soil type is clay, with most buildings in the postcode area built before 1970. Pluvial flooding at heavy rain is indicated as medium, and the current flood risk is elevated, though by 2050 it is expected to be low. Heat stress is currently low, rising to medium by 2050. These are area-level indications, not an inspection of this specific home.
Source
At the time of writing, the home is offered only via Halbertsma van den Boom.
This summary was generated with AI and may contain errors. Always verify the details with the provider.
Features
Details of this home
Transfer
Price
Energy
 Save up to € 400 on your energy billCompare now
Areas and volume
 Insure your home and belongingsGet insured
Layout
Construction
Outdoor space
The WOZ value is set annually by the municipality with 1 January as its reference date, and therefore lags the market by about a year. It is an estimated market value, not a sale price.
Frequently asked questions
About Prins Bernhardstraat 18, Bunnik
How does the asking price compare to the WOZ value?
The asking price of €825,000 is virtually equal to the WOZ value of €824,000, which was set on 1 January 2025. The WOZ value is the municipal valuation, not the current market value. Over the past five years, the WOZ value has risen by 46%, from €565,000 in 2020 to €824,000 in 2025.
What is the energy label and what does it mean for costs?
The home has an energy label F. This is the least efficient label, so you can expect higher energy costs compared to homes with a better label. The label does not say anything about the condition of the building itself, only about its energy performance.
What is the foundation risk for this address?
The foundation risk indication for this address is medium, based on area-level data. The home was built in 1956 on clay soil, and the postcode area is a KCAF attention area, with 96% of buildings constructed before 1970. This is an indication at area level, not an inspection of this specific home.
What are the flood and heat risks for this location?
According to area-level climate data, pluvial flooding at heavy rain is indicated as medium. The current flood risk is elevated, but by 2050 it is expected to be low. Heat stress is currently low, rising to medium by 2050. These are indications for the area, not a prediction for this specific property.
What amenities are within walking distance?
The Albert Heijn supermarket is about 485 metres away, and the Barbaraschool primary school is just 52 metres from the door. The nearest GP, Huisartsenpraktijk Reedijk, is 516 metres away, and the Kromme Rijn Apotheek is 527 metres away. The nearest bus stops, Bunnik, Centrum and Bunnik, Kosterijland, are around 300-360 metres away, served by lines 341 and N41.
How far is the nearest train station?
The nearest train station is Bunnik, which is about 793 metres from the home, roughly a ten-minute walk. This makes it convenient for travel to Utrecht and other destinations, though the listing does not specify travel times.
What do residents say about living in Bunnik?
Residents give Bunnik an average score of 7.89, based on eight reviews. One resident praises the location for young families, mentioning no crime and no noise nuisance. Another resident appreciates the greenery, saying it is 'beautiful and green'. A third resident is more critical, noting uneven pavements and a lack of new housing.
What is the average asking price in the neighbourhood?
The average asking price for homes in Bunnik is €799,000, with a median of €807,000. Prices range from €449,000 to €1,250,000. The average asking price per square metre is €5,233. This home is priced at €825,000, which is in line with the market.
Is the home offered through multiple agents?
At the time of writing, the home is offered only via Halbertsma van den Boom. There is no other listing channel mentioned in the data.