A quiet corner in Bunnik
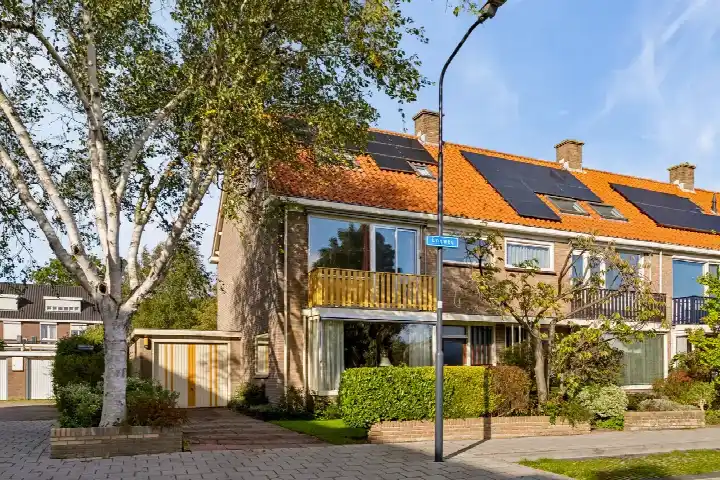
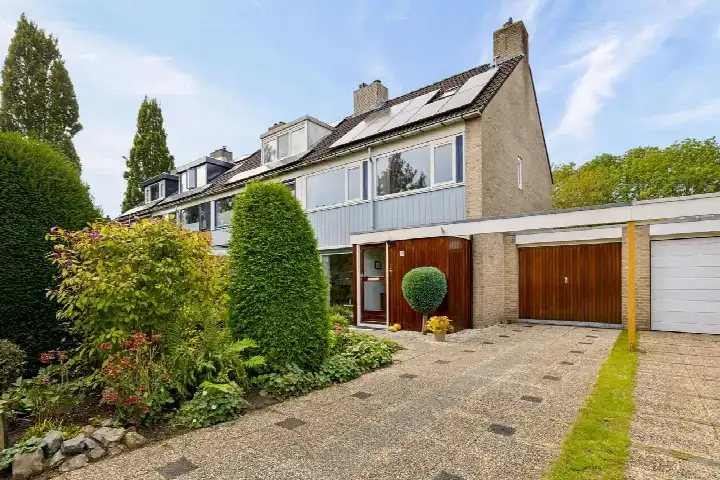
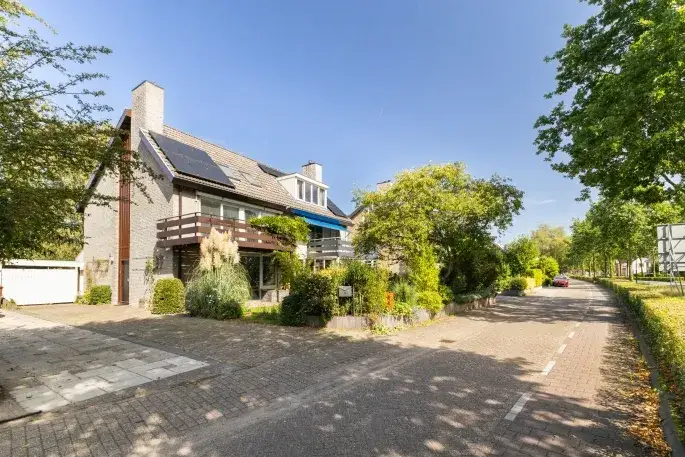
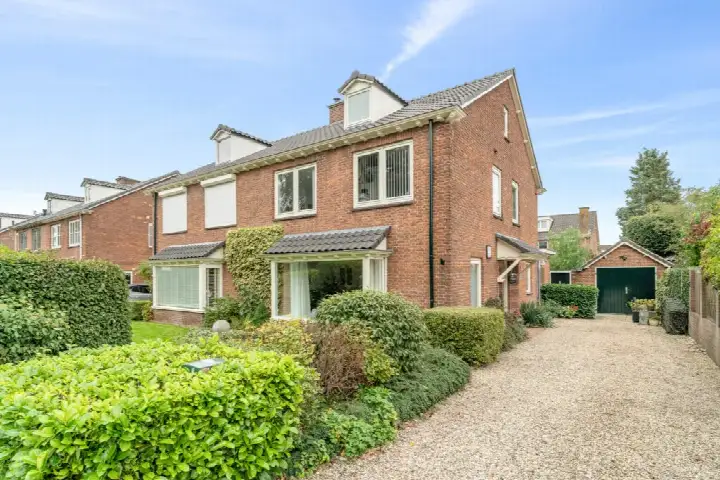
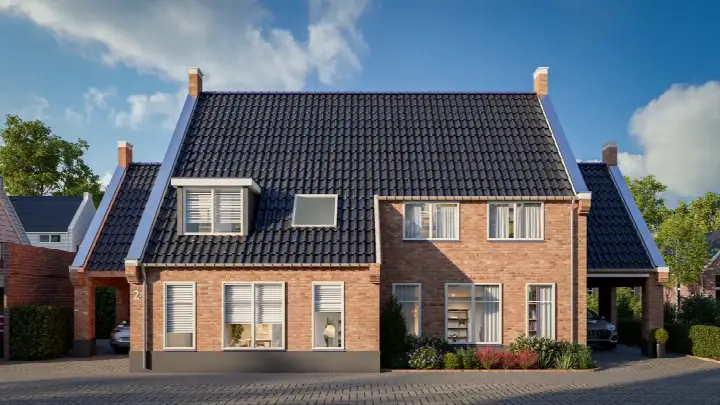
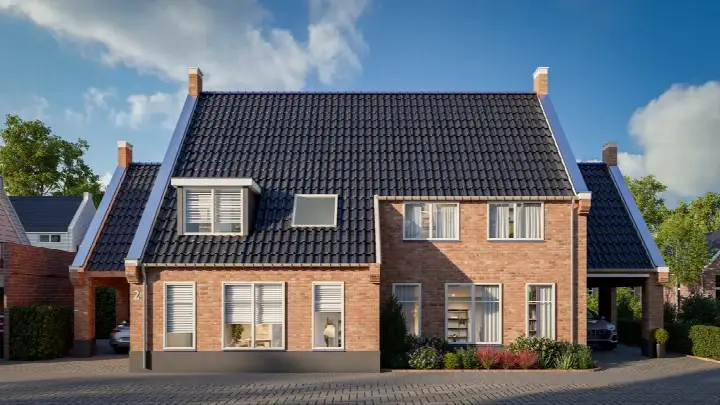
Voerliedenhoek 23 sits on a quiet road in a residential area with an open view, a setting the agent describes as peaceful. This end-of-terrace house from 1975 is in Bunnik, a town where the average asking price for a home is €779,125 and the median sits at €797,000. At €795,000, this home is priced in line with the local market. For context, [end-of-terrace houses in Bunnik] give you a sense of what similar properties are asking.
The home itself
Inside, the agent lists seven rooms, five bedrooms and one bathroom spread over three floors, with a volume of 618 cubic metres. The living area is given as 169 square metres by the agent, while the BAG registration records 157 square metres. The plot measures 281 square metres. There is a front, side and rear garden, with the rear garden facing south and accessible via the back alley. The home has a combi boiler and is offered in full ownership. According to the agent, the energy label is C.
Life in Bunnik
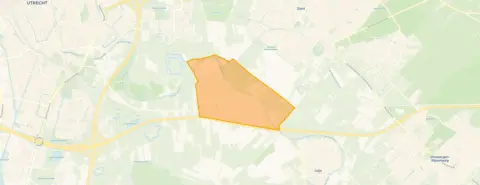
Residents give their neighbourhood an average score of 7.89 out of 10, based on eight reviews. One resident describes it as a top location for young families, noting many families with children aged 0-12, no crime and no noise nuisance, plus several large playgrounds and a daycare nearby. Another resident calls it beautiful and green, recalling playing outside there often. A third review is more critical, mentioning uneven pavements and overgrown shrubs, and noting that only one supermarket is available. The neighbourhood counts around 6,965 inhabitants, with a mix of ages and household types. [The municipality of Bunnik] covers the wider area.
Amenities and transport
For daily errands, Albert Heijn is a ten-minute walk away, and there is a SPAR express just around the corner. The nearest primary schools, WereldKidz Anne Frankschool and Camminghaschool, are both a couple of streets away. The GP practice, Huisartsenpraktijk Kromme Rijn, is just around the corner, and the Kromme Rijn Apotheek is a ten-minute walk. Bus stop Van Zijldreef, served by lines 341 and N41, is a five-minute walk, and Bunnik train station is a ten-minute walk. The nearest hospital, Universitair Medisch Centrum Utrecht, is about 2.1 kilometres away.
WOZ value and address data
The WOZ value on 1 January 2025 was €727,000, and the asking price sits 9% above that figure. Between 2020 and 2025, the WOZ value rose by 47%, from €495,000 to €727,000. At the address level, the noise from road traffic is measured at 50 dB Lden, which is above the noise standard, while railway noise is 39 dB Lden, below the standard. The foundation risk indication is low, though the soil is clay, which is sensitive to settling. Pluvial flooding risk is low, current flood risk is elevated, and heat stress is low now but medium by 2050. These are area-level indications, not an inspection of this specific home.
Source and agent
At the time of writing, the home is offered via multiple channels, including De Ruiter Makelaarshuis Hilversum BV and De Ruiter Makelaarshuis Utrecht BV, as well as on Funda.
This summary was generated with AI and may contain errors. Always verify the details with the provider.
Features
Details of this home
Transfer
Price

Areas and volume
Layout
Construction
Outdoor space
The WOZ value is set annually by the municipality with 1 January as its reference date, and therefore lags the market by about a year. It is an estimated market value, not a sale price.
Frequently asked questions
About Voerliedenhoek 23, Bunnik
How does the asking price compare to the WOZ value?
The WOZ value on 1 January 2025 was €727,000. The asking price of €795,000 is 9% above that figure. Between 2020 and 2025, the WOZ value rose by 47%, from €495,000 to €727,000. The WOZ value is the municipal valuation for tax purposes, not the current market value.
What is the layout of this end-of-terrace house?
The agent lists seven rooms, five bedrooms and one bathroom across three floors. The living area is given as 169 square metres by the agent, while the BAG registration records 157 square metres. The plot measures 281 square metres. There is a front, side and rear garden, with the rear garden facing south and accessible via the back alley.
What is the energy label and what does it mean for costs?
The energy label is C. This is a mid-range label, so you can expect moderate energy costs compared to the most efficient homes. The home has a combi boiler. The label does not say anything about the condition of the building itself.
What are the noise levels around this address?
At the address level, road traffic noise is measured at 50 dB Lden, which is above the noise standard. Railway noise is 39 dB Lden, which is below the standard. These figures come from public data and are area-level indications, not a measurement taken at the home itself.
What is the foundation risk for this property?
The foundation risk indication is low. The soil is clay, which is sensitive to settling. This is an area-level indication based on public data, not an inspection of this specific home. The flood risk is currently elevated, while pluvial flooding risk is low.
What amenities are within walking distance?
Albert Heijn is a ten-minute walk away, and there is a SPAR express just around the corner. The nearest primary schools, WereldKidz Anne Frankschool and Camminghaschool, are both a couple of streets away. The GP practice is just around the corner, and the pharmacy is a ten-minute walk.
How is the public transport connection?
Bus stop Van Zijldreef, served by lines 341 and N41, is a five-minute walk. Bunnik train station is a ten-minute walk. The nearest hospital, Universitair Medisch Centrum Utrecht, is about 2.1 kilometres away.
What do residents say about living in Bunnik?
Residents give their neighbourhood an average score of 7.89 out of 10, based on eight reviews. One resident describes it as a top location for young families, noting many families with children and no crime. Another calls it beautiful and green. A third review is more critical, mentioning uneven pavements and limited supermarket options.
How does the price per square metre compare?
The asking price per square metre is €4,704, based on the agent's listed living area of 169 square metres. The average asking price per square metre in the neighbourhood is €4,792. The average asking price for a home in Bunnik is €779,125, with a median of €797,000.
What is the ownership situation for this home?
The home is offered in full ownership, meaning there is no ground lease. The property is an end-of-terrace house, described by the agent as a single-family home. It was built in 1975 and has a combi boiler.