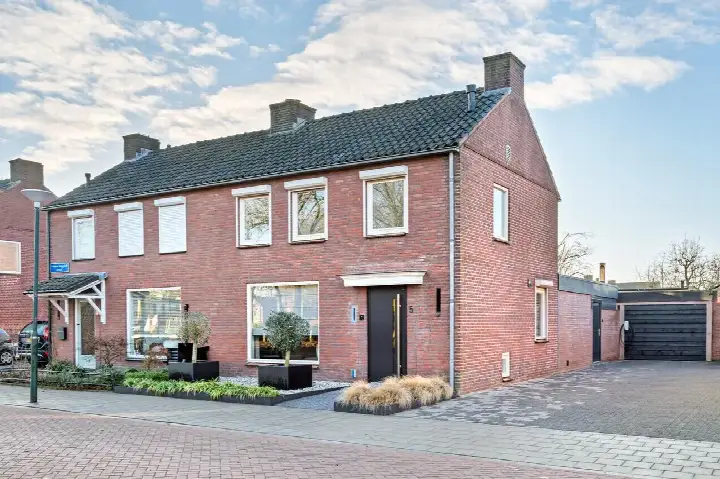
Prinses Margrietstraat 5
Hoevenbraak, Meierijstad
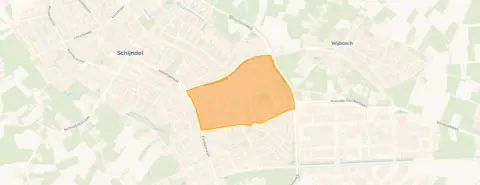 Area
AreaA classic semi-detached home in Hoevenbraak
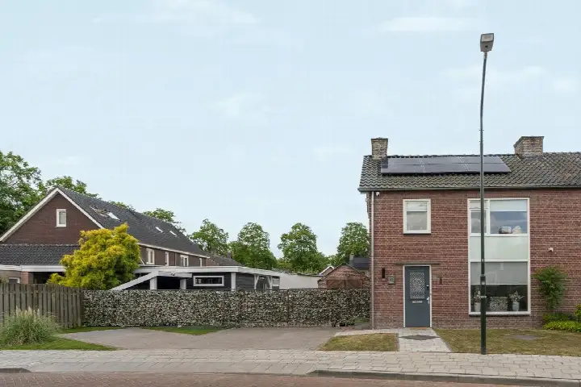
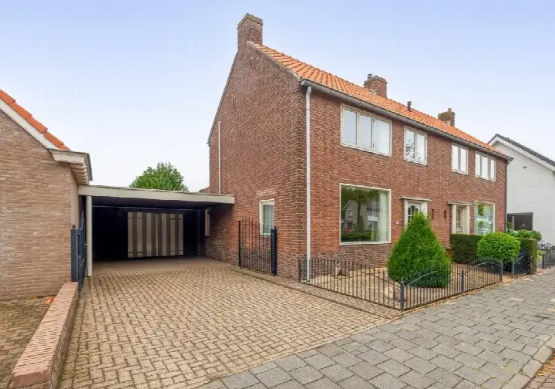
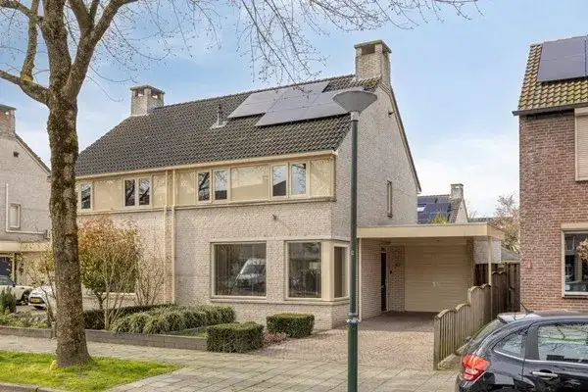
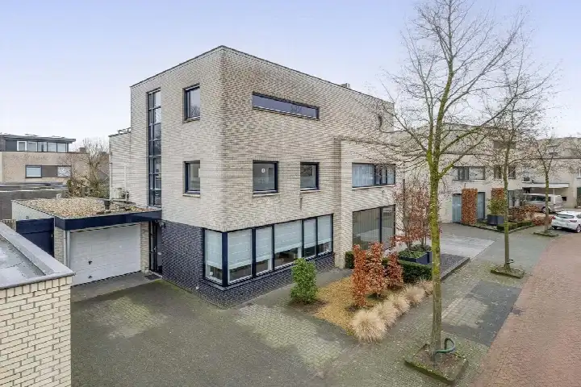
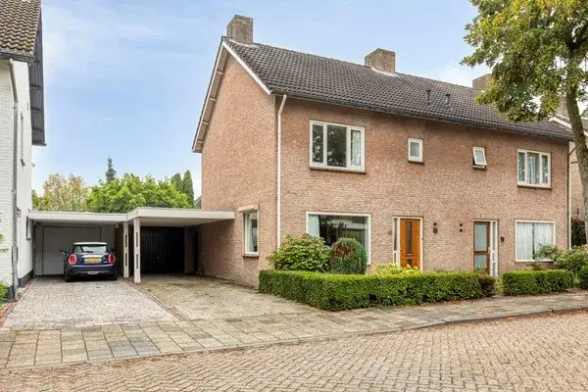
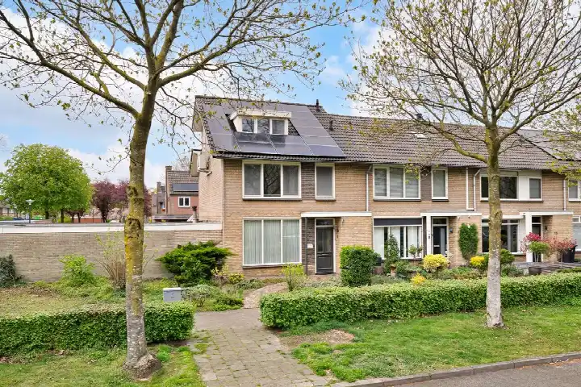
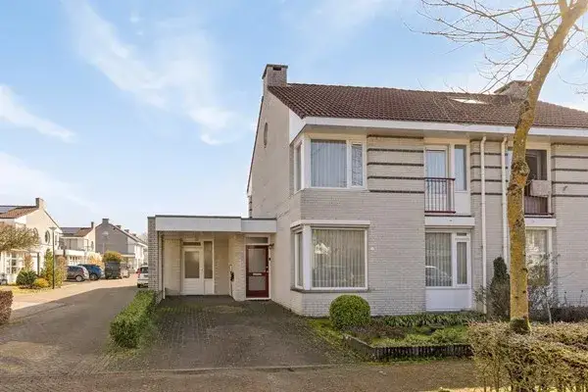
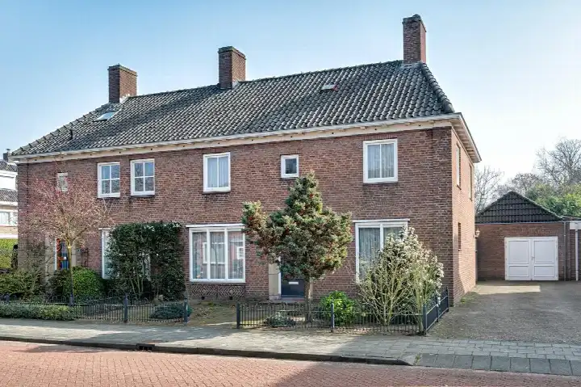
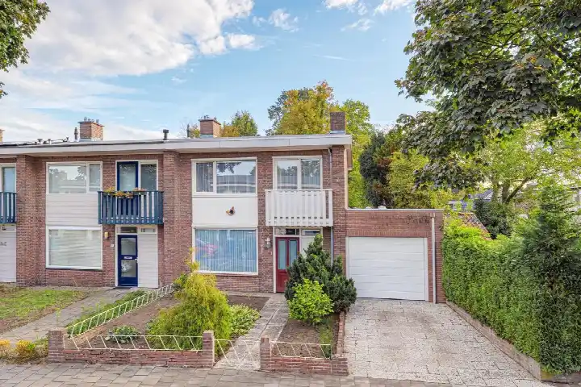
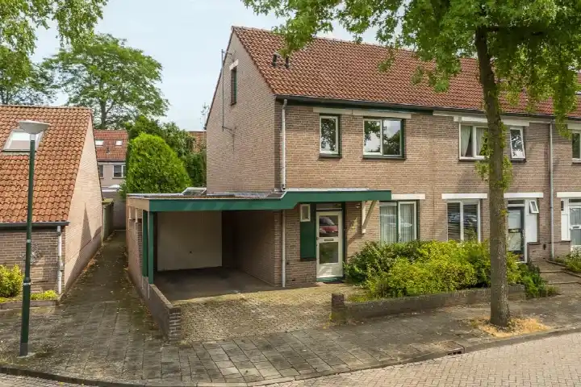
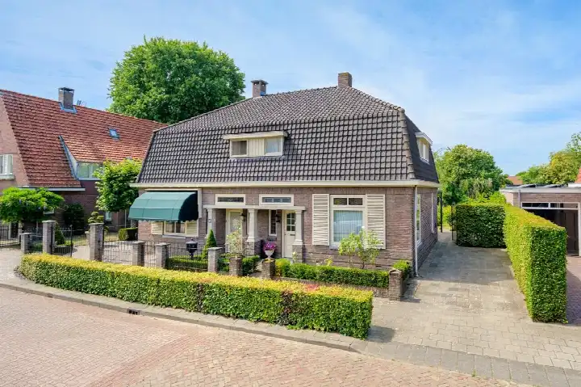
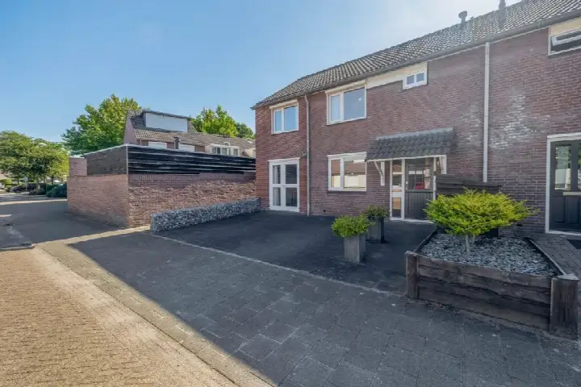
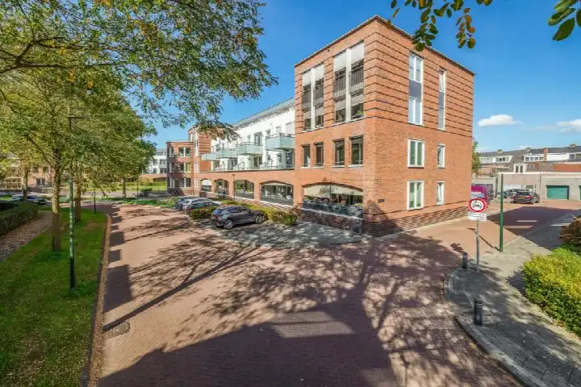
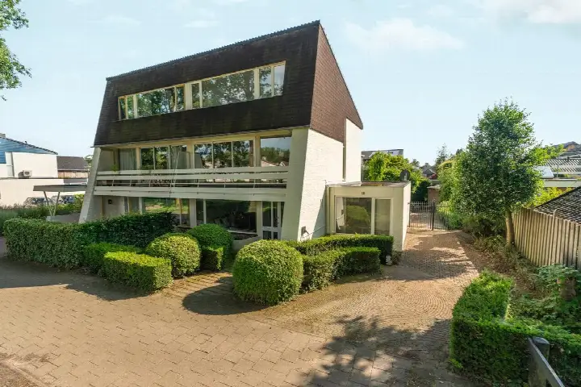
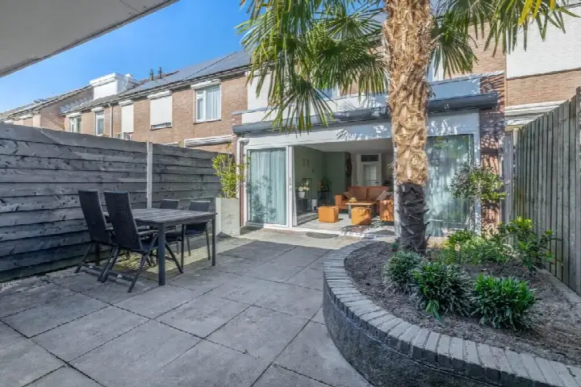
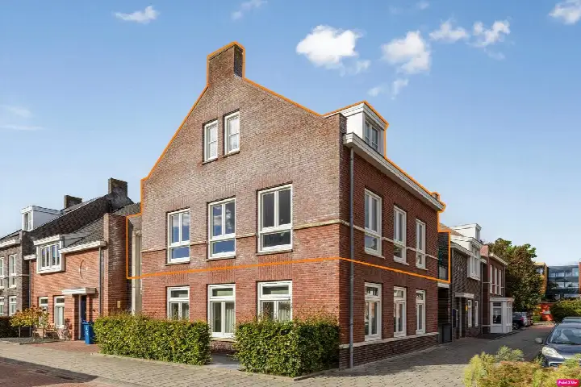
Prinses Margrietstraat 5 sits in Hoevenbraak, a residential part of Schijndel within the municipality of Meierijstad. The home was built in 1961 and carries an energy label A, which is an efficient label. With a living area of 102 m² on a plot of 370 m², the asking price of €585,000 works out at €5,735 per m². That puts the price on the high side compared with other semi-detached houses in Meierijstad.
The home itself
The listing does not include details on the layout, number of rooms, or any outdoor space. What is known is the year of construction, 1961, and the energy label A. The home is a semi-detached house, so it shares one wall with a neighbour. The floor area is given as 102 m² according to the BAG registration, and the plot measures 370 m².
Life in Hoevenbraak
Hoevenbraak is a neighbourhood of about 2,115 residents, and the homes here are mostly single-family houses. Residents across the municipality of Meierijstad give their living environment an average score of 8.59, based on 17 reviews. One resident says: "Very nice neighbourhood. Peaceful nature around you. Cosy activities and sports clubs." Another adds: "Nice safe neighbourhood for everyone. Fun activities for children. Beautiful nature, cosy people and good accessibility." The reviews describe the Hoevenbraak neighbourhood as a place with nature nearby and a friendly atmosphere.
Amenities and transport
Daily errands are easy from this address. Basisschool De Regenboog is on your doorstep, and a couple of streets away you will find the Albert Heijn supermarket. The Jumbo and PLUS are also within a ten-minute walk. Huisartsenpraktijk De Poolster is just around the corner, and Boots Apotheek de Poolster is a five-minute walk. Bus stops on the Wijbosscheweg and Plein 1944 are just around the corner, served by lines 644 and 156. The nearest train station is in Boxtel, about 9.6 km away, within the municipality of Meierijstad.
WOZ value and address data
The WOZ value for this home was set at €565,000 on 1 January 2025. The asking price is 4% above the WOZ value. Between 2020 and 2025, the WOZ value rose by 72%, from €328,000 to €565,000. As for the area, the road traffic noise level is 50 dB Lden, which is above the noise standard, based on 2022 data. The foundation risk indication is low, and the soil type is sand. Pluvial flooding at heavy rain is indicated as medium, while flood risk is low both now and in 2050. These are area-level indications from public data, not an inspection of this specific home.
Source
At the time of writing, the home is offered only via De Plaatselijke Makelaar Rob van de Laar.
This summary was generated with AI and may contain errors. Always verify the details with the provider.
Features
Details of this home
Transfer
Price

Areas and volume
 Insure your home and belongingsGet insured
Construction
The WOZ value is set annually by the municipality with 1 January as its reference date, and therefore lags the market by about a year. It is an estimated market value, not a sale price.
Frequently asked questions
About Prinses Margrietstraat 5, Schijndel
What is the asking price for this semi-detached house?
The asking price is €585,000. With a living area of 102 m² according to the BAG registration, that comes to €5,735 per m². The price is on the high side compared with other semi-detached houses in Meierijstad. The home was built in 1961 and has an energy label A.
What is the WOZ value of this home?
The WOZ value was set at €565,000 on 1 January 2025. The asking price is 4% above the WOZ value. Between 2020 and 2025, the WOZ value rose by 72%, from €328,000 to €565,000. The WOZ value is the municipal valuation, not the current market value.
What are the noise levels around this address?
The road traffic noise level at this address is 50 dB Lden, which is above the noise standard, based on 2022 data. This is an area-level indication from public data, not a measurement taken at the home itself. The foundation risk indication is low, with sand as the soil type.
What is the flood risk for this property?
Pluvial flooding at heavy rain is indicated as medium for this address. Flood risk is low both now and in 2050. Heat stress is low currently but is indicated as medium for 2050. These are area-level indications from the Klimaateffectatlas, not an assessment of this specific home.
Which supermarkets are nearby?
The Albert Heijn is about 577 metres away, a ten-minute walk. The Jumbo is at 809 metres, and the PLUS at 988 metres. There are nine supermarkets within five kilometres, so daily groceries are easy to pick up on foot or by bike.
What schools are close to this home?
Basisschool De Regenboog is about 124 metres away, on your doorstep. Openbare Basisschool de Kring is at 725 metres, and Basisschool de Beemd at 830 metres. There are 17 schools within five kilometres, including secondary education at 1.9 km.
How is the public transport connection?
Bus stops are just around the corner: Schijndel, Wijbosscheweg at 303 metres with line 644, and Schijndel, Plein 1944 at 316 metres with line 156. The nearest train station is Boxtel, about 9.6 km away. The bus lines serve local routes, though destinations are not listed.
What do residents say about living in this area?
Residents across the municipality of Meierijstad give their living environment an average score of 8.59, based on 17 reviews. One resident mentions a peaceful neighbourhood with nature around and cosy activities. Another describes a safe neighbourhood with fun activities for children and good accessibility. These reviews cover the wider municipality, not just Hoevenbraak.
What is the neighbourhood Hoevenbraak like?
Hoevenbraak has about 2,115 residents, with 85% of the homes being single-family houses. The neighbourhood has a moderate urbanity level, with an address density of 1,348 per km². A park or green space is 0.4 km away. The resident reviews describe nature nearby and a friendly atmosphere, though those reviews cover the municipality as a whole.
Is the home suitable for a family?
The home has a living area of 102 m² and a plot of 370 m². The listing does not state the number of bedrooms or bathrooms, so the layout is not known. The home was built in 1961 and has an energy label A.