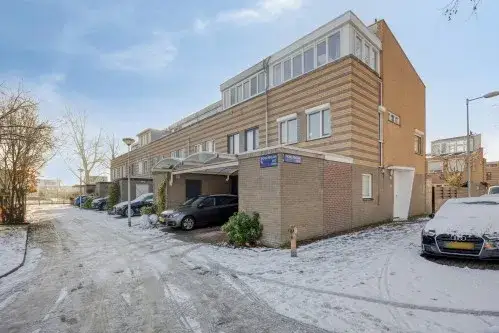
Rietschoot 187
Kerkbuurt, Oostzaan
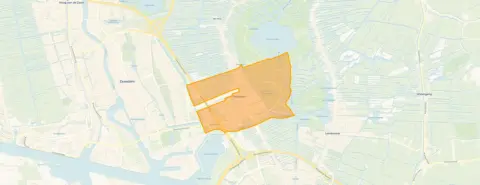 Area
AreaA friendly semi-detached home in Oostzaan
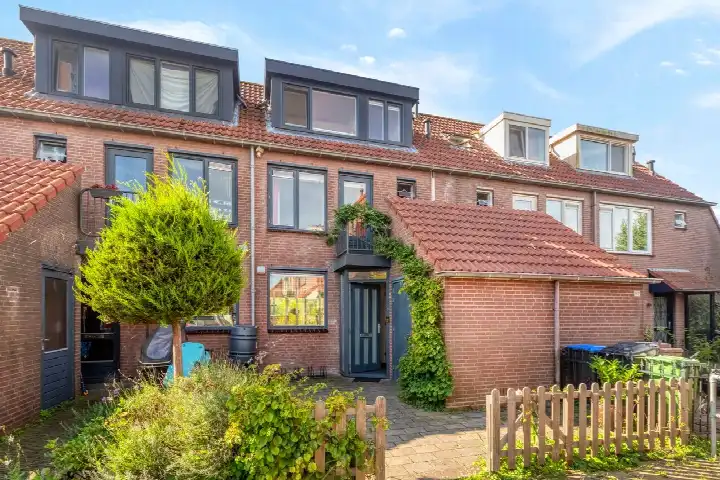
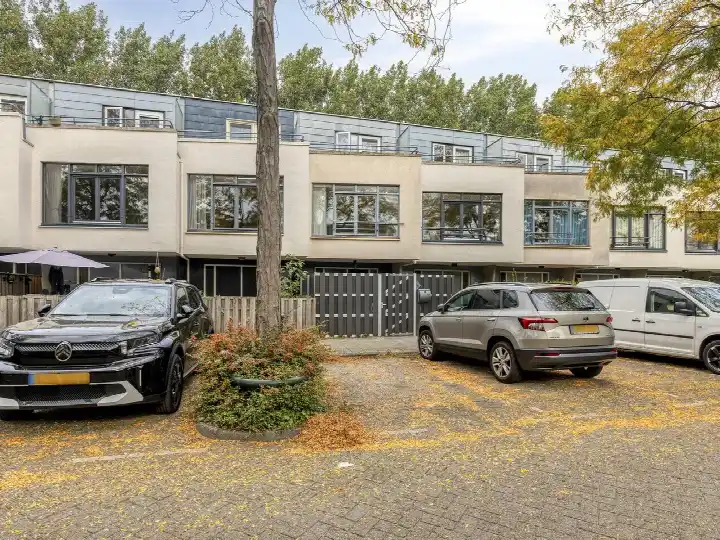
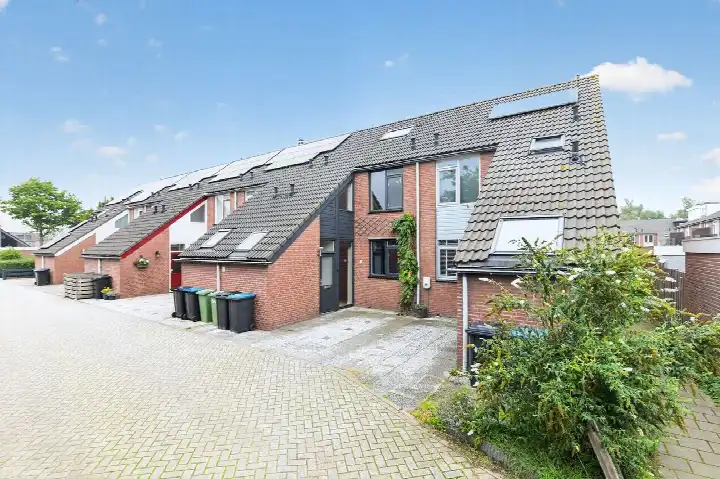
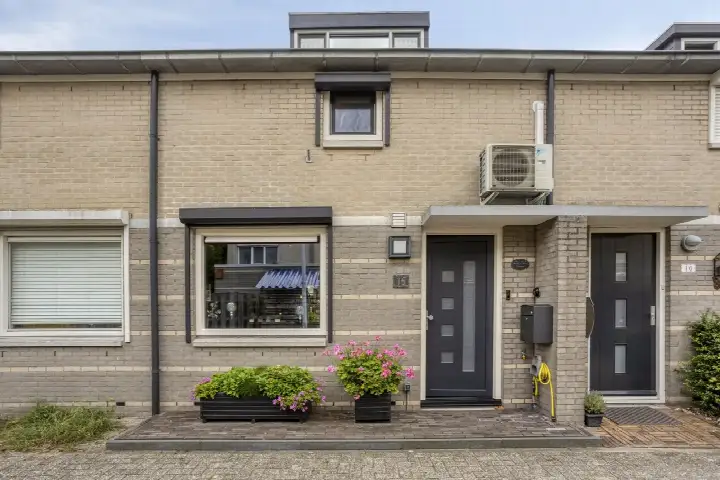
Rietschoot 187 is a semi-detached house from 1975, sitting in the Kerkbuurt neighbourhood of Oostzaan. The home is part of a quiet residential area where neighbours know each other by name. With a price of €575,000, this home is on the high side compared to the average asking price of €529,150 for semi-detached houses in Oostzaan. This listing does not state the energy label, so you cannot judge the home's energy efficiency from the listing alone.
Inside the home
According to the agent, the home has three rooms, two bedrooms, and one bathroom spread over two floors. The living area is listed as 99 m², while the BAG registration records 98 m². The plot measures 225 m² according to the agent, and 206 m² per the BAG. The home features a garden at the front, side, and rear, with the rear garden facing northwest and accessible via the back alley. There is also a detached brick garage. The property is fully owned, and the agent notes insulation in the roof, walls, and floor. Heating is provided by a central heating boiler, a pellet stove, and partial underfloor heating.
The Kerkbuurt neighbourhood
Residents give the Kerkbuurt neighbourhood an average score of 8.46, based on three reviews. One resident says: "everyone knows each other." Another adds: "it's a very nice neighbourhood with many different ages but everyone chats with each other." A third resident sums it up: "Friendly people, nice neighbourhood, lots of green, plenty of nature, wouldn't want anything else." The neighbourhood has about 7,100 inhabitants, with a mix of ages and household types. The average household size is 2.2 people.
Amenities and transport
Daily errands are easy from this home. The Albert Heijn supermarket is just around the corner, and the Dirk and Jumbo are a ten-minute walk away. For primary education, Openbare Basisschool De Rietkraag is on your doorstep, and Christelijke Basisschool De Korenaar is a couple of streets away. The GP practice Huisartsenpraktijk Oostzaan and BENU Apotheek De Kolk are both just around the corner. For public transport, bus stops De Kolk and Kolksloot are a couple of streets away, served by lines 111 and N19. The nearest train station is Zaandam, about 4.7 km away. The municipality of the municipality of Oostzaan is a small community with a strong sense of togetherness.
WOZ and address data
The WOZ value is not stated in this listing, so no comparison with the asking price or historical development is available. According to public address data, the noise level from road traffic is 47 dB Lden, and from air traffic 46 dB Lden, both below the noise standard. The foundation risk indication is low, though the soil is peat, which is sensitive to settling. These are area-level indications, not an inspection of this specific home. For climate risks, pluvial flooding is low, while flood risk is medium now and in 2050. Heat stress is low now but medium by 2050.
Source and agent
At the time of writing, the home is offered via multiple channels, including Bert van Vulpen makelaars + hypotheken Zaandam and their listing on Funda.
This summary was generated with AI and may contain errors. Always verify the details with the provider.
Features
Details of this home
Transfer
Price
Energy
 Save up to € 400 on your energy billCompare now
Areas and volume
 Insure your home and belongingsGet insured
Layout
Construction
Outdoor space
The WOZ value is set annually by the municipality with 1 January as its reference date, and therefore lags the market by about a year. It is an estimated market value, not a sale price.
Frequently asked questions
About Rietschoot 187, Oostzaan
What is the asking price for this home?
The asking price is €575,000. This is higher than the average asking price of €529,150 for homes in the Kerkbuurt neighbourhood, and also above the median of €467,500. The price per square metre is €5,808, based on the agent's living area of 99 m². The neighbourhood average price per m² is €4,188, so this home is priced at a premium.
How many bedrooms does this home have?
According to the agent, the home has two bedrooms and one bathroom, spread over two floors. There are three rooms in total. The living area is 99 m² per the agent, while the BAG registration records 98 m². The plot is 225 m² per the agent, and 206 m² per the BAG. There is also a detached brick garage.
What is the WOZ value of this home?
The WOZ value is not stated in this listing. The WOZ value is the municipal valuation, which is used for property taxes, and it is not always the same as the market value. Since it is not mentioned, we cannot compare it to the asking price or show its development over the past five years.
What is the foundation risk for this property?
The foundation risk indication for this address is low, according to public data. However, the soil type is peat, which is sensitive to settling. This is an area-level indication, not an inspection of the specific home. The noise level from road traffic is 47 dB Lden, and from air traffic 46 dB Lden, both below the noise standard.
What supermarkets are nearby?
The nearest supermarket is Albert Heijn, just around the corner at about 417 metres. Dirk and Jumbo are about 900 metres away, a ten-minute walk. There are also Lidl and SPAR express within 1.5 km. For daily groceries, you have several options within walking distance.
What is the neighbourhood like?
Residents rate the Kerkbuurt neighbourhood highly, with an average score of 8.46 out of 10, based on three reviews. One resident says: "everyone knows each other." Another mentions: "it's a very nice neighbourhood with many different ages but everyone chats with each other." The neighbourhood has about 7,100 inhabitants, with a mix of ages and household types.
Is there public transport nearby?
Yes, the nearest bus stops are De Kolk and Kolksloot, both about 300 metres away, served by lines 111 and N19. The nearest train station is Zaandam, about 4.7 km away. This gives you options for getting around, though the train station is not within walking distance.
What schools are close to this home?
Openbare Basisschool De Rietkraag is on your doorstep, just 102 metres away. Christelijke Basisschool De Korenaar is about 750 metres away, a ten-minute walk. For secondary education, Kolom praktijkcollege Noord is about 1.6 km away. There are also several other primary schools within a short distance.
What is the energy label of this home?
This means you cannot assess the home's energy efficiency from the listing alone. The agent does mention insulation in the roof, walls, and floor, as well as a central heating boiler, pellet stove, and partial underfloor heating, but these are separate facts.
Why are there no property details in this listing?
The listing does not state the energy label. This is a missing field in the agent's publication. Other details like the number of rooms, floor area, and garden are provided. The address itself is complete, so location and neighbourhood data are accurate.