Paterspoel 88
Luijendijk-zuid, Landsmeer
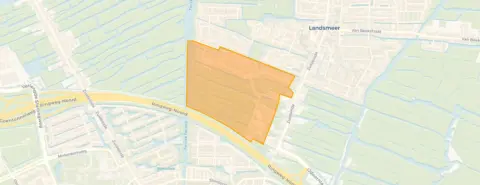 Area
AreaA waterside end-of-terrace house in Landsmeer
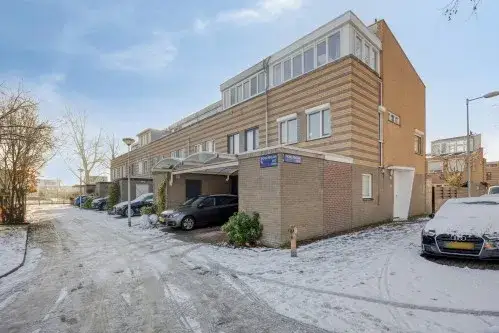
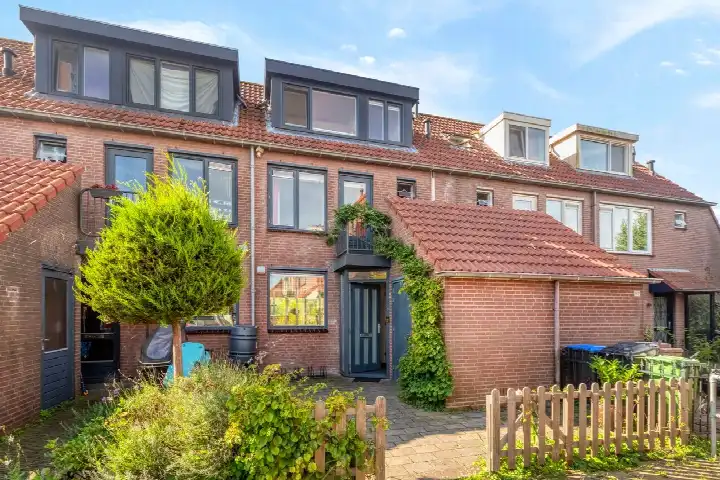
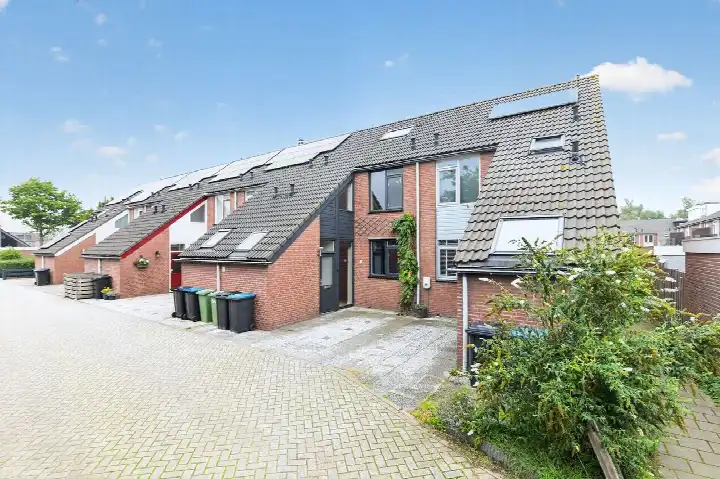
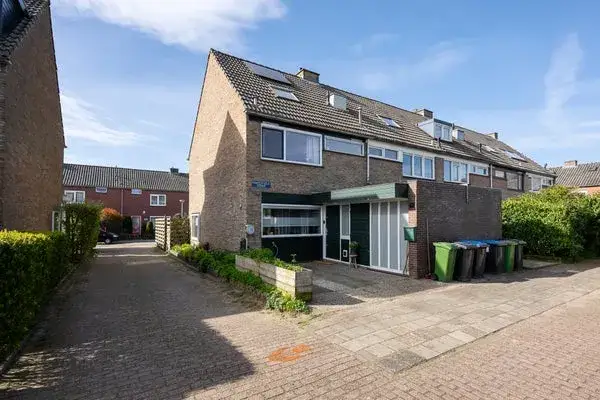
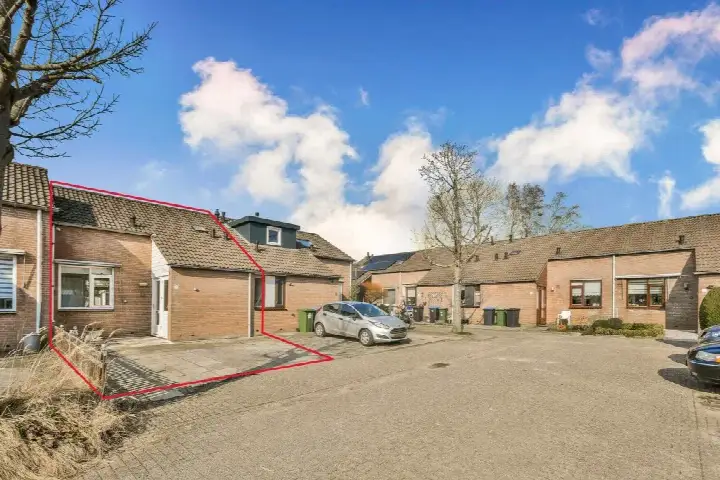
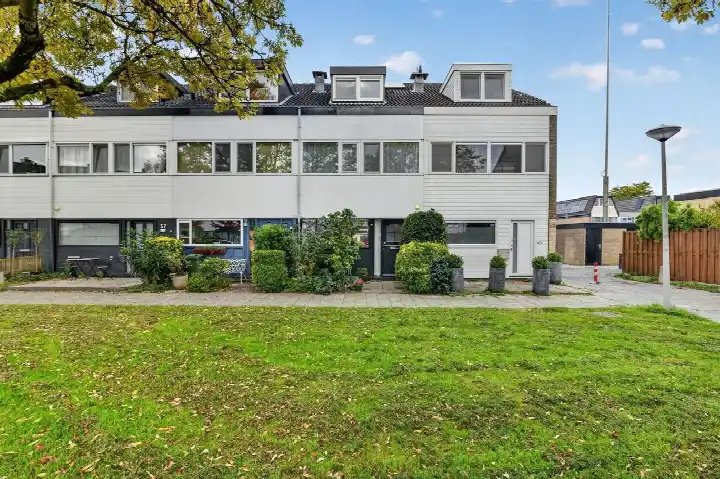
This end-of-terrace house on Paterspoel 88 sits in Luijendijk-zuid, a quiet residential pocket of Landsmeer where the streets are lined with similar homes from the early nineties. The setting is right on the water, which gives the house a calm, open feel. Built in 1990, it offers three floors of living space with the energy label A, so running costs should stay modest. The asking price of €685,000 is 6% below the WOZ value, which the agent describes as keen compared with the average asking price in the neighbourhood. For context, [end-of-terrace houses in Landsmeer]( /koopwoningen/landsmeer/hoekwoningen/) typically go for around this level.
The house itself
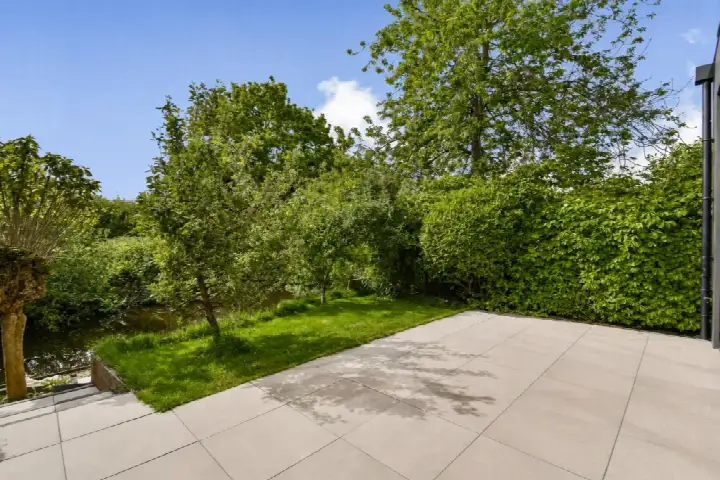
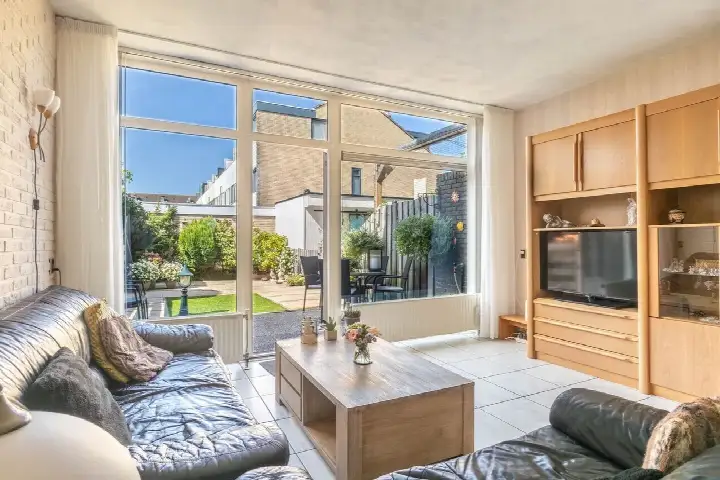
The agent lists the living area at 121 m², while the BAG registration records 129 m²; the plot is given as 170 m² by the agent and 141 m² in the BAG. Inside you will find four rooms, three bedrooms and one bathroom spread over three floors, with a total volume of 459 m³. The garden faces south and measures 91 m², and there is parking available. The house is in full ownership, with insulation in the roof and floor plus HR+ or HR++ double glazing, and heating comes from a central heating boiler.
Life in Luijendijk-zuid
Residents of the wider district give their surroundings an average score of 8 out of 10, though this is based on a single review. One resident describes the area as nice but a bit boring: there are plenty of shops for fun things to do, and the sports park and surrounding nature are really nice in summer. The same resident notes that the streets have been a bit restless lately, especially in the evening, because of groups of young people on fatbikes, and that the houses all look very similar. The neighbourhood itself has around 1,060 inhabitants, with a high share of households with children. [The Luijendijk-zuid neighbourhood]( /buurt/luijendijk-zuid-landsmeer/) is a small, family-oriented community.
Amenities and transport
For daily errands, the Dekamarkt is just around the corner, with Albert Heijn and Lidl a couple of streets away. Basisschool Montessori Landsmeer and OBS De Wagemakerschool are both within a ten-minute walk, and the nearest GP and pharmacy are also close by. The night bus N19 stops at Landsmeer, Burg. Postweg on your doorstep, and Amsterdam Centraal station is about 5.5 km away. [The municipality of Landsmeer]( /gemeente/landsmeer/) offers a good balance of village life and city access.
WOZ value and address data
The WOZ value on 1 January 2025 was €729,000, and the asking price sits 6% below that figure. Between 2020 and 2025 the WOZ value rose by 71%, from €427,000 to €729,000. As for the address itself, the road-traffic noise level is 61 dB Lden, above the norm, while aircraft noise is 47 dB Lden, below the norm. The foundation risk indication is low, though the soil is peat and sensitive to settling, and the climate indications for pluvial flooding and heat stress are low, with a medium flood risk now and in 2050. These are area-level indications, not an inspection of this specific home.
Source
At the time of writing the home is offered via multiple channels, including De Haas makelaars & taxateurs o.z. and Funda. The listing has been live since 14 September 2026.
FAQ
What is the asking price and how does it compare with the WOZ value?
The asking price is €685,000. The WOZ value on 1 January 2025 was €729,000, which means the asking price is 6% below the municipal valuation. Between 2020 and 2025 the WOZ value rose by 71%, from €427,000 to €729,000. The agent describes the price as keen compared with the average asking price in the neighbourhood.
How many rooms and bedrooms does this house have?
The house has four rooms in total, including three bedrooms and one bathroom, spread over three floors. The living area is listed at 121 m² by the agent, while the BAG registration records 129 m². The plot is 170 m² according to the agent and 141 m² in the BAG. The total volume is 459 m³.
What is the energy label and what does it mean for costs?
The energy label is A, which is an efficient label, so you can expect relatively low energy costs. The house has roof and floor insulation plus HR+ or HR++ double glazing, and heating comes from a central heating boiler. The year of construction is 1990.
What is the foundation risk for this address?
The foundation risk indication for this address is low, according to public data at area level. The soil is peat, which is sensitive to settling, but this is an area-level indication and not an inspection of this specific home. The climate indications show a low pluvial flooding risk and low heat stress, with a medium flood risk both now and in 2050.
What amenities are nearby?
The Dekamarkt is just around the corner, with Albert Heijn and Lidl a couple of streets away. Basisschool Montessori Landsmeer and OBS De Wagemakerschool are both within a ten-minute walk. The nearest GP is Huisartspraktijk Mw. R. Berghuis and the pharmacy is BENU Apotheek Landsmeer, both close by. The BovenIJ Ziekenhuis in Amsterdam is about 3 km away.
How is the public transport connection?
The night bus N19 stops at Landsmeer, Burg. Postweg on your doorstep, with additional stops at Scheepsbouwersweg and Geijenbreek a short walk away. Amsterdam Centraal station is about 5.5 km from the house. The bus line is N19, which runs at night.
What is the neighbourhood like?
Luijendijk-zuid is a small, family-oriented neighbourhood with around 1,060 inhabitants, and a high share of households with children. Residents of the wider district give their surroundings an average score of 8 out of 10, based on one review. One resident describes the area as nice but a bit boring, with plenty of shops and nice nature around the sports park in summer.
Is there a garden and where does it face?
Yes, there is a garden of 91 m² that faces south, so it gets plenty of sun during the day. The house is in full ownership, and there is parking available. The setting is right on the water in a residential area.
Why are there no property details in this listing?
The listing does include property details such as the number of rooms, bedrooms, bathrooms, floors, living area and plot size. The agent lists the living area at 121 m² and the plot at 170 m², while the BAG registration records 129 m² and 141 m² respectively. The difference between the two sources is not explained in the listing.
What is the price per square metre?
Based on the agent's listing, the price per square metre is €5,661. This is calculated from the asking price of €685,000 and the agent's living area of 121 m². The price is described as keen compared with the average asking price in the neighbourhood.
How long has the house been on the market?
The listing has been live since 14 September 2026. At the time of writing the home is offered via multiple channels, including De Haas makelaars & taxateurs o.z. and Funda. The house is an end-of-terrace property built in 1990.
What is the ownership situation?
The house is in full ownership, meaning you own the property and the land it stands on. There is no leasehold involved. The garden measures 91 m² and faces south, and there is parking available on the property.
meta_description
End-of-terrace house on the water in Landsmeer, 3 bedrooms, south-facing garden, energy label A, asking price €685,000, 6% below WOZ value.
This summary was generated with AI and may contain errors. Always verify the details with the provider.
Features
Details of this home
Transfer
Price
Energy
 Save up to € 400 on your energy billCompare now
Areas and volume
 Insure your home and belongingsGet insured
Layout
Construction
Outdoor space
The WOZ value is set annually by the municipality with 1 January as its reference date, and therefore lags the market by about a year. It is an estimated market value, not a sale price.
Frequently asked questions
About Paterspoel 88, Landsmeer
What is the asking price and how does it compare with the WOZ value?
The asking price is €685,000. The WOZ value on 1 January 2025 was €729,000, which means the asking price is 6% below the municipal valuation. Between 2020 and 2025 the WOZ value rose by 71%, from €427,000 to €729,000. The agent describes the price as keen compared with the average asking price in the neighbourhood.
How many rooms and bedrooms does this house have?
The house has four rooms in total, including three bedrooms and one bathroom, spread over three floors. The living area is listed at 121 m² by the agent, while the BAG registration records 129 m². The plot is 170 m² according to the agent and 141 m² in the BAG. The total volume is 459 m³.
What is the energy label and what does it mean for costs?
The energy label is A, which is an efficient label, so you can expect relatively low energy costs. The house has roof and floor insulation plus HR+ or HR++ double glazing, and heating comes from a central heating boiler. The year of construction is 1990.
What is the foundation risk for this address?
The foundation risk indication for this address is low, according to public data at area level. The soil is peat, which is sensitive to settling, but this is an area-level indication and not an inspection of this specific home. The climate indications show a low pluvial flooding risk and low heat stress, with a medium flood risk both now and in 2050.
What amenities are nearby?
The Dekamarkt is just around the corner, with Albert Heijn and Lidl a couple of streets away. Basisschool Montessori Landsmeer and OBS De Wagemakerschool are both within a ten-minute walk. The nearest GP is Huisartspraktijk Mw. R. Berghuis and the pharmacy is BENU Apotheek Landsmeer, both close by. The BovenIJ Ziekenhuis in Amsterdam is about 3 km away.
How is the public transport connection?
The night bus N19 stops at Landsmeer, Burg. Postweg on your doorstep, with additional stops at Scheepsbouwersweg and Geijenbreek a short walk away. Amsterdam Centraal station is about 5.5 km from the house. The bus line is N19, which runs at night.
What is the neighbourhood like?
Luijendijk-zuid is a small, family-oriented neighbourhood with around 1,060 inhabitants, and a high share of households with children. Residents of the wider district give their surroundings an average score of 8 out of 10, based on one review. One resident describes the area as nice but a bit boring, with plenty of shops and nice nature around the sports park in summer.
Is there a garden and where does it face?
Yes, there is a garden of 91 m² that faces south, so it gets plenty of sun during the day. The house is in full ownership, and there is parking available. The setting is right on the water in a residential area.
Why are there no property details in this listing?
The listing does include property details such as the number of rooms, bedrooms, bathrooms, floors, living area and plot size. The agent lists the living area at 121 m² and the plot at 170 m², while the BAG registration records 129 m² and 141 m² respectively. The difference between the two sources is not explained in the listing.
What is the price per square metre?
Based on the agent's listing, the price per square metre is €5,661. This is calculated from the asking price of €685,000 and the agent's living area of 121 m². The price is described as keen compared with the average asking price in the neighbourhood.
How long has the house been on the market?
The listing has been live since 14 September 2026. At the time of writing the home is offered via multiple channels, including De Haas makelaars & taxateurs o.z. and Funda. The house is an end-of-terrace property built in 1990.
What is the ownership situation?
The house is in full ownership, meaning you own the property and the land it stands on. There is no leasehold involved. The garden measures 91 m² and faces south, and there is parking available on the property.