Kerkstraat 38
Kern Driel, Overbetuwe
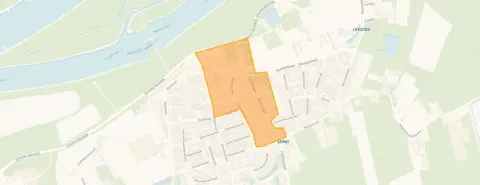 Area
AreaA spacious home in the heart of Driel
Kerkstraat 38 sits in the middle of Kern Driel, a small village community where life moves at its own pace. With 230 residents, this is a place where people know each other, and the atmosphere is calm and sociable. The asking price of €695,000 is on the high side compared to other [apartments in Overbetuwe], especially given the living area listed by the agent.
The home itself
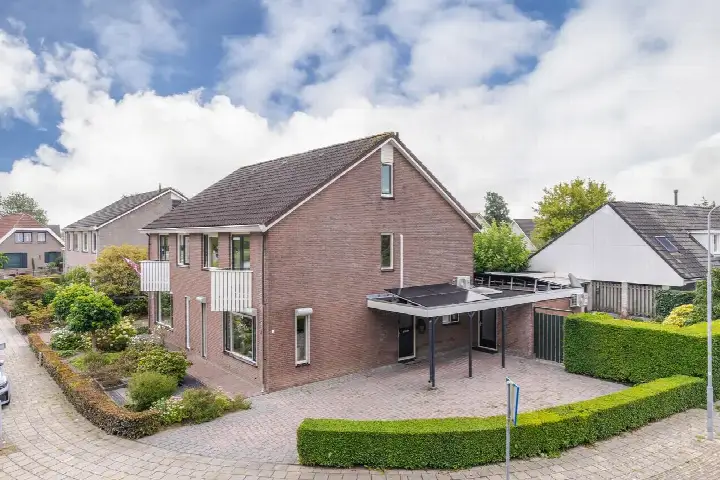
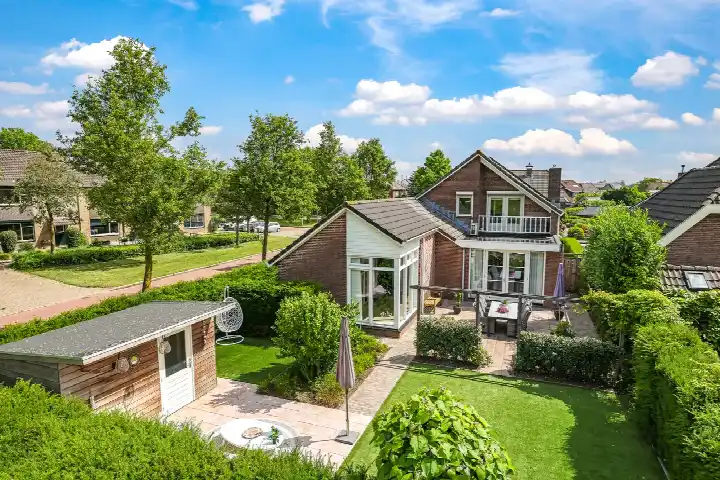
This is a detached family home with 8 rooms, 4 bedrooms and 3 floors, built in 1950. The agent lists the living area at 194 m², while the BAG registration records 45 m². The home has a garden and is offered in full ownership. The energy label is G, the least efficient label, so expect high energy costs. According to the agent, the home has been listed since 26 May 2026.
Life in Kern Driel
Residents across the municipality of Overbetuwe give their living environment an average score of 7.64, based on 22 reviews. One resident says: "I just live my own life." Another notes: "The only thing is that they drive too fast down the street and there are too few parking spaces relative to the number of cars." A third adds: "Social control is fine without everyone interfering with each other." The neighbourhood has 113 homes, of which 63% are owner-occupied. Around 30% of residents are 65 or older, and half of all households are single-person households. This is a quiet, reasonably social place, though amenities are limited. [The Kern Driel neighbourhood] is a small community where the car is the main way to get around.
Amenities and transport
The Albert Heijn is on your doorstep, just 61 metres away, making daily groceries easy. Basisschool De Kameleon is a couple of streets away, and cb De Meeuwenberg is just around the corner. Huisartsenpraktijk Driel is a five-minute walk away. Bus line 556 stops at Driel, Polenplein, just around the corner, and lines 36 and 805 stop at Driel, De Meikers. The nearest train station is Arnhem Zuid, about 2.6 km away. [The municipality of Overbetuwe] offers further amenities in the surrounding villages.
WOZ and address data
The WOZ value is not stated in the available data. The address has an elevated foundation risk indication, based on area-level data from the Klimaateffectatlas and KCAF. The home was built in 1950 on clay soil, and 83% of properties in this postcode area were built before 1970. The pluvial flooding risk is medium, and the current flood risk is elevated, though this is expected to be low by 2050. Noise from road traffic is measured at 49 dB Lden, above the noise standard, while railway noise is below the standard. These are area-level indications, not an inspection of this specific home.
Source
At the time of writing, the home is offered via multiple channels, including Timmer Makelaars | NVM and Timmer Makelaars | NVM on Funda. The listing has been active since 26 May 2026.
This summary was generated with AI and may contain errors. Always verify the details with the provider.
Features
Details of this home
Transfer
Price

Areas and volume
 Insure your home and belongingsGet insured
Layout
Construction
Outdoor space
Frequently asked questions
About Kerkstraat 38, Driel
What is the asking price for this home?
The asking price is €695,000. Based on the agent's listed living area of 194 m², that works out to €3,582 per m². The price is on the high side compared to other apartments in Overbetuwe, though this is a detached family home rather than a typical apartment, which may explain the difference.
How many rooms and bedrooms does this home have?
According to the agent, the home has 8 rooms, 4 bedrooms and 3 floors. It is described as a detached family home. The total volume is 1,129 m³. The home also has a garden and is offered in full ownership, meaning there is no leasehold or ground rent involved.
What is the energy label and what does it mean?
The energy label is G, which is the least efficient label on the scale. This means you should expect high energy costs for heating and electricity. The home was built in 1950, which is consistent with an older building. The label does not say anything about the specific condition of the home, only its energy performance.
What is the foundation risk for this address?
The foundation risk indication for this address is elevated, based on area-level data. The home was built in 1950 on clay soil, and 83% of properties in this postcode area were built before 1970. In this neighbourhood, 2% of properties have an elevated risk of pile rot, according to the Klimaateffectatlas. These are area-level indications, not an inspection of this specific home.
What are the flood risks for this property?
The current flood risk is elevated, but the expected flood risk for 2050 is low. Pluvial flooding, which occurs when heavy rain overwhelms drainage, is rated as medium. Heat stress is currently low but is expected to become medium by 2050. These are area-level indications based on public risk data, not an assessment of this specific property.
What amenities are nearby?
The Albert Heijn supermarket is just 61 metres away, on your doorstep. Basisschool De Kameleon is 190 metres away, and cb De Meeuwenberg is 292 metres away. Huisartsenpraktijk Driel is 273 metres away. The nearest pharmacy, Service Apotheek Elderveld, is in Arnhem, about 3 km away. The nearest hospital, Rijnstate Elst, is about 5.6 km away.
What public transport options are available?
Bus line 556 stops at Driel, Polenplein, just 77 metres away, and at Driel, Ausemsstraat, 310 metres away. Lines 36 and 805 stop at Driel, De Meikers, 326 metres away. The nearest train station is Arnhem Zuid, about 2.6 km away. The bus lines serve the local area and connect to surrounding towns.
What is the neighbourhood like?
Kern Driel is a small village with 230 residents and 113 homes. About 63% of homes are owner-occupied. Half of all households are single-person households, and 30% of residents are 65 or older. Residents across the municipality of Overbetuwe rate their living environment 7.64 out of 10. One resident mentions that cars drive too fast and parking is limited, while another appreciates the social control.
How does the asking price compare to the living area?
The agent lists the living area at 194 m², which gives a price per m² of €3,582. However, the BAG registration records a living area of 45 m². The two sources differ significantly. The price per m² is based on the agent's listing. The difference between the two figures is not explained in the available data.
Is there a garden with this home?
Yes, according to the agent the home has a garden. The property type is described as a detached family home, and the garden is listed as 'Plaats', which indicates there is outdoor space. The home is offered in full ownership, so the garden is part of the property you would own outright.