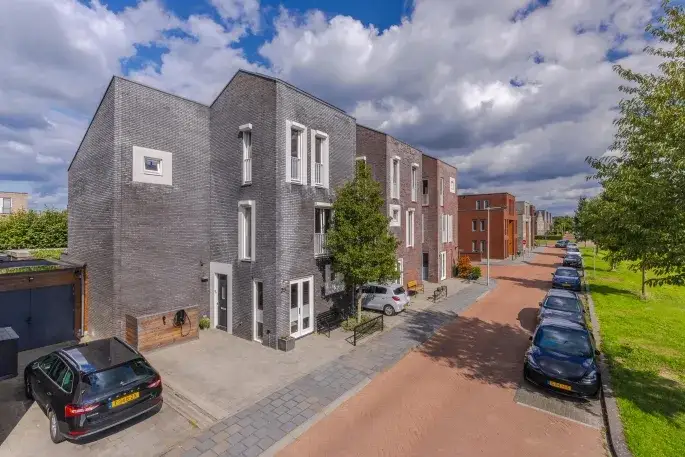
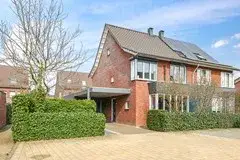
Korte Molenstraat 2
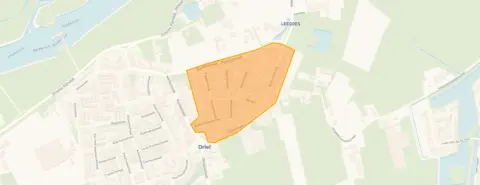
Vogelbuurt, Overbetuwe
 Area
AreaA detached house in the heart of Driel
Korte Molenstraat 2 sits in the centre of Driel, a village along the Lower Rhine in the municipality of Overbetuwe. With 230 residents, Kern Driel is a small community where life moves at a gentle pace. The asking price of €779,000 is on the high side compared with other detached houses in Overbetuwe, especially given the floor area the agent lists.
The home itself
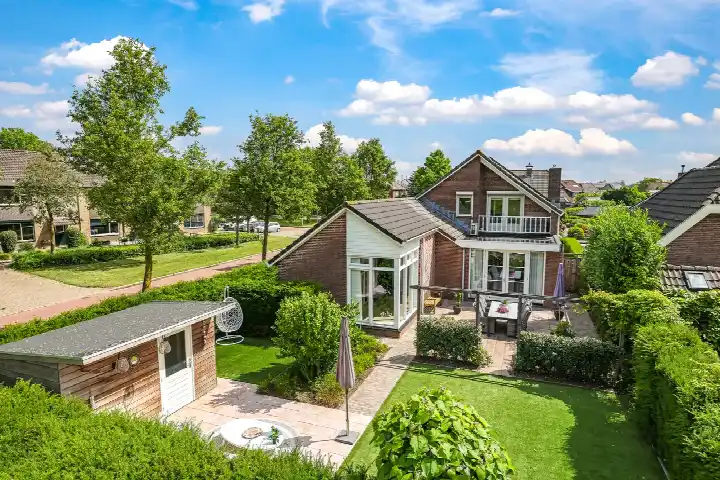
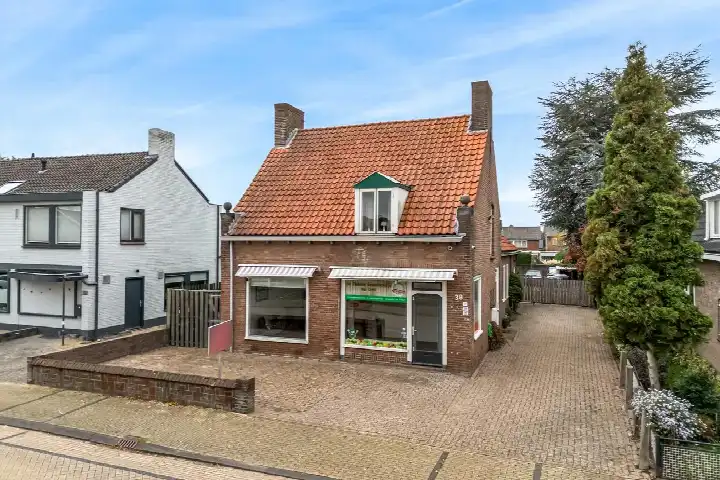
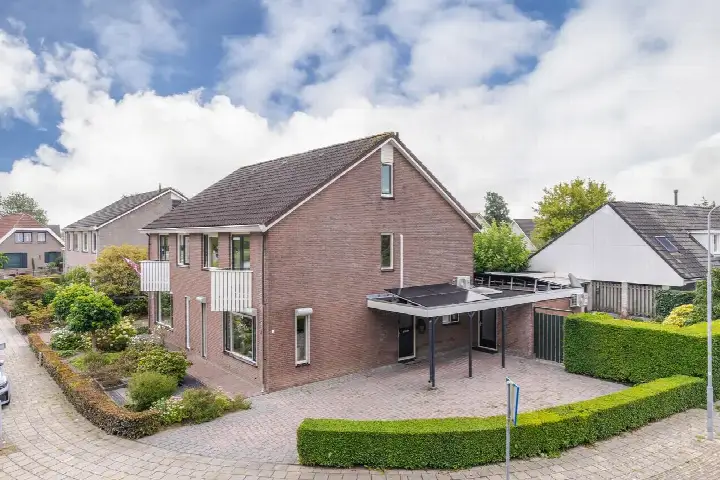
This detached house was built in 1950 and has an energy label A. According to the agent, the living area is 154 m² spread over two floors, with five rooms, four bedrooms and two bathrooms. The BAG registration records a larger living area of 193 m². The plot measures 440 m² according to the agent, while the BAG registration gives 320 m². The house has a south-facing back garden of 104 m² and an integrated garage. The agent describes the home as fully insulated, with double glazing (HR+ or HR++), roof, wall and floor insulation and cavity walls. Heating comes from a heat pump with electric heating, and the property is in full ownership.
Life in Kern Driel
Kern Driel is a compact village where residents know each other. Across the municipality of Overbetuwe, residents give an average score of 7.64 based on 22 reviews. One resident says: "The only thing is that they drive too fast down the street and there are too few parking spaces relative to the number of cars." Another notes: "Social control is fine without everyone interfering with each other." The village has 113 homes, of which 57% are single-family houses and 63% are owner-occupied. Around 30% of residents are 65 or older, and half of all households consist of a single person. For a look at the Kern Driel neighbourhood, these figures paint a picture of a settled, older community.
Amenities and transport
Daily errands are easy from this address. Albert Heijn is on your doorstep, with a Jumbo and a Lidl a couple of streets away. Basisschool De Kameleon is just around the corner, and cb De Meeuwenberg is a five-minute walk. Huisartsenpraktijk Driel is a five-minute walk away, while the nearest pharmacy, Service Apotheek Elderveld, is in Arnhem. Bus stops at Polenplein and De Meikers are just around the corner, with lines 556 and 36 and 805. Arnhem Zuid station is about 2.5 km away. The municipality of Overbetuwe offers more context on the wider area around the municipality of Overbetuwe.
WOZ and address data
The WOZ value is €580,000 with a reference date of 1 January 2025. The asking price lies 34% above the WOZ value. Over the past years the WOZ has risen from €465,000 in 2023 to €535,000 in 2024 and €580,000 in 2025. As for address-level risks, road traffic noise is measured at 49 dB Lden, above the noise standard, while railway noise at 25 dB Lden stays below it. The foundation risk indication is elevated, based on the 1950 construction on clay soil and the fact that 67% of properties in this postcode area were built before 1970. These are area-level indications from public data, not an inspection of this specific home. Pluvial flooding at heavy rain is low, while current flood risk is elevated but expected to be low by 2050.
Source
At the time of writing the home is offered via Janet Hoogsteder makelaardij and through Funda.
This summary was generated with AI and may contain errors. Always verify the details with the provider.
Features
Details of this home
Transfer
Price
Energy
 Save up to € 400 on your energy billCompare now
Areas and volume
 Insure your home and belongingsGet insured
Layout
Construction
Outdoor space
The WOZ value is set annually by the municipality with 1 January as its reference date, and therefore lags the market by about a year. It is an estimated market value, not a sale price.
Frequently asked questions
About Korte Molenstraat 2, Driel
What does the asking price of €779,000 mean for this home?
The asking price is €779,000. The WOZ value is €580,000 with a reference date of 1 January 2025, and the asking price lies 34% above that value. The price per square metre, based on the agent's listed living area of 154 m², comes to €5,058. Whether this represents good value depends on how you weigh the energy label A, the central location and the plot size against the price.
How many bedrooms and bathrooms does this house have?
According to the agent, the house has five rooms in total, including four bedrooms and two bathrooms, spread over two floors. The living area is listed as 154 m² by the agent, while the BAG registration records 193 m². The plot is 440 m² according to the agent and 320 m² according to the BAG registration. There is also an integrated garage and a south-facing back garden of 104 m².
What is the WOZ value of this property?
The WOZ value is €580,000, with a reference date of 1 January 2025. This is the municipal valuation, not the current market value. Over the past years the WOZ has increased from €465,000 in 2023 to €535,000 in 2024 and then to €580,000 in 2025. The asking price of €779,000 is 34% above the current WOZ value.
What is the foundation risk for this home?
The foundation risk indication for this address is elevated. This is based on the house being built in 1950 on clay soil, which may mean wooden piles or a shallow foundation, and on the fact that 67% of properties in this postcode area were built before 1970. According to the Klimaateffectatlas, 2% of properties in this neighbourhood have an elevated risk of pile rot. These are area-level indications, not an inspection of this specific home.
What amenities are close to Korte Molenstraat 2?
Albert Heijn is 169 metres away, with a Jumbo and a Lidl about 2.5 km from the home. Basisschool De Kameleon is 254 metres away and cb De Meeuwenberg is 398 metres. Huisartsenpraktijk Driel is 377 metres away, while the nearest pharmacy, Service Apotheek Elderveld, is in Arnhem at 2.9 km. Bus stops at Polenplein and De Meikers are within 250 metres, with lines 556 and 36 and 805.
What is the neighbourhood of Kern Driel like?
Kern Driel has 230 residents and 113 homes, of which 57% are single-family houses and 63% are owner-occupied. Half of all households are single-person households, and 30% of residents are 65 or older. Across the municipality of Overbetuwe, residents give an average score of 7.64. One resident mentions traffic speed and limited parking, while another appreciates the social control without interference.
How is the house heated and insulated?
The agent describes the home as fully insulated, with double glazing (HR+ or HR++), roof insulation, wall insulation, floor insulation and cavity walls. Heating comes from a heat pump with electric heating. The energy label is A, which is an efficient label. The combination of a heat pump and full insulation means the home is set up for relatively low energy use.
What public transport options are available near this home?
The nearest bus stops are Driel, Polenplein at 180 metres with line 556, and Driel, De Meikers at 242 metres with lines 36 and 805. A third stop, Driel, Ausemsstraat, is 417 metres away with line 556. The nearest train station is Arnhem Zuid, about 2.5 km from the home. These stops connect the village to the surrounding area.
What is the noise situation at this address?
Road traffic noise at this address is measured at 49 dB Lden, which is above the noise standard, based on 2022 data. Railway noise is measured at 25 dB Lden, which stays below the noise standard, based on 2023 data. These are area-level indications from public data sources and do not reflect an acoustic survey of this specific property.
Is there a garden and garage with this house?
Yes, the agent lists a south-facing back garden of 104 m² and an integrated garage. The garden faces south, which means it gets sun for much of the day. The integrated garage is part of the main building. The plot according to the agent is 440 m², while the BAG registration gives 320 m².