Rindert van Zinderen Bakkerstrjitte 24
Gorredijk-Centrum, Opsterland
 Area
AreaA semi-detached home on a quiet road
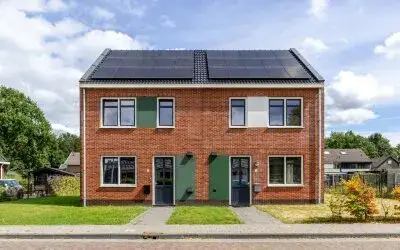
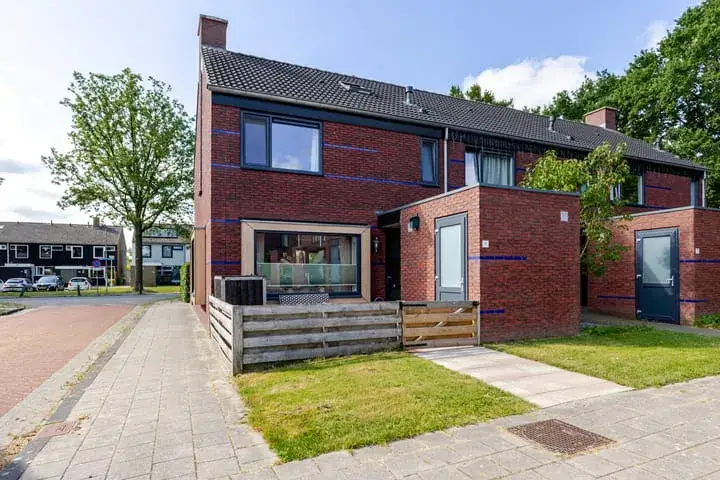
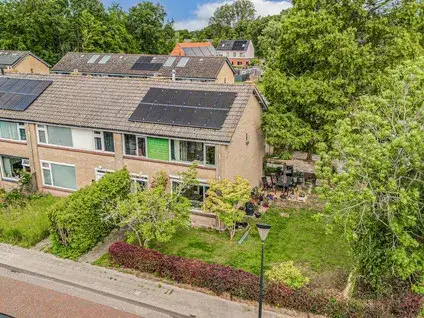
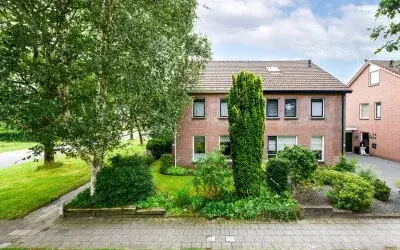
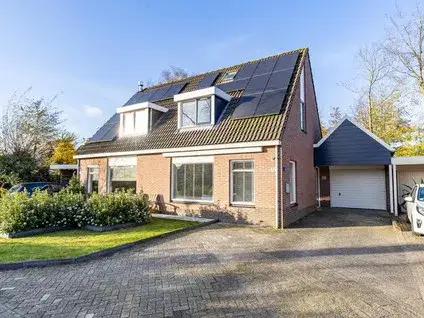
On Rindert van Zinderen Bakkerstrjitte 24 in Gorredijk, you'll find a semi-detached house from 1962, set on a quiet road. The asking price of €359,000 is on the high side compared to the average asking price in the neighbourhood, which is €456,688, but the home is smaller than average. For context, the average asking price per square metre in the neighbourhood is €4,076, and this home is listed at €3,779 per square metre. The price is 21% below the neighbourhood average asking price, which is notable given the smaller size. If you're looking for semi-detached houses in Opsterland, this one might catch your eye.
Inside the home
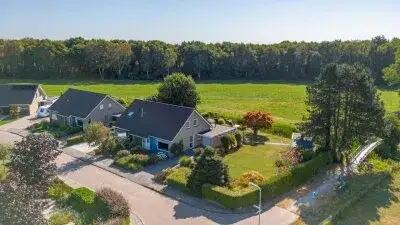
The agent describes this as a single-family home with five rooms, including four bedrooms and one bathroom, spread over four floors. The living area is listed as 95 m² by the agent, while the BAG registration records 121 m². The plot is 465 m² according to both sources. There's a garden at the front (35 m²) and a larger one at the back (341 m²), facing northwest. A detached wooden garage provides parking or storage. The home has double glazing and a central heating boiler. The energy label is D, which means you can expect moderate energy costs.
Gorredijk-Centrum
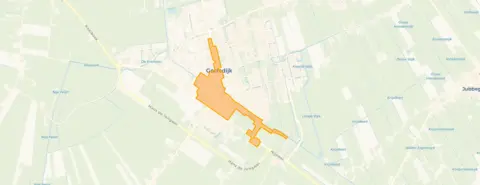
Gorredijk-Centrum is a neighbourhood with about 1,425 residents, and it feels like a village where many amenities are within easy reach. Residents of the district give it an average score of 8.21 out of 10, based on three reviews. One resident says: "I live in a nice apartment with friendly neighbours on the edge of a park in a village where all amenities are close by." Another notes: "Good neighbours, drinking coffee have become friends, caring, pleasant to deal with, which I do regularly." A third resident mentions that the greenery is beautiful and that walking is enjoyable, though they also note some changes in the community. The neighbourhood has a mix of housing, with 70% single-family homes and 54% owner-occupied properties. For more details, you can explore the Gorredijk-Centrum neighbourhood.
Amenities and transport
Daily life here is convenient. The Jumbo supermarket is on your doorstep, with Aldi just around the corner and Albert Heijn a couple of streets away. For primary education, obs De Treffer is a ten-minute walk, and OSG Singelland - BHS Gorredijk for secondary education is also within walking distance. The nearest GP is Huisartsen Gorredijk de Kompe, Praktijk Kruiderink en Maats, and the pharmacy is Pharmium Apotheek Gorredijk, both about a ten-minute walk. For public transport, bus line 20 stops at Gorredijk, Hoofdstraat, just around the corner, and the bus station at Gorredijk, Busstation is a five-minute walk, with several lines. The nearest train station is in Heerenveen, about 10.7 km away. The municipality of Opsterland offers a range of services and amenities, as you can see on the municipality of Opsterland.
WOZ and address data
There is no WOZ value available for this property, so we cannot compare it with the asking price or show its development over the past five years. Regarding address risks, the noise level from road traffic is 54 dB Lden, which is above the standard, and industrial noise is 51 dB Lden, also above the standard, based on 2022 and 2024 data. The foundation risk indication is medium, as the home was built in 1962 on peat soil, and area-level data suggests a possible risk for wooden piles or shallow foundations. Pluvial flooding risk is low, and flood risk is low both now and in 2050. Heat stress is currently low but may become medium by 2050. These are area-level indications, not an inspection of this specific home.
Source and agent
At the time of writing, the home is offered via multiple channels, including Makelaardij Ytsma and listings on Vastgoed Nederland, Huispedia, and Funda. The main agent is Makelaardij Ytsma.
This summary was generated with AI and may contain errors. Always verify the details with the provider.
Features
Details of this home
Transfer
Price
Energy
 Save up to € 400 on your energy billCompare now
Areas and volume
 Insure your home and belongingsGet insured
Layout
Construction
Outdoor space
Frequently asked questions
About Rindert van Zinderen Bakkerstrjitte 24, Gorredijk
What is the asking price per square metre?
The asking price is €359,000, and the agent lists the living area as 95 m², which gives a price per square metre of €3,779. This is based on the agent's listing. The average asking price per square metre in the neighbourhood is €4,076, so this home is priced below that average per square metre.
How many bedrooms does this home have?
According to the agent, the home has five rooms in total, including four bedrooms and one bathroom. The layout spans four floors, and the living area is listed as 95 m² by the agent, though the BAG registration records 121 m². There is also a garden at the front and back, and a detached wooden garage.
What is the WOZ value of this property?
The WOZ value is the municipal valuation, which is separate from the asking price. Without this figure, we cannot compare it to the asking price or show its development over the past five years.
What is the foundation risk for this home?
The foundation risk indication for this address is medium, based on area-level data. The home was built in 1962 on peat soil, and the Klimaateffectatlas notes that 1% of properties in this area have an elevated risk of pile rot. The groundwater level is expected to drop towards 2050, which could increase the risk for wooden foundations. This is an area-level indication, not an inspection of this specific home.
Which supermarkets are nearby?
The Jumbo supermarket is on your doorstep, just 157 metres away. Aldi is just around the corner at 307 metres, and Albert Heijn is a couple of streets away at 427 metres. Poiesz is also within walking distance at 482 metres. For a larger selection, there are six supermarkets within 5 km.
What public transport options are available?
Bus line 20 stops at Gorredijk, Hoofdstraat, just around the corner at 297 metres. The bus station at Gorredijk, Busstation is a five-minute walk at 436 metres, with lines 20, 26, 104, and several others. The nearest train station is in Heerenveen, about 10.7 km away.
What is the neighbourhood like?
Gorredijk-Centrum has about 1,425 residents, and residents of the district give it an average score of 8.21 out of 10, based on three reviews. One resident mentions friendly neighbours and a park nearby, while another appreciates the greenery and walking opportunities. The neighbourhood has a mix of housing, with 70% single-family homes and 54% owner-occupied properties.
Is there a garden?
Yes, the home has a front garden of 35 m² and a back garden of 341 m², facing northwest. There is also a detached wooden garage on the plot. The total plot size is 465 m² according to both the BAG registration and the agent.
What is the energy label?
The energy label is D. This means you can expect moderate energy costs, as label D is not the most efficient. The agent also mentions that the home has double glazing, which can help with insulation, but the label itself indicates the overall energy performance.
How many sources list this home?
At the time of writing, the home is offered via multiple channels, including Makelaardij Ytsma and listings on Vastgoed Nederland, Huispedia, and Funda. In total, there are five sources, all from the same agent, Makelaardij Ytsma.