A calm corner of Groningen
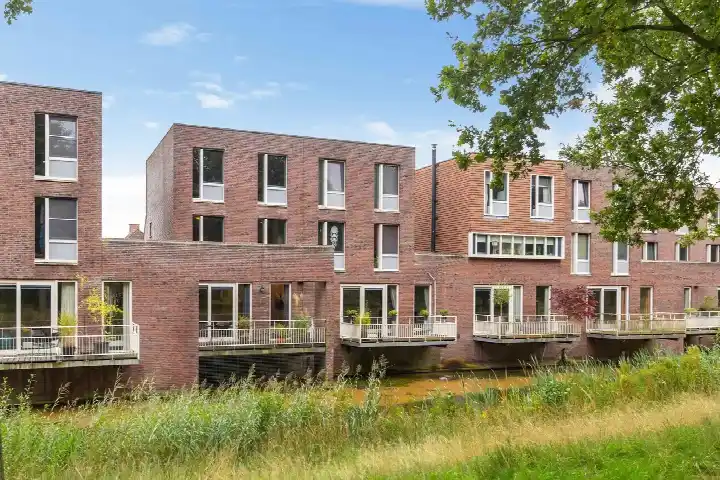
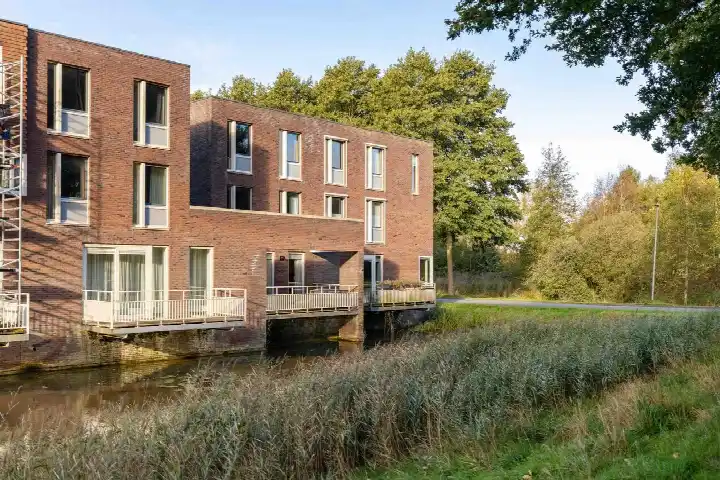
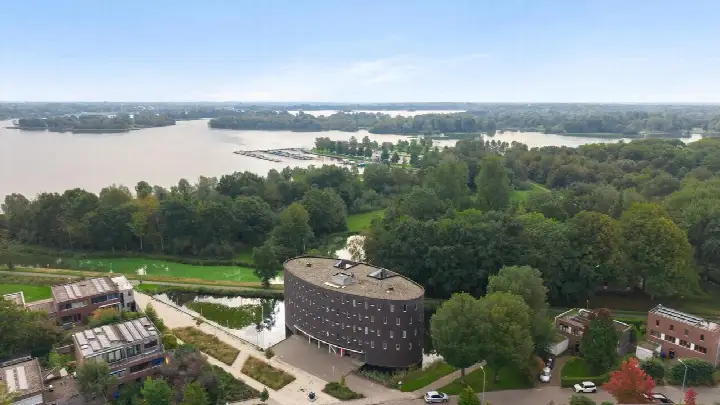
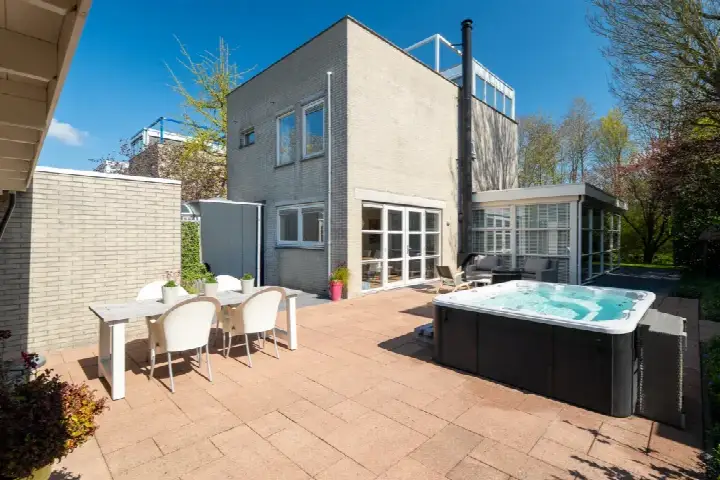
Snip 137 is a semi-detached house from 2002, sitting in the Piccardthof neighbourhood on the southwestern edge of Groningen. The area feels settled and green, with the Hamburgervijver nearby, a spot where one resident likes to sit and relax. The last known asking price of €750,000 worked out at €3,968 per square metre based on the BAG registration, which put it on the high side compared with other semi-detached houses in Groningen. This home has not been online since 30 September 2026.
The house itself
The listing gave no details on the layout, so the number of rooms, bedrooms and bathrooms was not stated. What is known is the year of construction, 2002, and the energy label A, which is an efficient label. The living area is 189 square metres according to the BAG registration, on a plot of 311 square metres.
Piccardthof
Residents of the municipality of Groningen give their living environment an average score of 7.62, based on 179 reviews. One resident of the area says: "I feel very safe here, in all that time there was only one fire, but otherwise you can quietly live your life here, mostly highly educated neighbours, which is pleasant in contact." Another adds: "Beautiful houses, good amenities, quiet, so close to the city." The neighbourhood itself has around 1,195 inhabitants, and a large share of the homes are owner-occupied. For more on the area, see the Piccardthof neighbourhood.
Amenities and transport
Daily errands are well covered. The Albert Heijn is a ten-minute walk away, and the Jumbo, another Albert Heijn and the Lidl are a bit further out. CKC De Rietzanger and OBS Ter Borch are both primary schools within a ten-minute walk. The GP practice Huisartspraktijk Rozing and Service Apotheek Ter Borch are just around the corner, and the Martini Ziekenhuis is a ten-minute walk. Bus line 9 stops at Groningen, Lepelaar on your doorstep, and the train station in Groningen is a short drive away. For the wider area, see the municipality of Groningen. The address-level risk data, which are indications at area level rather than an inspection of this home, show a low foundation risk indication, with peat soil noted as sensitive to settlement. Pluvial flooding at heavy rain is indicated as medium, as is the current flood risk and the flood risk for 2050. Heat stress is low now, moving to medium by 2050. Road traffic noise is 45 dB Lden and aircraft noise 20 dB Lden, both below the noise standard, based on 2022 data.
Source
When this home was still on the market, it was offered only via Sam Farès Makelaars.
This summary was generated with AI and may contain errors. Always verify the details with the provider.
Features
Details of this home
Transfer
Price

Areas and volume
 Insure your home and belongingsGet insured
Construction
The WOZ value is set annually by the municipality with 1 January as its reference date, and therefore lags the market by about a year. It is an estimated market value, not a sale price.
Frequently asked questions
About Snip 137, Groningen
What was the asking price per square metre for this home?
The asking price was €750,000. Based on the BAG registration living area of 189 square metres, that worked out at €3,968 per square metre. The listing did not state a living area from the agent, so the price per square metre was calculated on the BAG figure only.
What is known about the layout of this house?
The listing did not state the number of rooms, bedrooms or bathrooms, nor the layout of the floors. What is known is that it is a semi-detached house from 2002 with an energy label A. The living area is 189 square metres according to the BAG registration, on a plot of 311 square metres.
What is the WOZ value of this home?
The WOZ was the municipal valuation on a reference date, and it was not available here, so there was no comparison with the asking price and no information on how the value had developed over the past five years.
What do the risk indications for this address say?
The address-level risk data are indications at area level, not an inspection of this specific home. The foundation risk indication is low, with peat soil noted as sensitive to settlement. Pluvial flooding at heavy rain is indicated as medium, as are the current flood risk and the flood risk for 2050. Heat stress is low now and medium by 2050.
Which supermarkets and schools are nearby?
The Albert Heijn is about a ten-minute walk away, with the Jumbo, another Albert Heijn and the Lidl further out. CKC De Rietzanger and OBS Ter Borch are both primary schools within a ten-minute walk, and there are more schools within five kilometres.
What is public transport like from this address?
Bus line 9 stops at Groningen, Lepelaar on your doorstep, and also at Groningen, Hoornseplas just around the corner. The nearest train station is Groningen, about 3.4 kilometres away.
What do residents say about living in this area?
Residents of the municipality of Groningen give their living environment an average score of 7.62, based on 179 reviews. One resident says: "I feel very safe here, in all that time there was only one fire, but otherwise you can quietly live your life here." Another says: "Beautiful houses, good amenities, quiet, so close to the city."
Why were there no property details in this listing?
The listing did not state the number of rooms, bedrooms or bathrooms, nor any details about the garden, balcony or garage. The year of construction, 2002, and the energy label A are given, as is the living area of 189 square metres according to the BAG registration.