Tweede Molenweg 11
Blaricum-Dorp, Blaricum
 Area
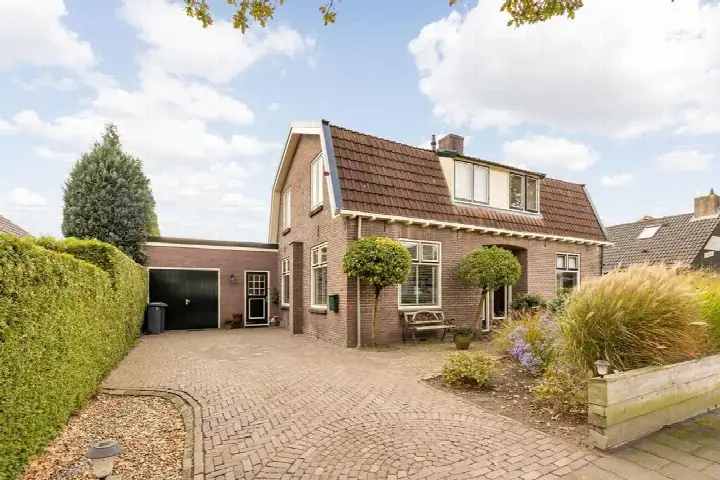
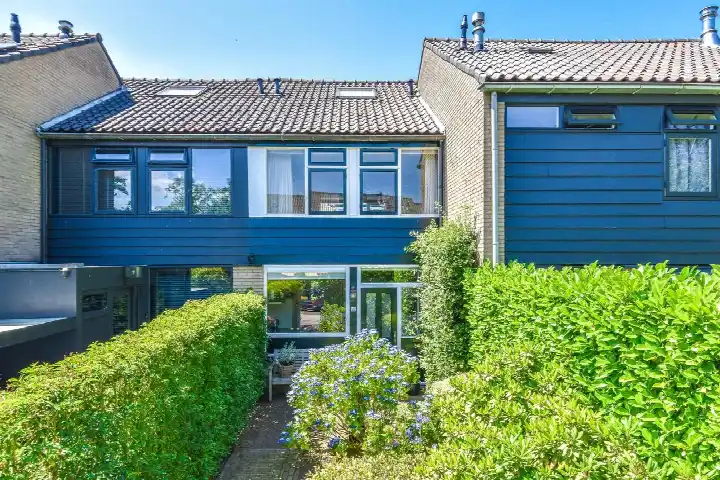
AreaA 1927 semi-detached house in the heart of Blaricum
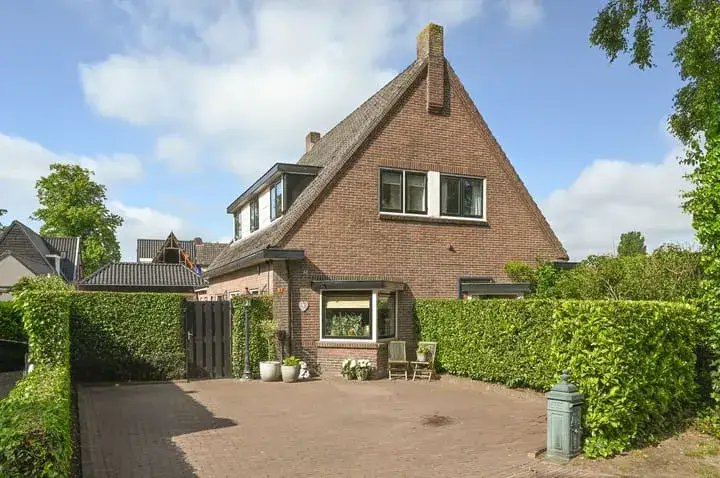
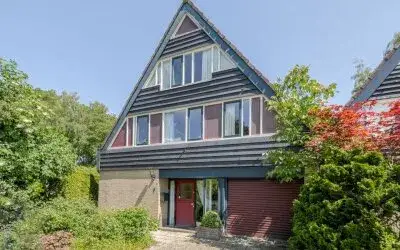
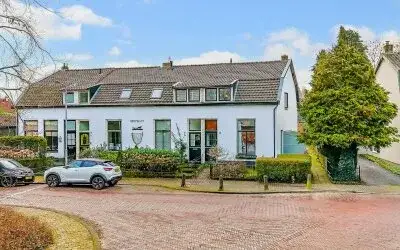
Tweede Molenweg 11 sits in Blaricum-Dorp, a village neighbourhood where the streets are lined with trees and the Gooi's characteristic brick homes. This semi-detached house from 1927 has a living area of 81 m² according to the agent, though the BAG registration records 110 m². The asking price of €695,000 works out at €8,580 per m² based on the agent's floor area. Compared with the average asking price in the neighbourhood, the price is in line with the market. For a sense of what else is available, have a look at semi-detached houses in Blaricum.
Inside the home
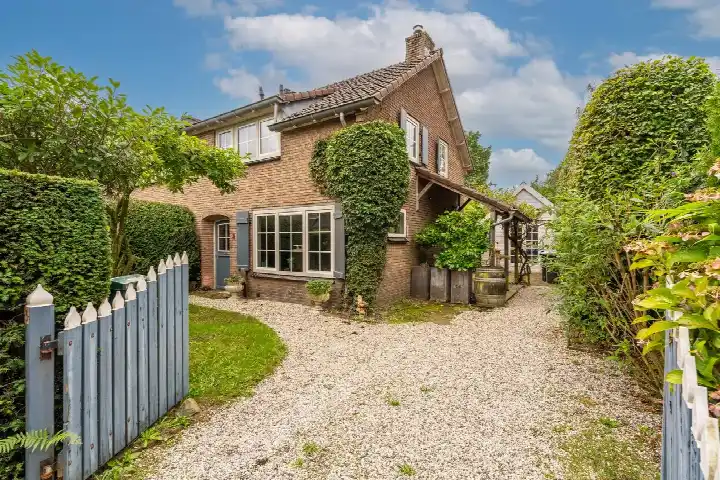
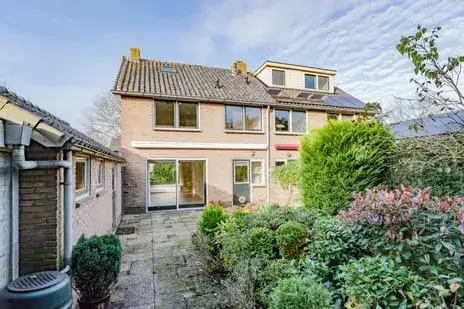
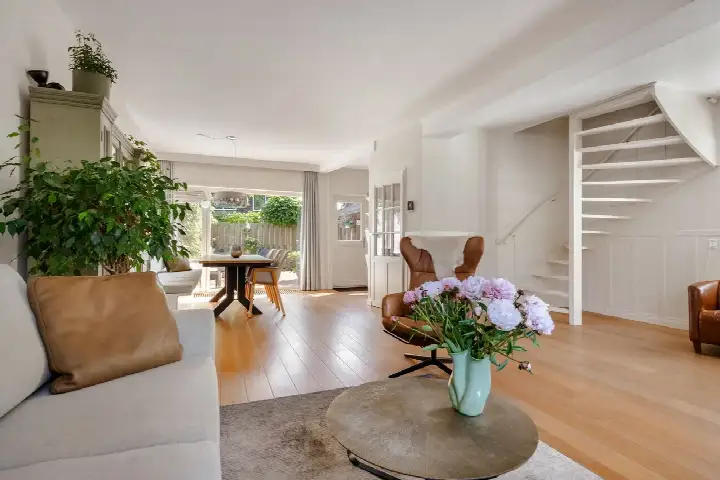
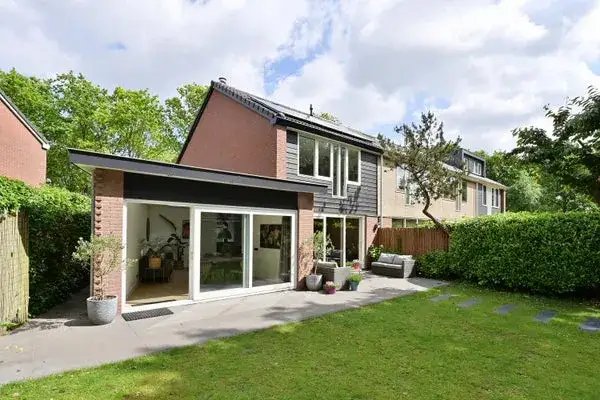
The house has four rooms in total, with three bedrooms and two bathrooms spread over two floors. The volume comes to 308 m³. According to the agent, the home has double glazing for the most part and is heated with gas heaters. It is a single-family home, a two-under-one-roof property, and it is sold as full ownership. Outside there is a rear garden of 233 m² facing northeast, plus a front garden and a side garden, and a carport provides parking.
Life in Blaricum-Dorp
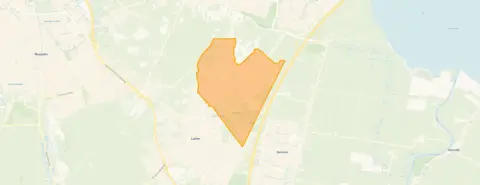
Blaricum-Dorp is a village neighbourhood with around 5,200 residents, and a large share of them are 45 or older. The housing stock is mostly owner-occupied, with 79% of homes in the area being bought rather than rented. There are no resident reviews available for this neighbourhood, so the picture here comes from the figures alone. The village centre is close by, and the setting is described by the agent as being both in the centre and in a residential area. For more on the area, see the Blaricum-Dorp neighbourhood.
Daily life and getting around
A weekday here starts with a short walk to the Albert Heijn, which is just around the corner, with a SPAR express a couple of streets away. Openbare Basisschool Blaricum is on your doorstep, and the nearest GP, Huisartsen Van Daelen en Willems, is a ten-minute walk. The pharmacy is further out in Laren. Bus line 108 stops at Blaricum, Dorp, a five-minute walk away, and the nearest train station is Bussum Zuid, about 5.7 km from the house. The municipality of Blaricum is a small one, and you can read more about the municipality of Blaricum.
WOZ value and address data
The WOZ value is not available for this property, so there is no municipal valuation to compare with the asking price. The address-level risk data shows road traffic noise at 50 dB Lden, which is above the noise standard, while aircraft noise at 43 dB Lden stays below it. The foundation risk indication is low, and the soil type is sand. For climate, pluvial flooding and current flood risk are both low, as is current heat stress, though heat stress is expected to be medium by 2050. These are area-level indications, not an inspection of this specific home.
Source
At the time of writing, the home is offered via multiple channels, including VOORMA EN WALCH MAKELAARS IN HET GOOI HILVERSUM.
This summary was generated with AI and may contain errors. Always verify the details with the provider.
Features
Details of this home
Transfer
Price
Energy
 Save up to € 400 on your energy billCompare now
Areas and volume
 Insure your home and belongingsGet insured
Layout
Construction
Outdoor space
The WOZ value is set annually by the municipality with 1 January as its reference date, and therefore lags the market by about a year. It is an estimated market value, not a sale price.
Frequently asked questions
About Tweede Molenweg 11, Blaricum
What is the asking price for this semi-detached house in Blaricum?
The asking price is €695,000. Based on the agent's stated living area of 81 m², that comes to €8,580 per m². The price is in line with the average asking price in the neighbourhood, according to the precomputed comparison. The house has been listed since 2 October 2026.
How many bedrooms and bathrooms does this house have?
The house has three bedrooms and two bathrooms, with four rooms in total spread over two floors. The living area is 81 m² according to the agent, while the BAG registration records 110 m². The volume of the home is 308 m³.
What outdoor space comes with this property?
There is a rear garden of 233 m² facing northeast, along with a front garden and a side garden. A carport provides covered parking. The garden orientation is northeast, so the rear garden gets morning and early afternoon sun.
What is the energy label and what does it mean for costs?
The energy label is G, which is the least efficient label. This means you can expect high energy costs for heating and electricity. The agent notes that the home has double glazing for the most part and is heated with gas heaters. The house was built in 1927.
What is the WOZ value of this home?
The WOZ value is not stated for this property, so there is no municipal valuation available to compare with the asking price. The WOZ value is determined by the municipality and is not part of the listing data for this home.
What are the noise levels around this address?
The address-level risk data shows road traffic noise at 50 dB Lden, which is above the noise standard. Aircraft noise is measured at 43 dB Lden, which stays below the standard. These are area-level indications based on public data, not measurements taken at the property itself.
What is the foundation risk for this property?
The foundation risk indication is low, and the soil type is sand. The house was built before 1970, specifically in 1927. This is an area-level indication based on public data, not an inspection of this specific home's foundation.
What supermarkets are near this house?
The nearest supermarket is Albert Heijn at 471 metres, which is a five-minute walk. A SPAR express is at 883 metres, about a ten-minute walk. Further out, there are Boni, Jumbo and PLUS supermarkets within about 2 km to 2.1 km.
Which schools are close to this address?
Openbare Basisschool Blaricum is the nearest school at 153 metres, on your doorstep. It has 406 pupils. Other primary schools within about 2 km include Merlin, De Hobbitstee, Openbare Basisschool De Zuidwend and Mariaschool. Secondary education is about 2.3 km away.
What public transport options are available nearby?
Bus line 108 stops at Blaricum, Dorp, which is 460 metres away, about a five-minute walk. There are also stops at Blaricum, Verbeeklaan and Blaricum, Professor v Reeslaan. The nearest train station is Bussum Zuid at 5.7 km.
What is the neighbourhood of Blaricum-Dorp like?
Blaricum-Dorp has around 5,200 residents, with 29% aged 65 or older and 31% between 45 and 65. About 79% of homes are owner-occupied. There are no resident reviews available for this neighbourhood, so the picture comes from the demographic figures. The agent describes the setting as both in the centre and in a residential area.