A quiet spot in Darp
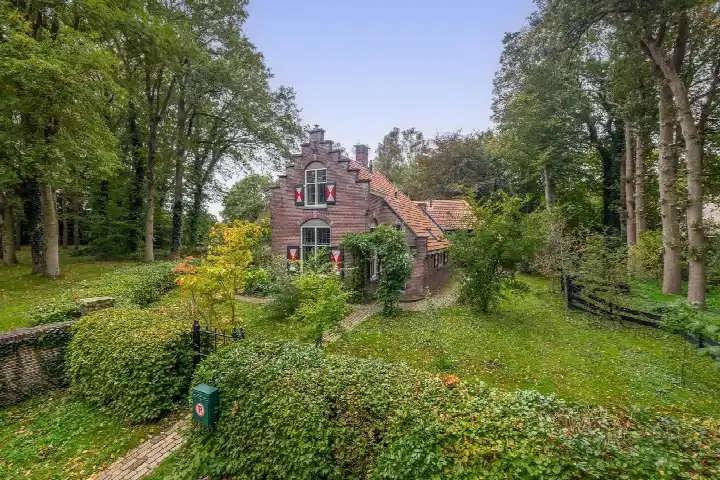
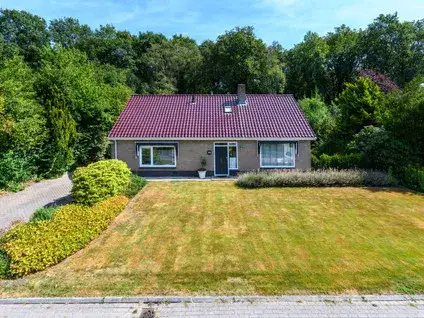
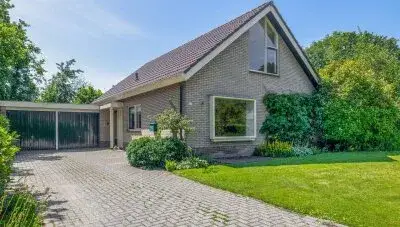
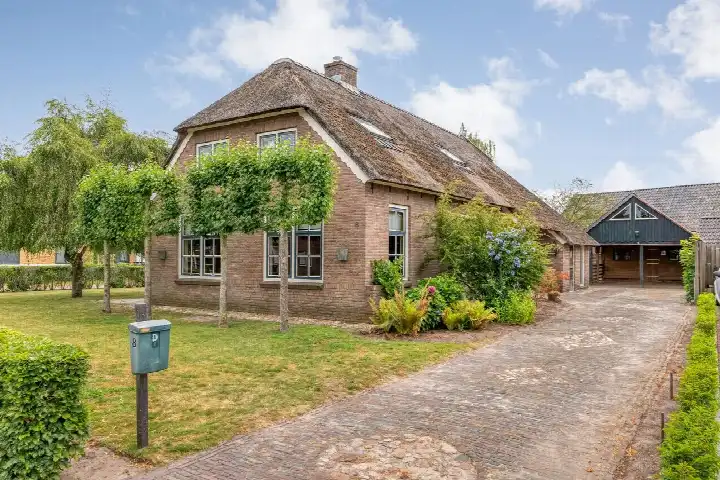
Tucked away in the peaceful village of Darp, this semi-detached house from 1910 sits on a generous plot and offers a calm, green setting. The village itself is small and friendly, with around 600 residents, and the surrounding area is known for its open countryside and nature. The asking price is €725,000, and this home is one of the few currently available in the neighbourhood. For context, the average asking price for homes in Darp is €675,000, and the average price per square metre is €2,974. If you are looking at [semi-detached houses in Westerveld], this one stands out for its size and setting.
The home itself
The house offers four rooms in total, including three bedrooms and one bathroom, spread over the available floors. The living area is listed as 152 m² by the agent, while the BAG registration records 158 m². The plot also differs between sources: the agent lists 7,083 m², while the BAG registration gives 3,430 m². The home was built in 1910 and carries an energy label C, which means it is neither the most nor the least efficient label, so energy costs will be moderate. No further details about insulation, heating, or ownership are stated in the listing.
Life in Darp
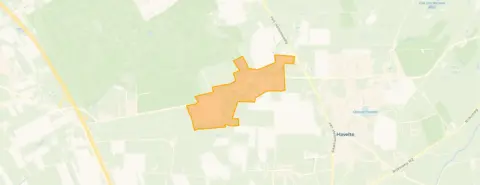
Residents of the wider district of Havelte, which includes Darp, give their surroundings an average score of 7.25 out of 10, based on six reviews. One resident describes it as "a cozy green neighbourhood around Havelte," while another mentions "a lovely little village to live in, everyone knows everyone culture." A third resident appreciates the "quiet space nature" and the mix of ages. The reviews reflect the district as a whole, not just Darp itself, but they paint a picture of a friendly, green area. The village has a mix of households, with about 36% of them having children, and the population is spread fairly evenly across age groups. For more on what the area is like, you can read about [the Darp neighbourhood].
Amenities and transport
For daily errands, the nearest supermarket is an Albert Heijn, about a ten-minute walk away, with a PLUS further out. Primary schools are within reach, including OBS De Bosrank and the Oosterveldschool, both a short drive or cycle from the home. The nearest GP is Huisartsenpraktijk Havelte, just around the corner, while the pharmacy is in Steenwijk, a bit further. Public transport options include bus stops in Havelte, such as Havelte, Centrum, served by lines 28 and 428, about a ten-minute walk away. The nearest train station is in Steenwijk, roughly 7 km from the house. For a broader view of the area, you can explore [the municipality of Westerveld].
WOZ and address data
The WOZ value for this home is €502,000, based on the reference date of 1 January 2025. The asking price is 44% above this WOZ value, according to the precomputed comparison. Over the past five years, the WOZ value has risen by 37%, from €367,000 in 2020 to €502,000 in 2025. As for the address, the noise level from road traffic is 42 dB Lden, which is below the noise standard, and railway noise is 8 dB Lden, also below the standard. The foundation risk indication is low, based on the home being built before 1970 and the sandy soil. For climate, the pluvial flooding risk is medium, while the flood risk is low both now and in 2050. These are area-level indications, not an inspection of this specific home.
Source and agent
At the time of writing, the home is offered via multiple channels, including Johan Kuiper Makelaardij and other listings. The main agent is Johan Kuiper Makelaardij.
This summary was generated with AI and may contain errors. Always verify the details with the provider.
Features
Details of this home
Transfer
Price
Energy
 Save up to € 400 on your energy billCompare now
Areas and volume
Layout
Construction
Outdoor space
The WOZ value is set annually by the municipality with 1 January as its reference date, and therefore lags the market by about a year. It is an estimated market value, not a sale price.
Frequently asked questions
About Veleweg 1, Darp
How does the asking price compare to the WOZ value?
The asking price of €725,000 is 44% above the WOZ value of €502,000, which was set on 1 January 2025. The WOZ value is the municipal valuation, not the current market value, so the difference reflects the gap between the official valuation and the asking price. Over the past five years, the WOZ value has increased by 37%, from €367,000 in 2020 to €502,000 in 2025.
What is the layout of the house?
The house has four rooms in total, including three bedrooms and one bathroom. The living area is listed as 152 m² by the agent, while the BAG registration records 158 m². The plot size also differs between sources: the agent lists 7,083 m², while the BAG registration gives 3,430 m². No further details about the layout, such as which rooms are on which floor, are stated in the listing.
What is the energy label and what does it mean?
The home has an energy label C. This label indicates the energy efficiency of the home, with C being a mid-range label. It is not the most efficient label, so energy costs are likely to be moderate, but it is also not the least efficient. The label does not say anything about the structural condition of the home, only about its energy performance.
What is the foundation risk for this address?
The foundation risk indication for this address is low, according to area-level data. This is based on the home being built before 1970 (in 1910) and the soil type being sand. This is an area-level indication, not an inspection of this specific home, so it should be treated as a general guide rather than a definitive assessment.
What are the noise levels around this home?
The noise level from road traffic at this address is 42 dB Lden, which is below the noise standard. Railway noise is 8 dB Lden, also below the standard. These figures are based on area-level data from 2022 and 2023, and they indicate that noise is not a major concern at this location, though they are not a measurement of the home itself.
What is the flood risk for this property?
The pluvial flooding risk, which is flooding from heavy rain, is medium for this address. The flood risk from rivers or the sea is low, both currently and in 2050. These are area-level indications based on climate data, not an assessment of this specific home, so they should be seen as general guidance for the location.
What amenities are nearby?
The nearest supermarket is an Albert Heijn, about 1.5 km away, which is roughly a ten-minute walk. There are also primary schools within a few kilometres, including OBS De Bosrank and the Oosterveldschool. The nearest GP is Huisartsenpraktijk Havelte, about 1.8 km away, and the pharmacy is in Steenwijk, about 5.4 km away. The nearest train station is in Steenwijk, about 6.8 km from the home.
What is public transport like in the area?
The nearest bus stop is Havelte, Centrum, about 1.6 km away, served by bus lines 28 and 428. There are additional stops in Havelte, such as Van Helomaweg and Havelterbrug, also on the same lines. The nearest train station is in Steenwijk, about 6.8 km away, which provides rail connections to other parts of the country.
What is the neighbourhood like according to residents?
Residents of the wider district of Havelte, which includes Darp, give their surroundings an average score of 7.25 out of 10, based on six reviews. One resident describes it as "a cozy green neighbourhood around Havelte," while another mentions "a lovely little village to live in, everyone knows everyone culture." A third appreciates the "quiet space nature." These reviews reflect the district as a whole, not just Darp itself.
How many homes are for sale in the neighbourhood?
In the neighbourhood of Darp, there is currently one home for sale, which is this property. The average asking price for homes in the neighbourhood is €675,000, and the average price per square metre is €2,974. The average living area of homes for sale is 227 m², which is larger than this home's 152 m².