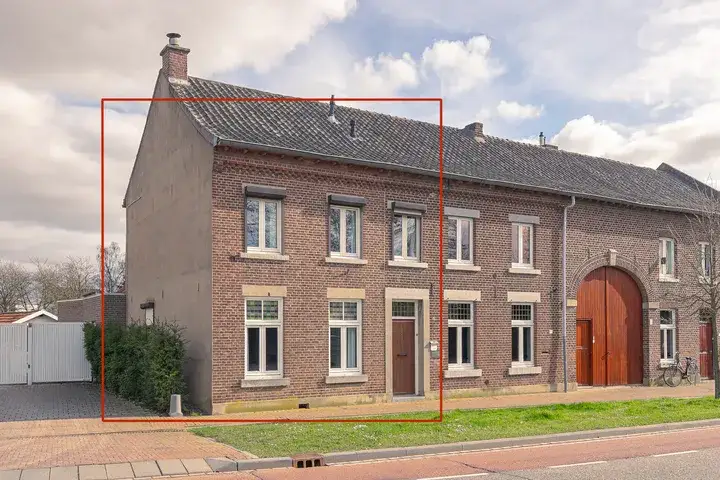
Achter de Hoven 65
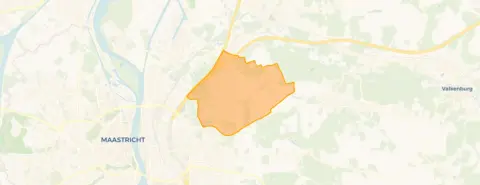
Amby, Maastricht
 Area
AreaA spacious family home in Amby
This terraced house on Achter de Hoven 65 sits in Amby, a residential area on the eastern edge of Maastricht. Built in 1977, the home offers a generous amount of space across three floors. With an asking price of €549,000, the price is on the high side compared to the average asking price in the neighbourhood. For context, [terraced houses in Maastricht] give you an idea of what is available across the municipality.
Inside the home
According to the agent, this is a single-family home with nine rooms, including four bedrooms, spread over three floors. The living area is listed at 140 m² by the agent, while the BAG registration records 155 m². The plot measures 234 m². The home has a volume of 540 m³ and carries an energy label B, which is an efficient label. The asking price works out at €3,921 per m² based on the agent's floor area.
Life in Amby
Amby is a district of Maastricht with around 6,540 residents, and it has a mix of ages, with a notable share of residents aged 45 and over. Residents of the district give it an average score of 7.26, based on eleven reviews. One resident says: "It's very easy to get to shops from the neighbourhood. Everyone is friendly, almost no crime and very cosy everywhere." Another describes it as a "Nice, quiet neighbourhood". A third resident mentions the little park as pleasant for walking, though they also note some less positive experiences. The reviews reflect a range of views, so it is worth reading them for yourself. [The Amby neighbourhood] has its own character within the wider city.
Amenities and transport
Daily errands are well covered here. The PLUS supermarket is on your doorstep, with a Jumbo a ten-minute walk away. Kindcentrum Amby primary school is just around the corner, and the nearest GP, Huisartsenpraktijk Severen, is a five-minute walk. The BENU Apotheek Amby pharmacy is just around the corner too. Bus line 6 stops at Maastricht, Beukenhoven on your doorstep, and Maastricht Noord train station is a ten-minute walk. [The municipality of Maastricht] offers further amenities within easy reach.
WOZ value and address data
The WOZ value for this home is €474,000, with a reference date of 1 January 2025. The asking price is 16% above this WOZ value. Between 2020 and 2025, the WOZ value rose by 35%, from €352,000 to €474,000. As for the address itself, area-level indications show road traffic noise at 50 dB Lden, which is above the noise standard, while railway and aircraft noise remain below their standards. The foundation risk indication is low, with sandy soil. Climate indications at area level show elevated pluvial flooding risk, while flood risk is low now and in 2050, and heat stress is low now but medium by 2050. These are area-level indications, not an inspection of this specific home.
Source
At the time of writing, the home is offered via multiple channels, including Houben Makelaardij.
This summary was generated with AI and may contain errors. Always verify the details with the provider.
Features
Details of this home
Transfer
Price

Areas and volume
 Insure your home and belongingsGet insured
Layout
Construction
Outdoor space
The WOZ value is set annually by the municipality with 1 January as its reference date, and therefore lags the market by about a year. It is an estimated market value, not a sale price.
Frequently asked questions
About Achter de Hoven 65, Maastricht
How does the asking price compare to the WOZ value?
The asking price of €549,000 is 16% above the WOZ value of €474,000, which was set with a reference date of 1 January 2025. The WOZ value is the municipal valuation, not the current market value. The comparison is a factual observation about the difference between the two figures, and the asking price being above the WOZ value is a common situation in the current market.
How has the WOZ value developed over the past five years?
Between 2020 and 2025, the WOZ value of this home increased by 35%, from €352,000 to €474,000. The value rose steadily each year, with the largest single-year increase between 2024 and 2025, when it went from €420,000 to €474,000. This development reflects the general trend in municipal valuations over that period.
What is the layout of this home?
According to the agent, this is a single-family home with nine rooms, including four bedrooms, spread over three floors. The living area is listed at 140 m² by the agent, while the BAG registration records 155 m². The plot measures 234 m², and the home has a volume of 540 m³. The home was built in 1977.
What does the energy label B mean for this home?
The home carries an energy label B, which is an efficient label. This means the home is relatively efficient in terms of energy consumption compared to less efficient labels. The energy label is a standardised measure, and the actual energy costs will depend on usage and energy prices. The home was built in 1977, and the label reflects the energy characteristics as registered.
What is the foundation risk for this address?
The foundation risk indication for this address is low, with sandy soil. This is an area-level indication based on public data, not an inspection of this specific home. The indication gives a general sense of the soil conditions in the area, but it does not replace a structural survey of the property itself.
What are the noise levels around this home?
Area-level data shows road traffic noise at 50 dB Lden, which is above the noise standard. Railway noise is at 28 dB Lden, and aircraft noise at 47 dB Lden, both below their respective standards. These are area-level indications from public data, not measurements taken at the property itself.
What climate risks apply to this address?
Climate indications at area level show an elevated risk of pluvial flooding, meaning flooding from heavy rainfall. Flood risk from other sources is low both now and in 2050. Heat stress is currently low but is indicated as medium by 2050. These are area-level indications based on climate models, not an assessment of this specific property.
Which supermarkets are near this home?
The PLUS supermarket is on your doorstep at about 215 metres. A Jumbo is about 1.1 km away, and an Albert Heijn is about 1.6 km away. Within five kilometres there are 31 supermarkets in total, so there is plenty of choice for daily groceries.
What schools are close by?
Kindcentrum Amby primary school is about 389 metres away, just around the corner. Talententuin Maastricht, a special primary school, is about 1 km away. For secondary education, United World College is about 1.3 km away. In total, there are 42 schools within five kilometres.
How is the public transport connection?
Bus line 6 stops at Maastricht, Beukenhoven on your doorstep, with additional stops at Maastricht, Ambyerstraat Noord and Maastricht, Lindenplein nearby. Maastricht Noord train station is about 1.3 km away, a ten-minute walk. The nearest GP is Huisartsenpraktijk Severen at about 605 metres.
What do residents say about the district?
Residents of the district give it an average score of 7.26, based on eleven reviews. One resident says: "It's very easy to get to shops from the neighbourhood. Everyone is friendly, almost no crime and very cosy everywhere." Another describes it as a "Nice, quiet neighbourhood". A third resident mentions the little park as pleasant for walking, though they also note some less positive experiences. The reviews reflect a range of views.
How does the asking price compare to other homes in the neighbourhood?
The asking price of €549,000 is 17% above the average asking price of €470,633 for homes currently for sale in the neighbourhood. The median asking price in the neighbourhood is €425,000, and prices range from €340,000 to €729,000. The price per m² is €3,921, which is 21% above the neighbourhood average of €3,254 per m².