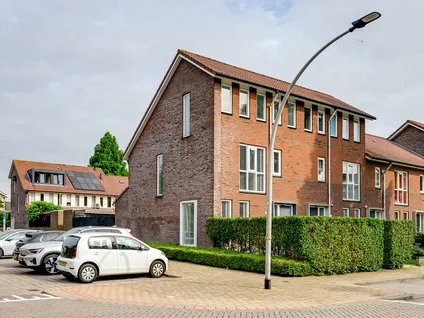
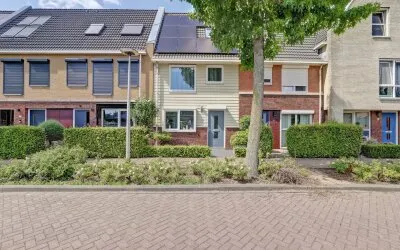
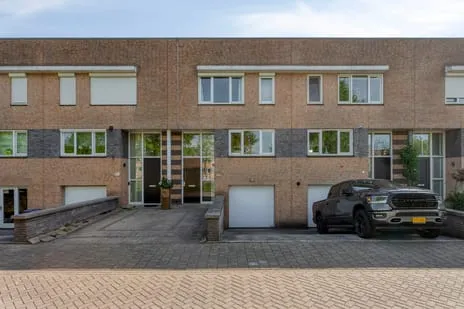
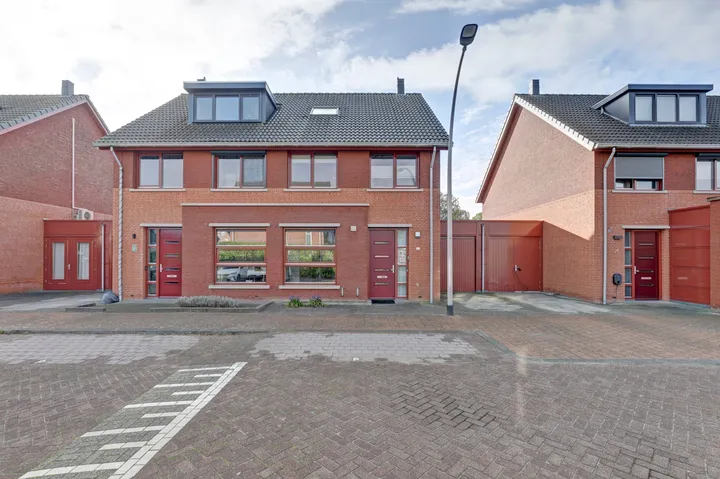
Amandelgaarde 133
Volgerlanden-West, Hendrik-Ido-Ambacht
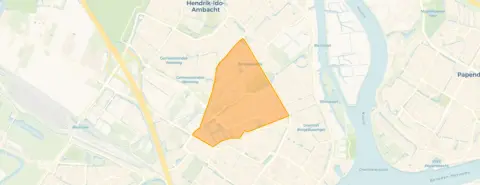 Neighbourhood
A spacious family home in Volgerlanden-West
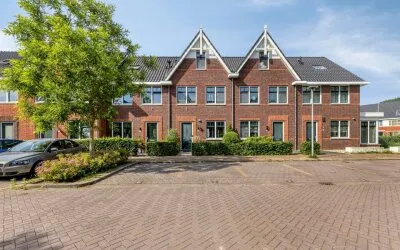
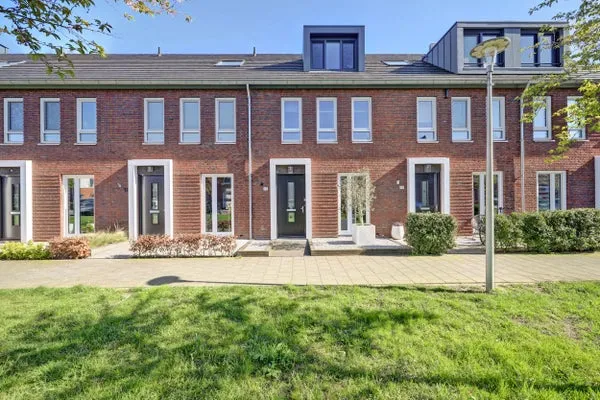
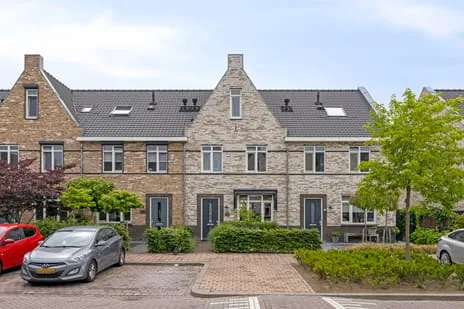
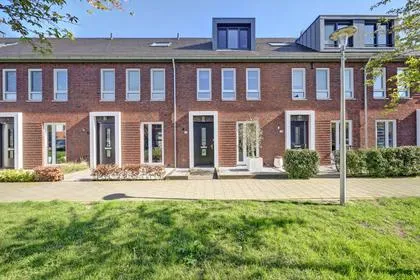
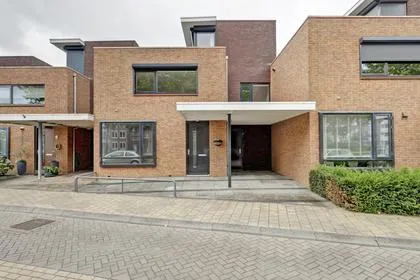
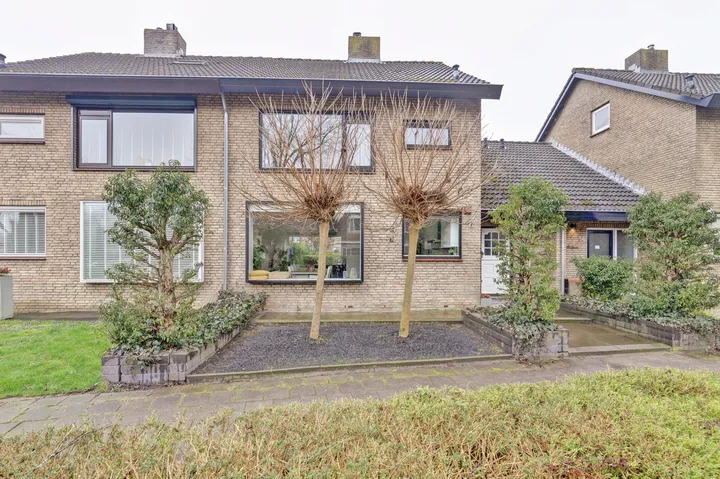
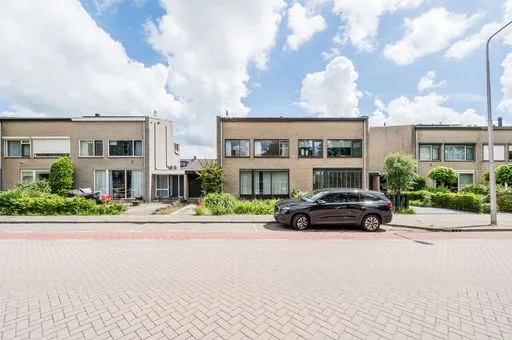
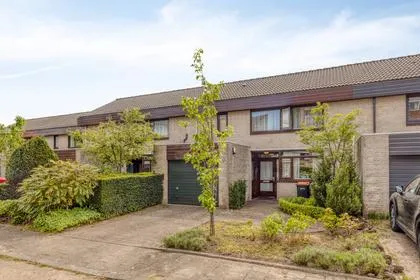
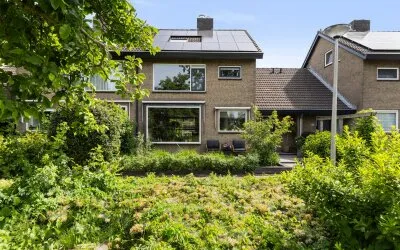
This terraced house on Amandelgaarde 133 sits in Volgerlanden-West, a residential area in Hendrik-Ido-Ambacht where the streets are quiet and green. The home was built in 2003 and has an energy label A, which is an efficient label. With a price of €615,000, the asking price is on the high side compared to the average for terraced houses in Hendrik-Ido-Ambacht, which typically sell for around €550,000.
Inside the home
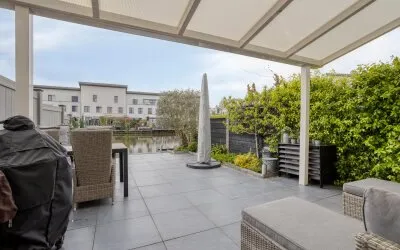
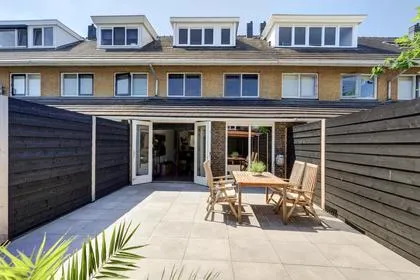
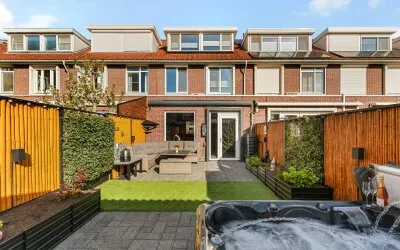
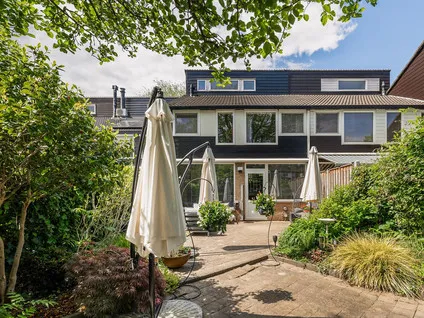
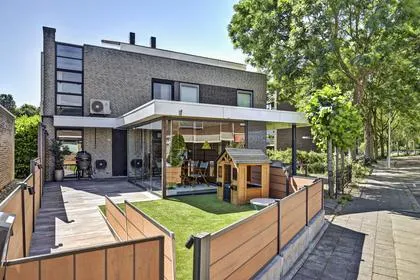
Step inside and you'll find a generous layout spread over three floors, with six rooms in total, including five bedrooms and one bathroom. The living area measures 135 m², and the plot is 185 m², according to both the BAG registration and the agent's listing. The garden wraps around the house: a front garden of 24 m² and a back garden of 76 m², facing southeast. The home is fully insulated with double glazing, and heating comes from a central heating boiler with partial underfloor heating. You own the property outright, so there's no leasehold.
Life in Volgerlanden-West
Volgerlanden-West is a neighbourhood where families feel at home, with plenty of green space and a friendly atmosphere. Residents of the wider district De Volgerlanden give it an average score of 8.4 out of 10, based on three reviews. One resident says: "Very nice neighbourhood, nearest shops super close and everything is easily accessible!" Another mentions: "Very good and pleasant contact with all neighbours." The neighbourhood counts about 7,600 residents, and most homes are owner-occupied. It's a place where people tend to stay, and the streets are lively with children playing. For more on what makes this area tick, have a look at the Volgerlanden-West neighbourhood.
Amenities and getting around
Daily errands are a breeze: the Albert Heijn is just around the corner, and the Dirk and PLUS are a couple of streets away. For the little ones, Katholieke Jenaplanschool de Klimboom and Christelijk IKC De Wijngaard are both within a short walk. The GP's practice, Gezondheidscentrum de Volgerlanden, is just around the corner, and the pharmacy is even closer. Public transport is well within reach: bus line 92 stops at H.I.Ambacht, Bongerd, just around the corner, and lines 21 and 488 at H.I.Ambacht, Appelgaarde, a couple of streets away. The nearest train station is Zwijndrecht, about a ten-minute walk. All this is part of the municipality of Hendrik-Ido-Ambacht, which offers a good balance of urban convenience and suburban calm.
WOZ value and address data
The WOZ value for this home is €525,000, as of 1 January 2025. The asking price is 17% above this value. Over the past five years, the WOZ value has risen by 40%, from €375,000 in 2020 to €525,000 in 2025. As for the area, the noise level from road traffic is 50 dB Lden, which is above the standard, while rail and air traffic noise are below the norm. The foundation risk indication is low, though the soil is clay, which can be sensitive to settling. There is a medium indication for pluvial flooding and flood risk, both now and in 2050, and heat stress is currently low but medium by 2050. These are area-level indications, not an inspection of this specific home.
About the listing
At the time of writing, this home is offered via multiple channels, including BVA Makelaardij and its listings on various platforms.
This summary was generated with AI and may contain errors. Always verify the details with the provider.
Features
Details of this home
Transfer
Price
Energy
 Save up to € 400 on your energy billCompare now
Areas and volume
 Insure your home and belongingsGet insured
Layout
Construction
Outdoor space
The WOZ value is set annually by the municipality with 1 January as its reference date, and therefore lags the market by about a year. It is an estimated market value, not a sale price.
Frequently asked questions
About Amandelgaarde 133, Hendrik-Ido-Ambacht
What is the asking price for this terraced house?
The asking price is €615,000. This is on the high side compared to the average asking price for homes in the neighbourhood, which is around €656,000, and the median is €550,000. The price per square metre is €4,556, based on the agent's listing. The home has been on the market since 1 August 2026.
How many bedrooms does this home have?
This home has five bedrooms and one bathroom, spread over three floors. The total living area is 135 m², and the plot is 185 m². There is also a front garden of 24 m² and a back garden of 76 m², facing southeast. The home is fully insulated with double glazing and has partial underfloor heating.
What is the WOZ value of this property?
The WOZ value is €525,000, as of 1 January 2025. The asking price is 17% above this value. Over the past five years, the WOZ value has increased by 40%, from €375,000 in 2020 to €525,000 in 2025. This reflects the general upward trend in property values in the area.
What are the noise levels like in this area?
The noise level from road traffic is 50 dB Lden, which is above the standard. Rail and air traffic noise are below the norm, at 32 dB and 26 dB respectively. These are area-level indications based on public data, not measurements taken at the property itself.
What supermarkets are nearby?
There are several supermarkets within easy reach. The Albert Heijn is just around the corner, about 310 metres away. The Dirk is also close, at 377 metres, and the PLUS is a bit further, at 493 metres. This makes daily grocery shopping very convenient.
What schools are in the area?
There are several primary schools nearby. Katholieke Jenaplanschool de Klimboom is about 243 metres away, Christelijk IKC De Wijngaard is 294 metres, and SOL De Watervlinder is 310 metres. For secondary education, the nearest school is about 1.4 kilometres away.
How is the public transport connection?
There are bus stops within a short walk. The stop H.I.Ambacht, Bongerd is about 300 metres away and serves bus line 92. Another stop, H.I.Ambacht, Appelgaarde, is 423 metres away and serves lines 21 and 488. The nearest train station is Zwijndrecht, about 2.2 kilometres away.
What is the neighbourhood like?
Volgerlanden-West is a residential area with a mix of families and older residents. According to residents of the wider district, it scores an average of 8.4 out of 10. One resident notes that it's a nice neighbourhood with lots of green space and good access to amenities. The area has about 7,600 inhabitants.
Is there a risk of flooding?
The area has a medium indication for pluvial flooding and flood risk, both currently and in 2050. This is based on area-level climate data, not an assessment of this specific property. The foundation risk is low, though the soil is clay, which can be sensitive to settling.
What is the energy label of this home?
The energy label is A, which is an efficient label. The home is fully insulated with double glazing, according to the agent. Heating is provided by a central heating boiler with partial underfloor heating. This suggests the home is relatively energy-efficient, though actual costs depend on usage.
Experiences from Volgerlanden-West
How residents experience their neighbourhood
Very good and pleasant contact with all neighbours
Auto-translated to English by AII am 18 years old myself and live with my parents. Shops are nearby and easily accessible, and the public transport connections are good. Apart from that, it's a nice neighbourhood, but sometimes a bit unsafe with the youth.
Auto-translated to English by AIStatistics for Volgerlanden-West
Figures on residents, liveability and the housing market
| Sale price | €656,167 | €550,000 |
|---|---|---|
| Sale per m² | €4,645 | – |
| Rent price | €1,380 p/m | €1,380 p/m |
| Rent per m² | €16 p/m | – |
Experiences from De Volgerlanden
How residents experience their district
Very good and pleasant contact with all neighbours
Auto-translated to English by AII am 18 years old myself and live with my parents. Shops are nearby and easily accessible, and the public transport connections are good. Apart from that, it's a nice neighbourhood, but sometimes a bit unsafe with the youth.
Auto-translated to English by AII've only lived here for about 3 years but it's a very nice neighbourhood and very accessible! The only downside is that everything is closed on Sunday and that the service and wifi are a bit poor. but otherwise a very nice experience
Auto-translated to English by AIStatistics for De Volgerlanden
Figures on residents, liveability and the housing market
| Sale price | €650,092 | €568,750 |
|---|---|---|
| Sale per m² | €4,653 | – |
| Rent price | €1,888 p/m | €1,888 p/m |
| Rent per m² | €18 p/m | – |
Experiences from Hendrik-Ido-Ambacht
How residents experience their municipality
Very good and pleasant contact with all neighbours
Auto-translated to English by AIIt's a nice neighbourhood with quite friendly people. There are more elderly than young people and many Christians. It's a mix of poor and rich. In one street there are terraced houses and a few metres further there are large beautiful houses. For the rest, there is a lot of nature and even a large natural playground, but that's about it. The primary school education here is not the best; not much is done and the teachers themselves underestimate the pupils. The secondary school is quite far away and the vocational colleges/universities of applied sciences are even further. On the one hand that's nice because it's nice and quiet. But for the students it's sometimes annoying, especially the vocational colleges/universities of applied sciences.
Auto-translated to English by AIQuiet, no nuisance, tidy, friendly people, clear traffic situation, there could be more greenery because a lot is being built while little nature remains.
Auto-translated to English by AIYeah, good though
Auto-translated to English by AIThere are many families with young children, but otherwise there is little cosiness in the neighbourhood.
Auto-translated to English by AIBeautiful part of Ambacht. Lots of familiar faces. A strong sense of community thanks to the neighbourhood BBQ. You kind of know everyone. Everyone looks out for each other and you can always ask for help.
Auto-translated to English by AIWell accessible, but there are some loitering youths, and sometimes some noise nuisance from scooters
Auto-translated to English by AII am 18 years old myself and live with my parents. Shops are nearby and easily accessible, and the public transport connections are good. Apart from that, it's a nice neighbourhood, but sometimes a bit unsafe with the youth.
Auto-translated to English by AIStatistics for Hendrik-Ido-Ambacht
Figures on residents, liveability and the housing market
| Sale price | €604,945 | €534,719 |
|---|---|---|
| Sale per m² | €4,382 | – |
| Rent price | €1,662 p/m | €1,662 p/m |
| Rent per m² | €17 p/m | – |
Location and amenities
Amandelgaarde 133, Hendrik-Ido-Ambacht






Risks and environmental factors
Noise, foundation and climate around this address
Noise levels
Foundation risk
Rainwater flooding
Flooding
Heat stress

Similar homes
View more homes nearby