A quiet spot in Sint Odiliënberg
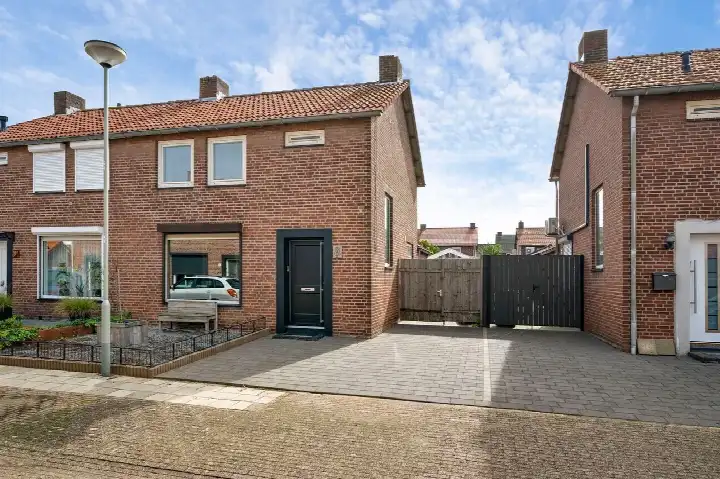
Bergweg 13 is a terraced house in Sint Odiliënberg, a village in the municipality of Roerdalen. The home was built in 1964 and has an energy label C. The asking price is €339,000. For context, terraced houses in Roerdalen are part of a wider regional picture.
The home itself
This is a five-room house with four bedrooms and one bathroom spread over two floors. The living area is 100 m² according to the agent, while the BAG registration lists 120 m². The plot is 244 m². The house has a front garden and a back garden of 55 m² facing east, plus an attached brick garage. It is a semi-detached, linked house, set on a quiet road in a residential area. The property has roof insulation, double glazing and wall insulation, and is heated by a central heating boiler. It is freehold.
Life in Sint Odiliënberg
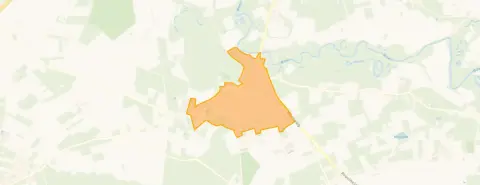
Sint Odiliënberg is a village where residents of the municipality give an average score of 8.75, based on one review. One resident says: "I think it's a very nice village, nicer than Healen." The village has around 2,870 inhabitants, with a third aged 65 or over. The housing stock is mostly owner-occupied, and the neighbourhood has a mix of homes built between 1945 and 1990. For more on the area, see the Sint Odiliënberg neighbourhood.
Amenities and transport
For daily errands, the PLUS supermarket is just around the corner, and Albert Heijn is a ten-minute walk away. Basisschool 't Kempke is a couple of streets away, and the nearest GP is Huisartsenpraktijk Melick, about a ten-minute walk. The pharmacy, Apotheek Melick, is a bit further. Bus stops on the Willem Alexanderlaan and Bernhardlaan are just around the corner, served by lines 61, 62 and 63. The nearest train station is Roermond, about 5.5 km away. The wider area is covered by the municipality of Roerdalen.
WOZ and address data
The WOZ value is €252,000 as of 1 January 2025, and the asking price is 35% above that value. Between 2020 and 2025, the WOZ value rose by 37%, from €184,000 to €252,000. As for address-level risks, the noise from road traffic is 46 dB Lden and from rail traffic 16 dB Lden, both below the noise standard. The foundation risk indication is low, based on the sandy soil and the pre-1970 construction year. The climate indications are low for pluvial flooding, current flood risk and heat stress, with a medium indication for heat stress in 2050. These are area-level indications, not an inspection of this specific home.
Source
At the time of writing, the home is offered via multiple channels, including Damen Makelaardij.
This summary was generated with AI and may contain errors. Always verify the details with the provider.
Features
Details of this home
Transfer
Price
Areas and volume
Construction
The WOZ value is set annually by the municipality with 1 January as its reference date, and therefore lags the market by about a year. It is an estimated market value, not a sale price.
Frequently asked questions
About Bergweg 13, Sint Odiliënberg
How does the asking price compare with the neighbourhood average?
The asking price of €339,000 can be compared with the neighbourhood average asking price of €420,650. The median asking price in the area is €325,000, and prices range from €299,000 to €799,000. The price per square metre, based on the agent's listed living area of 100 m², is €3,390, which is above the neighbourhood average of €2,974 per m².
What is the layout of this house?
The house has five rooms in total, including four bedrooms and one bathroom, spread over two floors. The living area is 100 m² according to the agent, while the BAG registration states 120 m². The plot is 244 m². There is a front garden and a back garden of 55 m² facing east, plus an attached brick garage. The property is a linked, semi-detached house.
What is the WOZ value of this property?
The WOZ value is €252,000, with a reference date of 1 January 2025. The asking price is 35% above this value. Over the past five years, the WOZ value has increased by 37%, from €184,000 in 2020 to €252,000 in 2025. The WOZ value is the municipal valuation, not the current market value.
What are the foundation risks for this home?
The foundation risk indication for this address is low, based on the sandy soil and the fact that the house was built in 1964. This is an area-level indication from public risk data, not an inspection of this specific property. The climate indications are low for pluvial flooding, current flood risk and heat stress, with a medium indication for heat stress in 2050.
What amenities are nearby?
The PLUS supermarket is about 336 metres away, and Albert Heijn is about 1.75 km. Basisschool 't Kempke is 308 metres away. The nearest GP is Huisartsenpraktijk Melick in Melick, about 1.5 km, and the pharmacy, Apotheek Melick, is about 1.8 km. The nearest hospital is Laurentius Ziekenhuis in Roermond, about 5.4 km away.
What is the neighbourhood like?
Sint Odiliënberg is a village with around 2,870 inhabitants, of whom a third are aged 65 or over. Residents of the municipality give an average score of 8.75, based on one review. One resident says: "I think it's a very nice village, nicer than Healen." The housing stock is mostly owner-occupied, and the neighbourhood has a mix of homes built between 1945 and 1990.
What public transport options are available?
Bus stops are close by: Sint Odiliënberg, Willem Alexanderlaan is about 340 metres away, served by line 61, and Sint Odiliënberg, Bernhardlaan is about 357 metres away, served by lines 61, 62 and 63. The nearest train station is Roermond, about 5.5 km away.
What is the energy label and what does it mean?
The energy label is C. This label indicates the energy performance of the home, and with label C you can expect moderate energy costs. The house has roof insulation, double glazing and wall insulation, according to the agent. The heating is provided by a central heating boiler.