







Bilderdijkstraat 23
Bunschoten, Bunschoten
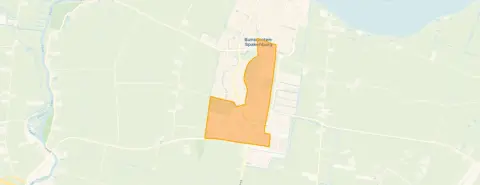 Area
AreaA friendly terraced home in Bunschoten
This terraced house on Bilderdijkstraat 23 sits in the Bunschoten neighbourhood of Bunschoten-Spakenburg, a place where residents describe a strong sense of community. The asking price of €489,000 sits 25% below the average asking price of €651,982 for terraced houses in Bunschoten, which puts it on the low side compared to the local market. Built in 1970, the home offers a practical layout across three floors.
Inside the home
According to the agent, the home has five rooms including four bedrooms and one bathroom, spread over three floors with a volume of 473 m³. The agent lists the living area at 143 m², while the BAG registration records 129 m². Both the front and back gardens face southeast, and there is a roof terrace as well as an integrated garage. The property is freehold, with insulation including roof insulation, double glazing, HR glazing, wall insulation and floor insulation. Heating comes from a combi boiler with partial underfloor heating.
Life in the Bunschoten neighbourhood
Residents of the district give their area an average score of 8.02 out of 10, based on seven reviews. One resident says: "A nice quiet neighbourhood, I never want to leave here." Another adds: "We can turn to each other if something is wrong and that is important." The neighbourhood has around 3,265 inhabitants, with a mix of ages and household types. It is a moderately urban area with an address density of 1,249 per km². For more context, the Bunschoten neighbourhood offers a calm setting for daily life.
Amenities and transport
Daily errands are well covered here. The nearest supermarket, an Albert Heijn, is a ten-minute walk away, with another Albert Heijn just around the corner. Two primary schools, CBS Het Sterrenlicht and GBS Calvijnschool, are a couple of streets away, as is the Oostwende College secondary school. The GP practice and pharmacy are both just around the corner. Bus stops at Gemeentehuis and De Kleine Pol are a five-minute walk, served by lines 376, 503, 572, 603 and N76. The nearest train station is Amersfoort Vathorst, about 6.7 km away. The municipality of Bunsen covers all these local facilities.
WOZ and address data
The WOZ value is not available for this property. Regarding address-level risks, the noise from road traffic is 44 dB Lden and from air traffic 42 dB Lden, both below the noise standard for 2022. The foundation risk indication is low, though the soil is peat, which is sensitive to settlement, and 21% of properties in this postcode area were built before 1970. Pluvial flooding at heavy rain is elevated, as is the current flood risk, while the flood risk for 2050 is low. Heat stress is currently low but medium by 2050. These are area-level indications from public data, not an inspection of this specific home.
Source and agent
At the time of writing, the home is offered via multiple channels, including Snel ERA Makelaars and a listing on Funda. The property has been listed since 4 February 2026.
This summary was generated with AI and may contain errors. Always verify the details with the provider.
Features
Details of this home
Transfer
Price
Energy
 Save up to € 400 on your energy billCompare now
Areas and volume
 Insure your home and belongingsGet insured
Layout
Construction
Outdoor space
Frequently asked questions
About Bilderdijkstraat 23, Bunschoten-Spakenburg
How does the asking price compare to other homes in Bunschoten?
The asking price of €489,000 is 25% below the average asking price of €651,982 for homes in the neighbourhood. The average price per m² in the area is €5,216, while this home is listed at €3,420 per m² based on the agent's floor area. The median asking price in the neighbourhood is €604,500, so this property sits well below that figure.
What is the layout of this terraced house?
The agent describes a home with five rooms, including four bedrooms and one bathroom, spread over three floors. The total volume is 473 m³. There is a front and back garden facing southeast, a roof terrace, and an integrated garage. The property is freehold, meaning there is no leasehold arrangement.
What insulation and heating does the home have?
According to the agent, the home has roof insulation, double glazing, HR glazing, wall insulation and floor insulation. Heating is provided by a combi boiler with partial underfloor heating. The energy label is C, which reflects the current energy performance of the property.
What do residents say about living in this area?
Residents of the district give their area an average score of 8.02 out of 10, based on seven reviews. One resident says: "A nice quiet neighbourhood, I never want to leave here." Another mentions: "We can turn to each other if something is wrong and that is important." These reviews reflect the wider district rather than this specific street.
What are the noise levels around this address?
The noise from road traffic is 44 dB Lden and from air traffic 42 dB Lden, both below the noise standard for the reference year 2022. These figures come from public address-level data and indicate that the home is not exposed to excessive noise from these sources.
What is the foundation risk for this property?
The foundation risk indication for this address is low. However, the soil type is peat, which is sensitive to settlement, and 21% of properties in this postcode area were built before 1970. This is an area-level indication from public data, not an inspection of this specific home.
What flood and climate risks apply to this address?
Pluvial flooding at heavy rain is elevated, and the current flood risk is also elevated. By 2050, the flood risk is expected to be low. Heat stress is currently low but is projected to be medium by 2050. These are area-level indications from the Klimaateffectatlas, not a property-specific assessment.
Which supermarkets are closest to this home?
The nearest supermarket is an Albert Heijn about 717 metres away, which is a ten-minute walk. Another Albert Heijn is 885 metres away, and a Jumbo is 1.3 km from the home. A Lidl is 1.4 km away. These options cover daily grocery shopping within a short distance.
What schools are near Bilderdijkstraat 23?
Two primary schools are within a couple of streets away: CBS Het Sterrenlicht at 402 metres and GBS Calvijnschool at 425 metres. The Oostwende College secondary school is 456 metres away. A childcare centre, CKC De Ark, is also nearby at 495 metres.
How accessible is public transport from this home?
The nearest bus stops are Bunschoten, Gemeentehuis at 350 metres and Bunschoten, De Kleine Pol at 413 metres, both a five-minute walk. These stops are served by bus lines 376, 503, 572, 603 and N76. The nearest train station is Amersfoort Vathorst, about 6.7 km away.
What is the energy label and what does it mean for costs?
The energy label is C. This label indicates the home's energy performance as registered, and with label C you can expect moderate energy costs compared to the least efficient labels. The home does have insulation including double glazing and roof insulation, which helps with energy efficiency.








