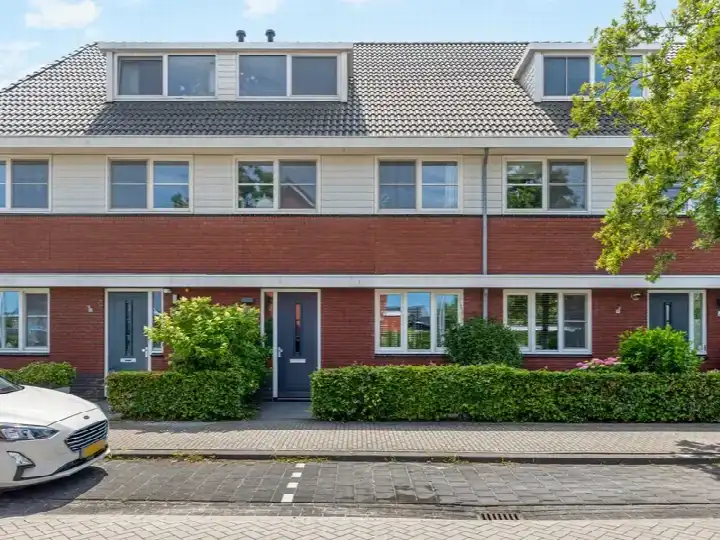
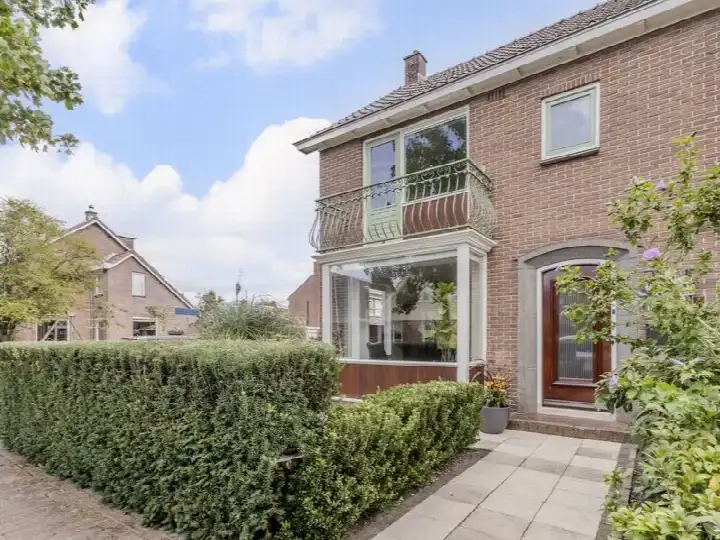
Bodelolaan 25
Centrum-Noord, Bodegraven-Reeuwijk
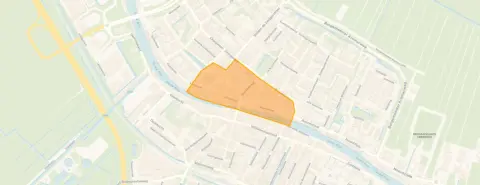 Area
AreaA friendly family home in Bodegraven
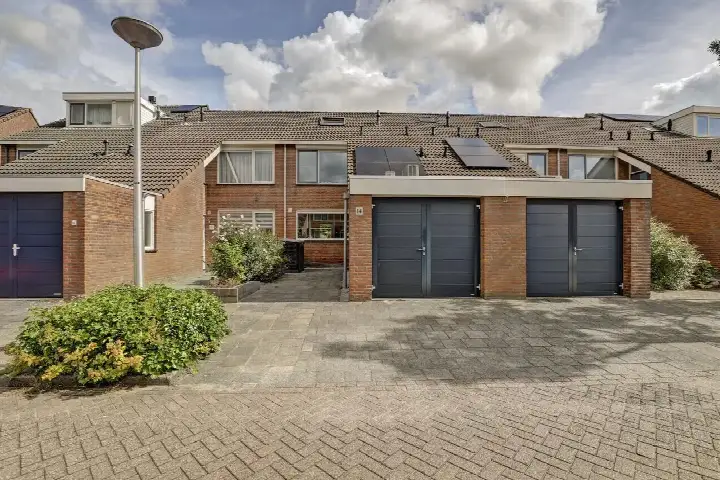
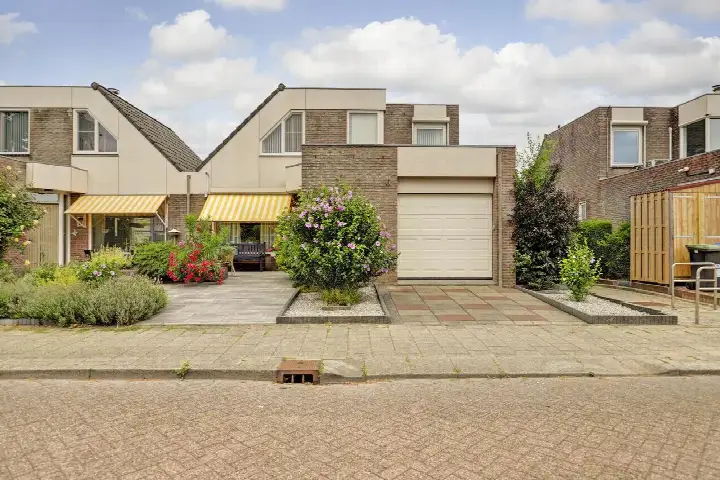
This terraced house on Bodelolaan 25 sits on a quiet road in a residential area of Bodegraven, a town where life moves at a comfortable pace. Built in 1979, the home has a lived-in feel that comes with decades of neighbourhood history. With an asking price of €625,000, this home sits 18% below the average asking price of €764,889 for terraced houses in Bodegraven-Reeuwijk, which puts it on the sharp side of the market.
Inside the home
The agent describes this as a five-room home with four bedrooms and one bathroom spread over three floors, with a volume of 511 cubic metres. The living area is listed at 159 square metres by the agent, while the BAG registration records 158 square metres. The plot measures 190 square metres. Outside, there is a front and back garden, with the back garden facing southwest and accessible via the back alley. A roof terrace and a balcony are also present. The home has full ownership, and according to the agent it features roof insulation, double glazing and wall insulation, plus a central heating boiler and a gas fireplace.
The Centrum-Noord neighbourhood
Centrum-Noord is a compact neighbourhood with around 535 residents, and it has a distinctly mixed character. Residents of the municipality of Bodegraven-Reeuwijk give their living environment an average score of 7.92, based on nine reviews. One resident says: "Many families, nice green strips with fun playgrounds and quick access to the polder for walking or running. Plenty of primary schools, secondary schools further away." Another resident is more critical: "Many neighbours keep to themselves and there is little sense of community." A third notes: "I'm not often outside, but there's hardly anything going on." The neighbourhood recorded 57 crimes in the latest figures. For a fuller picture of the Centrum-Noord neighbourhood, the mix of opinions reflects a place with both strengths and room for improvement.
Amenities and transport
The daily routine is well served here. The Jumbo supermarket is just around the corner, with the Albert Heijn a couple of streets away and an Aldi within a five-minute walk. IKC Schatrijk primary school is on your doorstep, and the Da Costaschool is just around the corner. The GP practice Huisartsenpraktijk K.J. van den Nieuwendijk is on your doorstep, with the BENU Apotheek Bodegraven and the Groene Hart Ziekenhuis both a five-minute walk away. For public transport, bus stops at Markstraat and Brugstraat are just around the corner, served by lines 722 and 724. The train station in Bodegraven is a ten-minute walk, and the municipality of Bodegraven-Reeuwijk offers further connections.
WOZ and address data
No WOZ value is available for this property. The address-level risk data from public sources (Atlas Leefomgeving, KCAF, Klimaateffectatlas) provides area-level indications, not an inspection of this specific home. Road traffic noise is measured at 54 dB Lden, which is above the noise standard, while railway noise at 26 dB and aircraft noise at 45 dB are both below their standards. The foundation risk indication is low, though the soil is clay, which is sensitive to settling, and 59% of properties in this postcode area were built before 1970. Pluvial flooding risk is low, as is current flood risk and the 2050 flood risk. Heat stress is currently low but is indicated as medium for 2050.
Source
At the time of writing, the home is offered via Van Herk Makelaars and Van Herk Makelaars Gouda on Funda, so it is listed through multiple channels. The listing has been active since 11 September 2026.
This summary was generated with AI and may contain errors. Always verify the details with the provider.
Features
Details of this home
Transfer
Price
Energy
 Save up to € 400 on your energy billCompare now
Areas and volume
 Insure your home and belongingsGet insured
Layout
Construction
Outdoor space
The WOZ value is set annually by the municipality with 1 January as its reference date, and therefore lags the market by about a year. It is an estimated market value, not a sale price.
Frequently asked questions
About Bodelolaan 25, Bodegraven
How does the asking price compare to other homes in the neighbourhood?
The asking price of €625,000 is 18% below the average asking price of €764,889 for homes in this neighbourhood. The median asking price is €895,000, with prices ranging from €350,000 to €999,000. The average price per square metre in the neighbourhood is €5,824, while this home is listed at €3,931 per square metre based on the agent's floor area of 159 square metres.
What is the layout of this home?
According to the agent, this is a five-room home with four bedrooms and one bathroom spread over three floors. The living area is listed at 159 square metres by the agent, while the BAG registration records 158 square metres. The plot measures 190 square metres. There is a front and back garden, with the back garden facing southwest and accessible via the back alley, plus a roof terrace and a balcony.
What is the energy label and what does it mean for costs?
The home has energy label C. This is a mid-range label, so you can expect moderate energy costs for heating and electricity. The agent states that the home has roof insulation, double glazing and wall insulation, which are the features that contribute to the label. The home also has a central heating boiler and a gas fireplace. No specific energy cost figures are stated in the listing.
What are the noise levels around this address?
The address-level risk data indicates that road traffic noise is measured at 54 dB Lden, which is above the noise standard, based on the 2022 reference year. Railway noise is measured at 26 dB Lden, which is not above the standard, and aircraft noise at 45 dB Lden, also not above the standard. These are area-level indications from public data, not measurements taken at this specific home.
What is the foundation risk for this property?
The foundation risk indication for this address is low, according to public risk data. The soil is clay, which is noted as sensitive to settling, and 59% of properties in this postcode area were built before 1970. This is an area-level indication from KCAF data, not an inspection of this specific home. The home itself was built in 1979.
What are the flood and heat stress risks?
The climate risk data for this address indicates that pluvial flooding risk is low, as is the current flood risk and the flood risk for 2050. Heat stress is currently low but is indicated as medium for 2050. These are area-level indications from the Klimaateffectatlas, based on public data, and do not constitute an inspection of this specific property.
Which supermarkets are nearby?
The Jumbo supermarket is approximately 400 metres away, just around the corner, and the Albert Heijn is about 500 metres away, a couple of streets from the home. An Aldi is approximately 600 metres away, within a five-minute walk. There are seven supermarkets within five kilometres, so daily grocery shopping is well covered in this area.
What schools are close to this home?
IKC Schatrijk primary school is approximately 120 metres away, on your doorstep, and the Da Costaschool is about 290 metres away, just around the corner. Kindcentrum Wereldweijde and the Rooms Katholieke Basisschool Willibrord are both within a ten-minute walk. There are 13 schools within five kilometres, though secondary schools are further away, at approximately 8.6 kilometres.
How is the public transport connection?
The nearest bus stops are Bodegraven, Markstraat at approximately 240 metres, served by lines 722 and 724, and Bodegraven, Brugstraat at about 270 metres, served by line 724. The Bodegraven train station is approximately 520 metres away, a ten-minute walk. The bus lines serve local connections, and the train station provides rail links from Bodegraven.
What do residents say about living in this area?
Residents of the municipality of Bodegraven-Reeuwijk give their living environment an average score of 7.92, based on nine reviews. One resident mentions "many families, nice green strips with fun playgrounds and quick access to the polder for walking or running." Another resident notes that "many neighbours keep to themselves and there is little sense of community," while a third says "there's hardly anything going on." These reviews describe the wider municipality, not specifically this neighbourhood.
What is the neighbourhood like in terms of demographics?
The Centrum-Noord neighbourhood has around 535 residents. About 29% are aged 65 or older, 29% are between 25 and 45, and 28% are between 45 and 65. Single-person households make up 59% of households, while 12% are households with children. The average household size is 1.6 people. Of the 309 homes in the neighbourhood, 61% are owner-occupied and 33% are single-family homes.