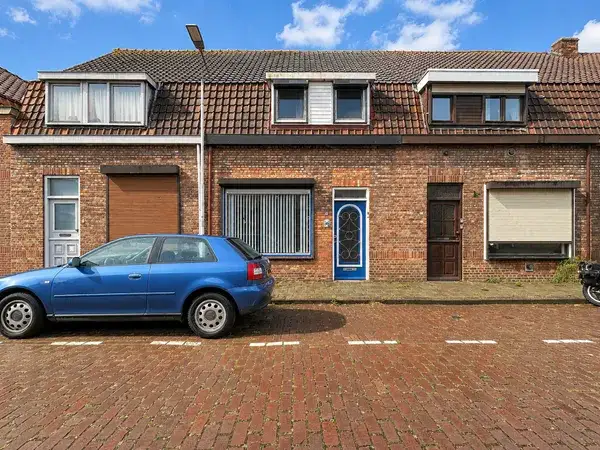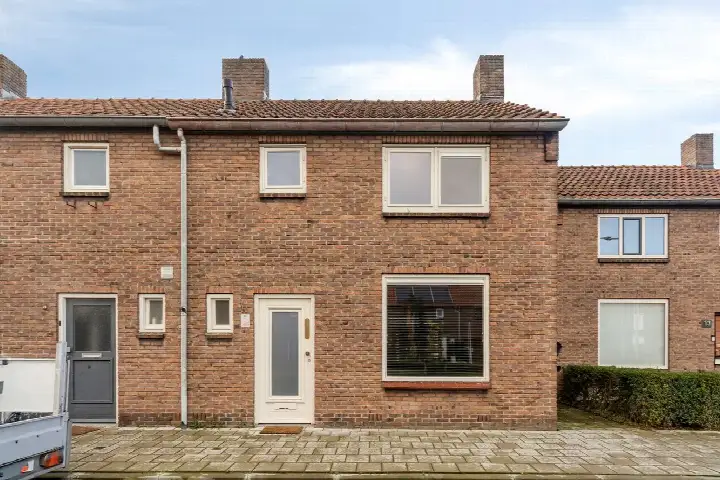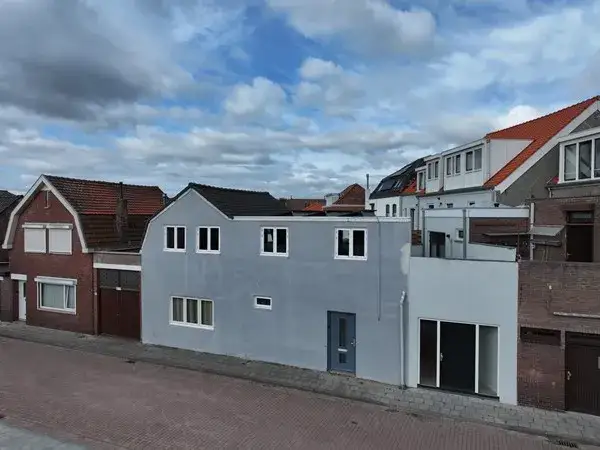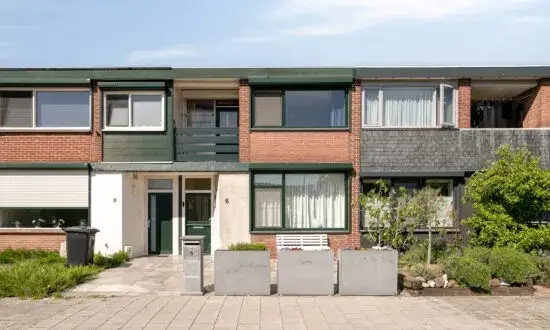
Bolwerk 56
Kern Sas van Gent, Terneuzen
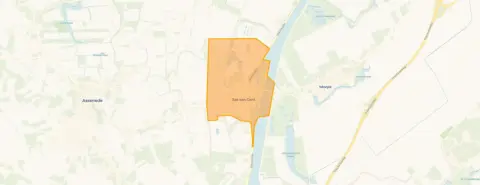 Area
AreaA friendly terraced house in Sas van Gent
Bolwerk 56 sits in the heart of Kern Sas van Gent, a village where residents know each other by name. This 1955 terraced house has a lived-in, welcoming feel, with a living area of 84 m² on a plot of 149 m². The asking price of €167,500 is keen compared with the neighbourhood average asking price of €323,959, a difference of 48 percent. For context, [terraced houses in Terneuzen]( /koopwoningen/terneuzen/tussenwoningen/) give you a sense of what else is available in the wider area.
The home itself
This listing does not state the number of rooms, bedrooms or bathrooms, nor does it mention a garden, balcony or garage. The home was built in 1955 and carries energy label D, which means you can expect moderate energy costs. The living area of 84 m² comes from the BAG registration, and the asking price works out at €1,994 per m² on that basis. No further details about the interior or installations are given in the listing.
Life in Kern Sas van Gent
Residents across [the municipality of Terneuzen]( /gemeente/terneuzen/) give their living environment an average score of 8.03, based on 21 reviews. One resident calls it a "perfect living environment", while another says: "Neighbours are there for each other. Safe living and lots of green. Unfortunately, no more supermarket in the village. A great loss. But there are two bakeries and a butcher's." A third resident notes the area is mainly 55+ and would welcome more greenery and accessible paths. The village has around 3,590 inhabitants, with a quarter aged 65 or over.
Amenities and transport
Daily errands are easy from here. Albert Heijn is just around the corner, and Lidl is a couple of streets away. Basisschool De Statie is a five-minute walk, and the GP practice is on your doorstep. Bus stops at Suikerplein and Bolwerk are both within a couple of minutes' walk, served by lines 511, 513 and 606. The nearest pharmacy is in Axel, about 9 km away, and the hospital De Honte is in Terneuzen. According to public risk data at address level, the road traffic noise load is 61 dB Lden, above the noise standard, while industrial noise is 49 dB Lden, within the standard. The foundation risk indication is medium, based on the 1955 construction on clay soil and the fact that 71 percent of properties in this postcode area were built before 1970. These are area-level indications, not an inspection of this specific home. Pluvial flooding risk is low, as is flood risk now and in 2050, with heat stress currently low but medium by 2050.
Source
At the time of writing the home is offered only via Kuub Makelaars Bevelanden NVM.
This summary was generated with AI and may contain errors. Always verify the details with the provider.
Features
Details of this home
Transfer
Price

Areas and volume
 Insure your home and belongingsGet insured
Construction
The WOZ value is set annually by the municipality with 1 January as its reference date, and therefore lags the market by about a year. It is an estimated market value, not a sale price.
Frequently asked questions
About Bolwerk 56, Sas Van Gent
What does the asking price of €167,500 mean for this home?
The asking price is 48 percent below the neighbourhood average asking price of €323,959, which the data describes as keen. The price per m² is €1,994 based on the BAG living area of 84 m², also below the neighbourhood average. This is a precomputed comparison, not a judgement on whether the price is right for this specific home.
What is known about the layout of this home?
The listing does not state the number of rooms, bedrooms or bathrooms, nor does it mention a garden, balcony or garage. The living area is 84 m² according to the BAG registration, on a plot of 149 m². The home was built in 1955 and has energy label D. No further layout details are given in the listing.
Why are there no property details in this listing?
The listing does not state the number of rooms, bedrooms or bathrooms, nor does it mention outdoor space or installations. As a result, the description of the home itself is limited to the year of construction, the energy label and the floor areas from the BAG registration. No further property details are stated in the listing.
What is the energy label and what does it mean?
The home has energy label D. This is a mid-range label, so you can expect moderate energy costs compared with the most efficient homes. The label does not say anything about the condition of the building itself. In the neighbourhood, 27.1 percent of homes have label D or lower, while 39 percent have label A+ or better.
What do residents say about living in this area?
Residents across the municipality of Terneuzen give their living environment an average score of 8.03, based on 21 reviews. One resident calls it a "perfect living environment", another mentions neighbours who are there for each other and lots of green, while a third notes the area is mainly 55+ and would welcome more greenery and accessible paths. These reviews describe the wider municipality, not this specific neighbourhood.
What shops and schools are nearby?
Albert Heijn is 409 metres away and Lidl is 518 metres away, so groceries are within a short walk. Basisschool De Statie is 385 metres away, and the GP practice is 186 metres from the home. The nearest pharmacy is in Axel at about 9 km, and the hospital De Honte is in Terneuzen at about 9.8 km.
How is public transport from this home?
Two bus stops are within a couple of minutes' walk: Sas van Gent, Suikerplein at 192 metres and Sas van Gent, Bolwerk at 204 metres. Both are served by lines 511, 513 and 606. The nearest train station is 37.9 km away, so rail travel requires a longer journey.
What risk indications apply to this address?
Public risk data at address level shows road traffic noise at 61 dB Lden, above the noise standard, while industrial noise is 49 dB Lden, within the standard. The foundation risk indication is medium, based on the 1955 construction on clay soil and the high share of pre-1970 buildings in the postcode area. These are area-level indications, not an inspection of this specific home.