Braspenning 3
Hofland, De Ronde Venen
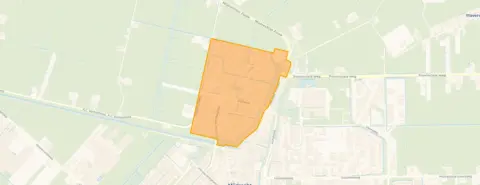 Area
AreaA terraced house in Hofland
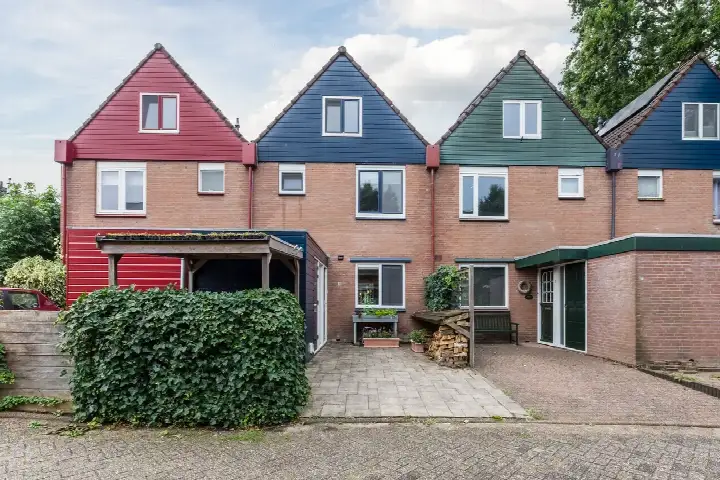
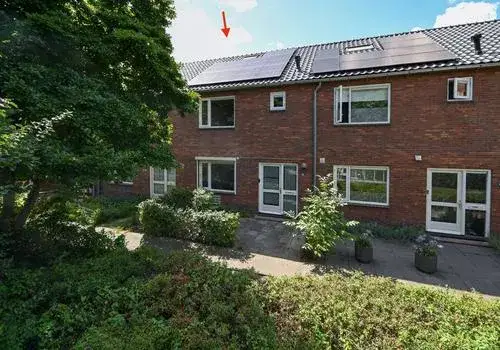
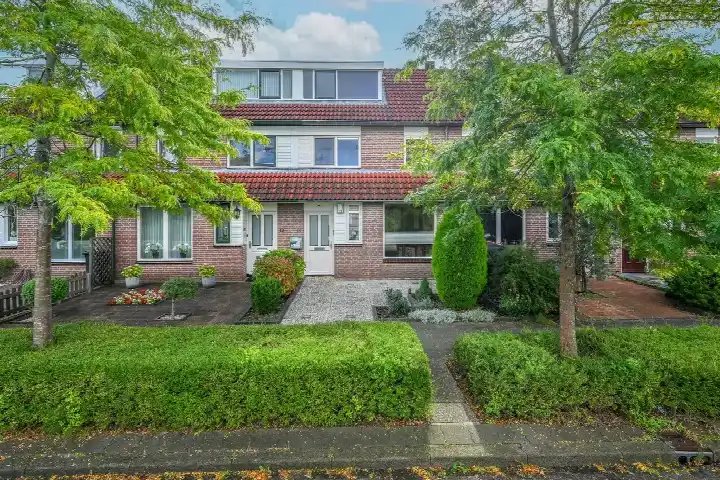
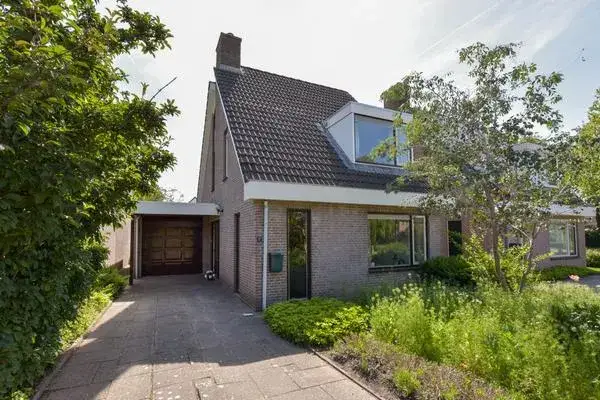
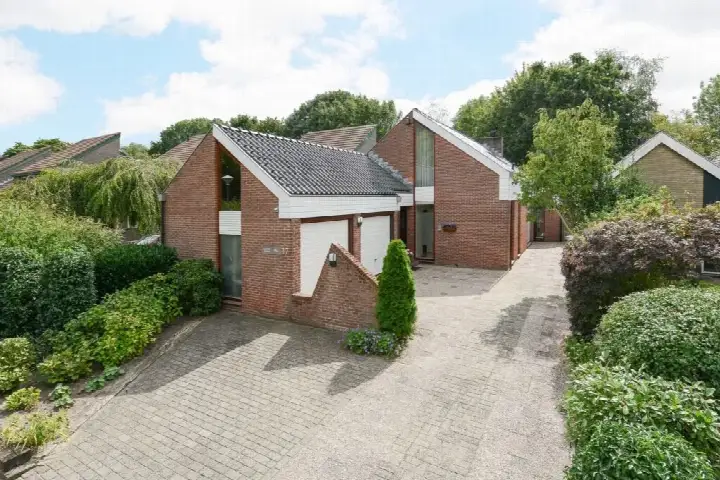
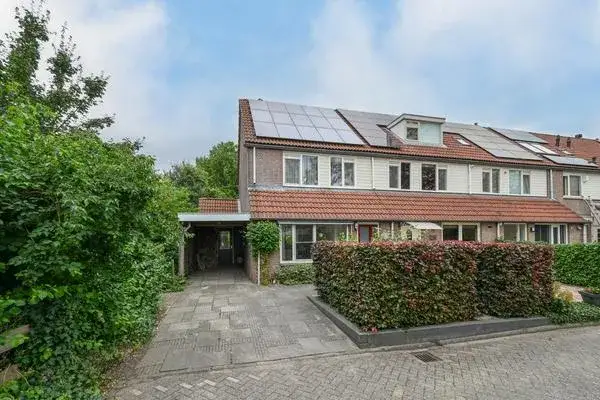
This terraced house on Braspenning 3 sits in the Hofland neighbourhood of Mijdrecht, a part of the municipality of De Ronde Venen. The home was built in 1976 and has an energy label B. With an asking price of €598,000, the price is on the high side compared to other terraced houses in De Ronde Venen.
The home itself
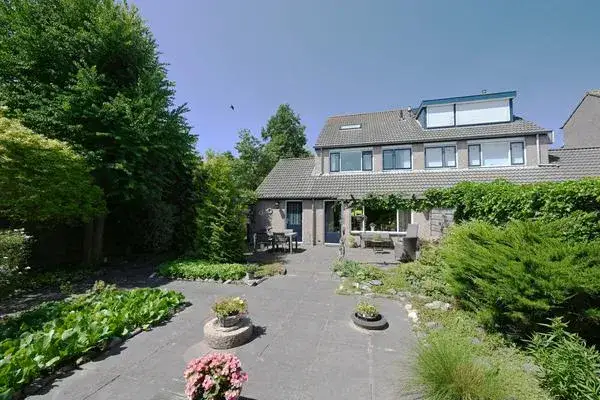
According to the agent, the home has six rooms, including four bedrooms and one bathroom, spread over three floors. The living area is listed as 156 m² by the agent, while the BAG registration states 134 m². The plot is 236 m² according to both sources. The home has a garden at the rear, facing west, with parking available. The agent mentions insulation in the roof and walls, as well as double glazing (HR+ or HR++). Heating is provided by a central heating boiler, warm air heating, and underfloor heating.
Life in Hofland
Hofland is a neighbourhood with about 3,525 residents, and a mix of ages, with a notable share of older residents. Residents of the district give it an average score of 7.54 out of 10, based on five reviews. One resident says: "The neighbourhood is very quiet and family-friendly, there is also a school nearby and there are many friendly neighbours." Another mentions: "Beautiful neighbourhood, lots of greenery, much too fast driving by all traffic, the maximum speed is only 30 km/h and is hugely exceeded in some places." The reviews reflect a mix of positive and negative experiences, so it is worth reading them all. For more details, see the Hofland neighbourhood.
Amenities and transport
Daily errands are easy from here. The Hoogvliet and Albert Heijn supermarkets are just around the corner, with Boni, Lidl, and Aldi a couple of streets away. Two primary schools, Rooms Katholieke Basisschool Hofland and Openbare Basisschool Wereldwijs Mijdrecht, are also just around the corner, and the VeenLanden College secondary school is a five-minute walk. The GP practice Huisartsenpraktijk dr. Beeker and Apotheek de Ronde Venen are both just around the corner. For public transport, bus line M stops at Mijdrecht, Dorpsstraat on your doorstep, and the nearest train station is Breukelen, about ten kilometres away. The municipality of De Ronde Venen offers more context on the area, see the municipality of De Ronde Venen. According to area-level risk data, the noise from road traffic is 43 dB Lden and from air traffic 46 dB Lden, both below the noise standard. The foundation risk indication is low, though the soil is clay, which is sensitive to settling. The pluvial flooding risk is elevated, while the current flood risk is low, and the heat stress is low now but medium by 2050. These are area-level indications, not an inspection of this specific home.
Source
At the time of writing, the home is offered only via Ruijgrok Makelaars.
This summary was generated with AI and may contain errors. Always verify the details with the provider.
Features
Details of this home
Transfer
Price
Energy
 Save up to € 400 on your energy billCompare now
Areas and volume
 Insure your home and belongingsGet insured
Layout
Construction
Outdoor space
The WOZ value is set annually by the municipality with 1 January as its reference date, and therefore lags the market by about a year. It is an estimated market value, not a sale price.
Frequently asked questions
About Braspenning 3, Mijdrecht
What is the asking price for this terraced house?
The asking price is €598,000. The price per square metre, based on the agent's listed living area of 156 m², is €3,833. This is a terraced house built in 1976 with an energy label B. The price is on the high side compared to other terraced houses in De Ronde Venen, but the final judgement depends on the condition and features of the home.
How many rooms and bedrooms does this home have?
According to the agent, the home has six rooms in total, including four bedrooms and one bathroom, spread over three floors. The living area is listed as 156 m² by the agent, while the BAG registration states 134 m². The plot is 236 m². There is a garden at the rear facing west, and parking is available.
What is the WOZ value of this property?
Therefore, no comparison with the asking price or information about the historical development of the WOZ value is available. The WOZ value is determined by the municipality and can differ from the market value.
What are the risk indications for this address?
Area-level risk data indicate that the noise from road traffic is 43 dB Lden and from air traffic 46 dB Lden, both below the noise standard. The foundation risk indication is low, though the soil is clay, which is sensitive to settling. The pluvial flooding risk is elevated, while the current flood risk is low. Heat stress is low now but medium by 2050. These are area-level indications, not an inspection of this specific home.
Which supermarkets are nearby?
The Hoogvliet and Albert Heijn supermarkets are just around the corner, within about 200 metres. Boni, Lidl, and Aldi are a couple of streets away, within about 400 metres. This makes daily grocery shopping convenient.
What schools are in the area?
Two primary schools, Rooms Katholieke Basisschool Hofland and Openbare Basisschool Wereldwijs Mijdrecht, are just around the corner, about 300 metres away. The VeenLanden College secondary school is a five-minute walk, about 500 metres away. Other schools are within a short distance as well.
How is the public transport in this neighbourhood?
Bus line M stops at Mijdrecht, Dorpsstraat on your doorstep, about 230 metres away. Other stops on the same line are nearby. The nearest train station is Breukelen, about 9.7 kilometres away, which is a longer trip.
What is the neighbourhood like according to residents?
Residents of the district give it an average score of 7.54 out of 10, based on five reviews. One resident says: "The neighbourhood is very quiet and family-friendly, there is also a school nearby and there are many friendly neighbours." Another mentions: "Beautiful neighbourhood, lots of greenery, much too fast driving by all traffic, the maximum speed is only 30 km/h and is hugely exceeded in some places." The reviews reflect a mix of positive and negative experiences.
What is the energy label of this home?
The energy label is B. According to the agent, the home has insulation in the roof and walls, as well as double glazing (HR+ or HR++). Heating is provided by a central heating boiler, warm air heating, and underfloor heating. The energy label indicates the energy performance of the home, but the actual energy costs depend on usage.
Is there a garden?
Yes, according to the agent, the home has a garden at the rear, facing west, with an area of 82 m². There is also parking available. The garden is a feature of this terraced house.