A new-build home in a green, growing part of Almere
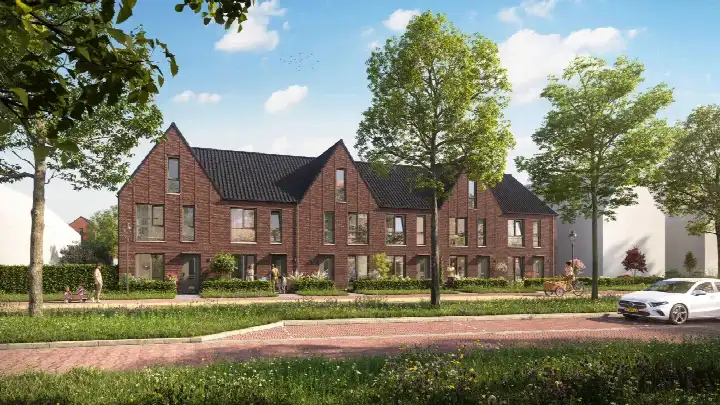
This terraced house on Carl Jungstraat 44 sits in Oosterwold Noord, a young neighbourhood in Almere where new homes are still taking shape. The area is quiet and green, with plenty of space around the houses. The asking price of €475,000 is keen compared with the average asking price in the neighbourhood, which comes to €755,283. For context, terraced houses in Almere are listed at an average of €5,460 per square metre according to the agent's listing.
A brand-new home with four rooms
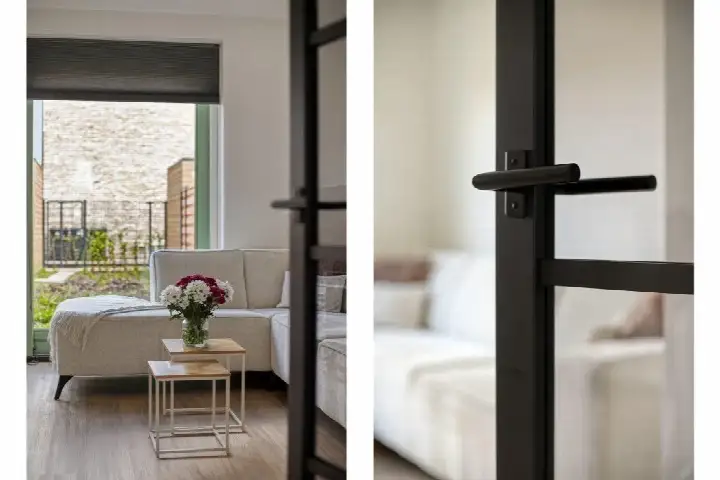
Built in 2025, this is a new-build terraced house with an energy label of A++++, which is an efficient label. The home has four rooms, including three bedrooms, and a living area of 87 square metres, matching the BAG registration. The plot measures 127 square metres. The volume of the home is 307 cubic metres. As a new build, it comes with the benefits of modern construction, though the listing does not specify details about the garden or any outdoor space.
Life in Oosterwold Noord
Oosterwold Noord is a neighbourhood in the making, with about 2,600 residents. Most homes here were built after 2010, and the area has a mix of families and couples. Residents of the municipality of Almere give their living environment an average score of 7.33, based on 78 reviews. One resident says: "Very nice and family friendly neighbourhood." Another mentions: "Good, neat neighbourhood and a primary school is coming nearby." The neighbourhood has a low turnover of residents, and people are described as neighbourhood-minded, with an annual BBQ and plenty of greenery. For more on what it's like here, see the Oosterwold Noord neighbourhood.
Amenities and getting around
The nearest bus stop, Almere Hout, Kreekvelden, is just around the corner, with bus line 28. A Lidl supermarket is a ten-minute walk away, and there are several other supermarkets within a short drive, including SPAR express and Albert Heijn. For primary education, Montessori Campus 0-18 PO is a couple of streets away, and De Verwondering is also nearby. The nearest GP is Huisartsenpraktijk de Waterlelie, and the pharmacy is Alphega Apotheek Castrovalva, both within a few kilometres. Almere Buiten train station is about 3.5 kilometres away. The municipality of Almere offers a range of facilities and connections, as described on the municipality of Almere.
WOZ and address data
No WOZ value is available for this property in the data. According to public risk data at address level, the noise from road traffic is 51 dB Lden, which is above the noise standard, while railway and aircraft noise are below the standards. The foundation risk indication is low, though the soil is clay, which is sensitive to settlement. The pluvial flooding risk is low, and the flood risk is medium for both the current situation and 2050. These are area-level indications, not an inspection of this specific home.
Source and agent
At the time of writing, the home is offered via multiple channels, including Hoekstra & van Eck Almere and Hoekstra & van Eck Almere on Pararius.
This summary was generated with AI and may contain errors. Always verify the details with the provider.
Features
Details of this home
Transfer
Price
Energy
 Save up to € 400 on your energy billCompare now
Areas and volume
Layout
Construction
Outdoor space
Frequently asked questions
About Carl Jungstraat 44, Almere
What is the asking price for this terraced house?
The asking price is €475,000. This is 37% below the average asking price of €755,283 for homes in the neighbourhood, which makes it a keen price. The price per square metre is €5,460, based on the agent's listing. The home is a new build from 2025, so it is being sold as a brand-new property.
How many rooms and bedrooms does this home have?
The home has four rooms in total, including three bedrooms. The living area is 87 square metres, and the plot is 127 square metres. The volume of the home is 307 cubic metres. As a new build, the layout is modern, though the listing does not specify the location of each room on the floors.
What is the energy label of this home?
The energy label is A++++, which is an efficient label. This means the home is designed to be energy-efficient, which should keep energy costs relatively low. The home was built in 2025, so it meets current building standards. No further details about insulation or heating installations are stated in the listing.
What is the WOZ value of this property?
The WOZ value is the municipal valuation, which is used for taxes, and it is not the same as the market value. Since it is not available, we cannot provide a comparison with the asking price or the historical development.
What are the noise levels around this address?
According to public risk data, the noise from road traffic is 51 dB Lden, which is above the noise standard. Railway noise is 18 dB Lden and aircraft noise is 38 dB Lden, both below the standards. These are area-level indications based on public data, not measurements at the property itself.
What is the foundation risk for this home?
The foundation risk indication is low, according to public data. The soil type is clay, which is noted as sensitive to settlement. This is an area-level indication, not an inspection of this specific home. The pluvial flooding risk is low, and the flood risk is medium for both the current situation and 2050.
What amenities are within walking distance?
The nearest bus stop, Almere Hout, Kreekvelden, is about 275 metres away, with bus line 28. A Lidl supermarket is about 1.25 kilometres away, which is a ten-minute walk. Montessori Campus 0-18 PO is about 1.3 kilometres away. The nearest GP is Huisartsenpraktijk de Waterlelie, about 2.4 kilometres away.
What is the neighbourhood like in Oosterwold Noord?
Oosterwold Noord is a young neighbourhood in Almere, with most homes built after 2010. It has about 2,600 residents, and 43% of households have children. Residents of the municipality of Almere give an average score of 7.33, with one resident calling it "very nice and family friendly." The area is described as quiet with plenty of greenery.
Why are there no property details in this listing?
The listing does not state details about the garden, balcony, garage, or any outdoor space. It also does not mention insulation, heating installations, or ownership details such as a homeowners' association fee. As a result, we cannot provide information on these aspects. The available details are limited to the rooms, floor area, and year of construction.