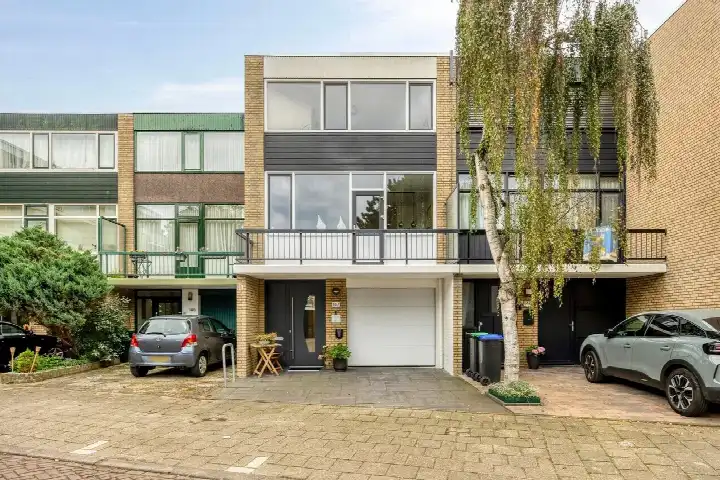
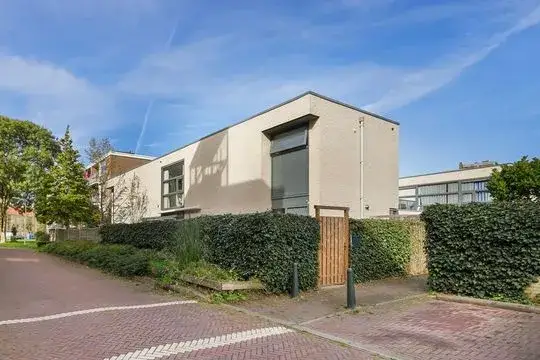
A spacious end-of-terrace home in Nieuw Waldeck
Tucked away on a quiet road in a residential area, this end-of-terrace family home from 1972 offers a generous amount of space. With a living area of 203 m² according to the agent, it is 86% larger than the neighbourhood average of 109 m². The asking price of €799,000 is 79% above the average asking price of €447,545 for homes currently on the market in this part of Den Haag, making it the most expensive of the 11 homes for sale in the neighbourhood. That puts the price on the high side compared with other [terraced houses in Den Haag].
The home itself
The agent describes this as a single-family end-of-terrace house with seven rooms, five bedrooms and one bathroom spread over two floors. The total volume comes to 968 m³. There is a front and rear garden, with the rear garden facing southeast and accessible via the back alley, plus a balcony and a garage box. The property is freehold, has double glazing, a central heating boiler with partial underfloor heating, and is set on a quiet road in a residential area. The energy label is C.
Life in Nieuw Waldeck
Residents across the municipality of Den Haag give their living environment an average score of 7.58, based on 204 reviews. One resident describes a quiet neighbourhood with all amenities within walking distance, though they note some decline with litter near underground containers and frequent illegal parking. Another resident says: "I live in a lovely and quiet neighbourhood where I feel safe. The neighbourhood is clean and the people are generally friendly and helpful." A third resident mentions the wide choice of schools and good community spirit, with street parties and such. The neighbourhood itself has around 7,420 inhabitants, and about 38% of the homes are single-family houses. For a closer look at what [the Nieuw Waldeck neighbourhood] has to offer, the figures paint a picture of a settled residential area.
Amenities and transport
The daily routine is well covered here. A Jumbo supermarket is just around the corner, with an Albert Heijn and an Aldi a ten-minute walk away. The nearest primary school, WSKO r-.k basisschool Verburch-hof, is a couple of streets away, and there are several other schools within reach. The Service Apotheek Waldeck pharmacy is just around the corner, and a GP practice is a ten-minute walk. Tram line 3 stops at Mozartlaan, just around the corner, and the nearest train station is Den Haag Moerwijk. All of this sits within [the municipality of Den Haag].
WOZ and address data
Public risk data at address level indicates that road traffic noise is 47 dB Lden and aircraft noise is 19 dB Lden, both below the noise standard for the reference year 2022. The foundation risk indication is low, with sandy soil. For climate, pluvial flooding risk is low, as is flood risk both now and in 2050, while heat stress is medium now and in 2050. These are area-level indications from public sources, not an inspection of this specific home.
Source
At the time of writing the home is offered via multiple channels, including Belderbos NVM makelaars o.g. and Funda.
This summary was generated with AI and may contain errors. Always verify the details with the provider.
Features
Details of this home
Transfer
Price
Energy
 Save up to € 400 on your energy billCompare now
Areas and volume
Layout
Construction
Outdoor space
Frequently asked questions
About Catharina van Rennesstraat 20, 'S-Gravenhage
How does the asking price compare with other homes in Nieuw Waldeck?
The asking price of €799,000 is 79% above the average asking price of €447,545 for the 11 homes currently for sale in the neighbourhood. It is the most expensive of those 11 listings. The average price per square metre in the neighbourhood is €4,131, while this home is listed at €3,936 per m² based on the agent's floor area.
What is the layout of this terraced house?
According to the agent, this is a single-family end-of-terrace house with seven rooms, five bedrooms and one bathroom spread over two floors. The total volume is 968 m³. There is a front and rear garden, with the rear garden facing southeast and accessible via the back alley, plus a balcony and a garage box. The property is freehold.
What is the energy label and what does it mean for costs?
The energy label is C. This is a mid-range label, so you can expect moderate energy costs for a home of this size. The agent also notes that the home has double glazing and a central heating boiler with partial underfloor heating, which are relevant for the overall energy performance.
What do residents say about living in this area?
Residents across the municipality of Den Haag give their living environment an average score of 7.58, based on 204 reviews. One resident describes a quiet neighbourhood with all amenities within walking distance, though they note some decline with litter near underground containers and frequent illegal parking. Another resident says the neighbourhood is clean, safe and friendly, with enough green spaces.
What are the nearest shops and schools?
A Jumbo supermarket is just around the corner, with an Albert Heijn and an Aldi a ten-minute walk away. The nearest primary school, WSKO r-.k basisschool Verburch-hof, is a couple of streets away, and there are several other schools within reach. The Service Apotheek Waldeck pharmacy is just around the corner, and a GP practice is a ten-minute walk.
How is the public transport connection?
Tram line 3 stops at Mozartlaan, just around the corner, with additional stops at Muurbloemweg and Heliotrooplaan nearby. The nearest train station is Den Haag Moerwijk, about 5 km away. This gives you a tram connection within walking distance and a train station for longer journeys.
What are the risk indications for this address?
Public risk data at address level indicates that road traffic noise is 47 dB Lden and aircraft noise is 19 dB Lden, both below the noise standard for the reference year 2022. The foundation risk indication is low, with sandy soil. For climate, pluvial flooding risk is low, as is flood risk both now and in 2050, while heat stress is medium now and in 2050. These are area-level indications, not an inspection of this specific home.
How large is the living area of this home?
The agent lists the living area as 203 m², while the BAG registration records 207 m². The plot is 282 m² according to the agent and 262 m² according to the BAG registration. The price per square metre of €3,936 is based on the agent's floor area of 203 m².