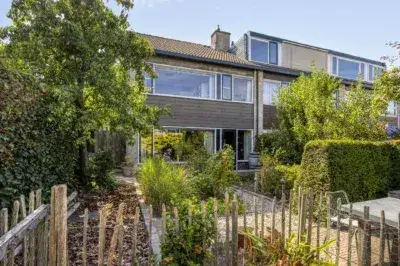
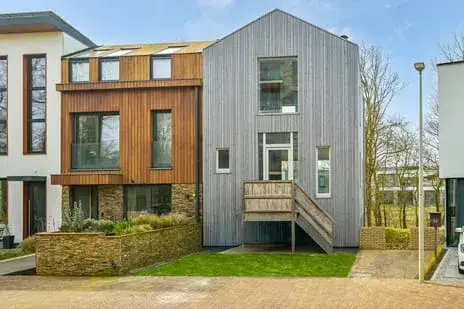
A 1925 terraced house on a quiet street
This 1925 terraced house sits on a quiet road in a residential area of Kom Loosduinen, a neighbourhood in Den Haag. With five rooms spread over three floors, it is a substantial family home. The asking price of €699,500 is on the high side, which is precomputed against the neighbourhood average asking price. For context, the price is 60% above the neighbourhood average asking price of €438,079. If you are weighing up your options, it is worth comparing with other [terraced houses in Den Haag].
The home itself
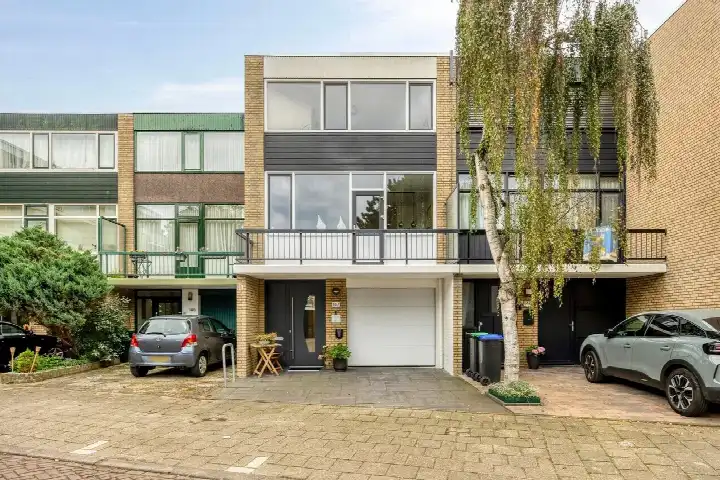
According to the agent, the home has five rooms, four bedrooms and one bathroom across three floors, with a volume of 535 m³. There is a rear garden of 128 m² facing southeast, accessible via the back alley, plus a front garden and a balcony. A detached brick garage completes the outdoor space. The agent lists the living area at 152 m², while the BAG registration records 149 m². The plot is listed at 239 m² by the agent, against 203 m² in the BAG registration. The home has double glazing and a central heating boiler, and is offered in full ownership. The energy label is E, which is the least efficient label, so expect higher energy costs.
Kom Loosduinen
Residents give the neighbourhood an average score of 7.88, based on five reviews. One resident says: "I am very satisfied." Another describes Loosduinen as "a cosy, wooded area", adding: "I have nice neighbours and a large, enclosed American-style green garden, which I am very happy with." A third resident has mixed feelings, mentioning fatbikers, cars racing through the street and shared scooters parked on the pavement, as well as high energy bills on gloomy days. The neighbourhood has 5,040 inhabitants, of whom 32% are 65 or older. Around 53% of households are single-person households. You can read more about [the Kom Loosduinen neighbourhood].
Amenities and transport
The Loosduinse Apotheek is just around the corner, and the nearest GP practice is Huisartsenpraktijk Poeldijk, a ten-minute walk away. For groceries, Albert Heijn is on your doorstep, with Hoogvliet a couple of streets away and Lidl a ten-minute walk. Tram line 2 stops at Loosduinse Hoofdstraat, just around the corner, and bus lines 26 and 31 stop at Louis Armstrongplein, a couple of streets away. The nearest train station is Den Haag Moerwijk, about 4.8 km away. The Parnassia psycho-medisch centrum hospital is a ten-minute walk. For more on the wider area, see [the municipality of Den Haag].
WOZ and address data
No WOZ value is available for this home. The address risk data, based on public sources at area level rather than an inspection of this specific home, indicates a medium foundation risk, partly because the property was built before 1970. The noise level from road traffic is 55 dB Lden, above the noise standard, while aircraft noise is 21 dB Lden, below the standard. For climate risks, pluvial flooding at heavy rain is medium, flood risk is low both now and in 2050, and heat stress is medium both now and in 2050.
Source
At the time of writing the home is offered via multiple channels, including Makelaars Korporaal & Bertels b.v. on Funda.
This summary was generated with AI and may contain errors. Always verify the details with the provider.
Features
Details of this home
Transfer
Price
Energy
 Save up to € 400 on your energy billCompare now
Areas and volume
Layout
Construction
Outdoor space
Frequently asked questions
About Luxemburgstraat 17, 'S-Gravenhage
What is the asking price for this terraced house?
The asking price is €699,500. This is on the high side compared with the neighbourhood average asking price of €438,079, a difference of 60%. The price per square metre is €4,602, based on the agent's listed living area of 152 m². The neighbourhood average price per square metre is €4,607.
How many rooms and bedrooms does this home have?
According to the agent, the home has five rooms, four bedrooms and one bathroom spread over three floors. The total volume is 535 m³. The living area is listed at 152 m² by the agent, while the BAG registration records 149 m². There is also a rear garden of 128 m², a front garden, a balcony and a detached brick garage.
What is the energy label and what does it mean?
The energy label is E, which is the least efficient label. This means you can expect higher energy costs compared with more efficient homes. The home does have double glazing and a central heating boiler, according to the agent. The energy label is a separate fact from the insulation features.
What is the foundation risk for this address?
The foundation risk indication is medium, based on area-level public data rather than an inspection of this specific home. The property was built in 1925, before 1970, and 85% of properties in this postcode area were also built before 1970. The soil type is sand. This is an indication for the area, not a verdict on this particular house.
What are the noise levels like at this address?
The road traffic noise level is 55 dB Lden, which is above the noise standard, based on 2022 data. Aircraft noise is 21 dB Lden, which is below the noise standard. These are area-level indications from public sources, not measurements taken at the property itself.
What supermarkets are nearby?
Albert Heijn is on your doorstep at 240 metres. Hoogvliet is 544 metres away, Lidl is 835 metres away, and Jumbo is 871 metres away. There is also another Albert Heijn at 914 metres. In total, there are 46 supermarkets within five kilometres of the home.
What public transport options are available?
Tram line 2 stops at Loosduinse Hoofdstraat, 144 metres away. Bus lines 26 and 31 stop at Louis Armstrongplein, 251 metres away. The nearest train station is Den Haag Moerwijk, about 4.8 km away. The nearest schools are around 2.9 km away, including WSKO r-.k basisschool Verburch-hof.
How do residents rate the Kom Loosduinen neighbourhood?
Residents give the neighbourhood an average score of 7.88, based on five reviews. One resident says: "I am very satisfied." Another describes it as "a cosy, wooded area" with nice neighbours and a large green garden. A third resident mentions issues with fatbikers, speeding cars and shared scooters on pavements, as well as high energy bills.
What is the flood risk for this property?
The current flood risk is low, and it is expected to remain low in 2050. Pluvial flooding at heavy rain is medium. Heat stress is medium both now and in 2050. These are area-level indications from the Klimaateffectatlas, not an assessment of this specific home.