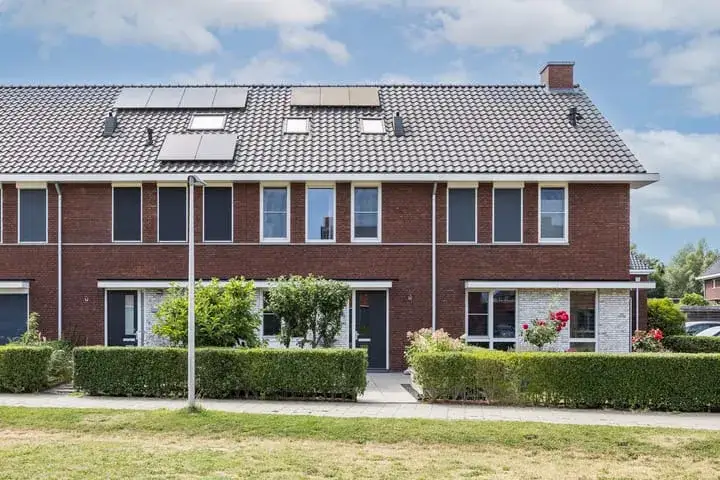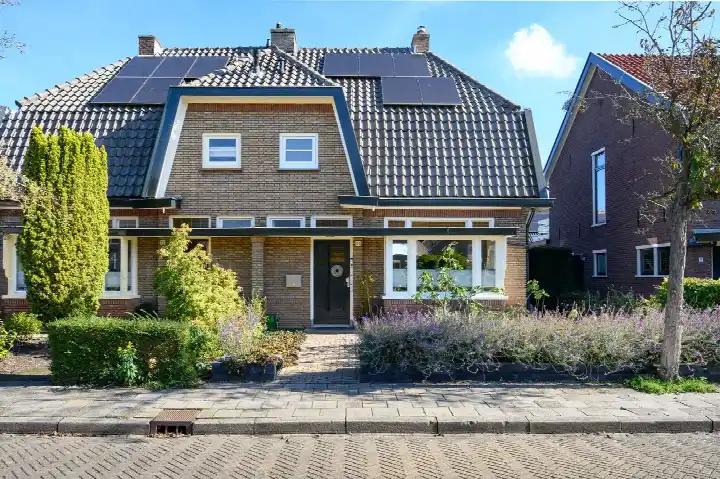
A quiet spot in Brummense Enk West
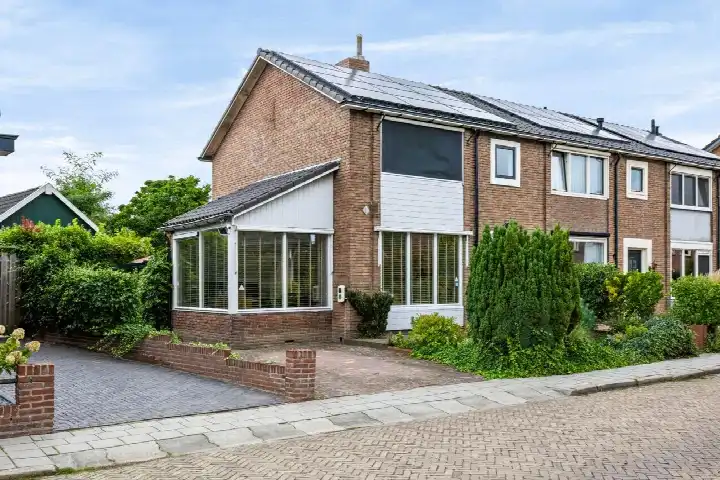
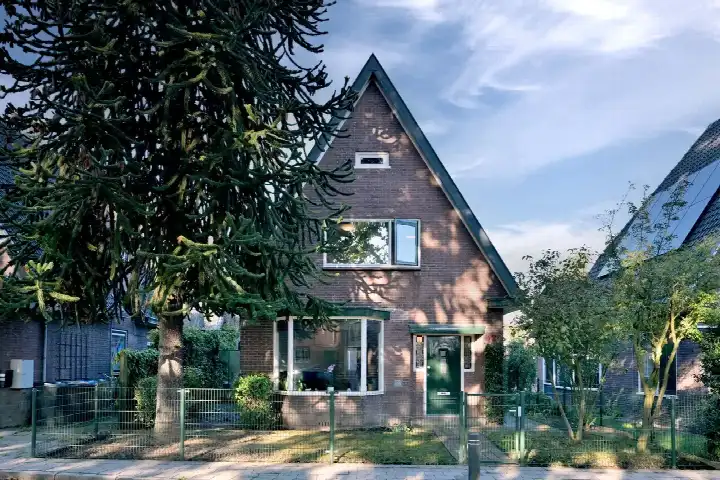
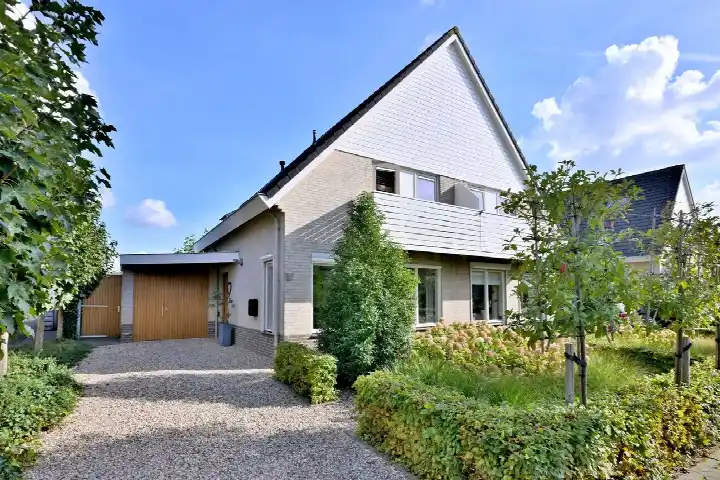
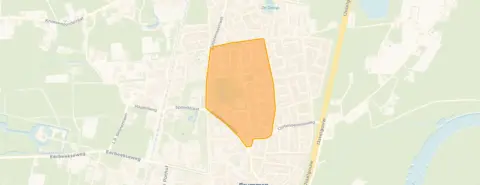
Tucked away on a sheltered street in a residential area, this terraced house on Cortenoeverseweg 9 sits in Brummense Enk West, a calm corner of Brummen. The home was built in 1978 and carries an energy label C, which means you can expect moderate energy costs. At €495,000, it is the most expensive of the four homes currently for sale in this neighbourhood, and the asking price is on the high side compared with the neighbourhood average of €448,500. For context, terraced houses in Brummen typically sell for less.
The home itself
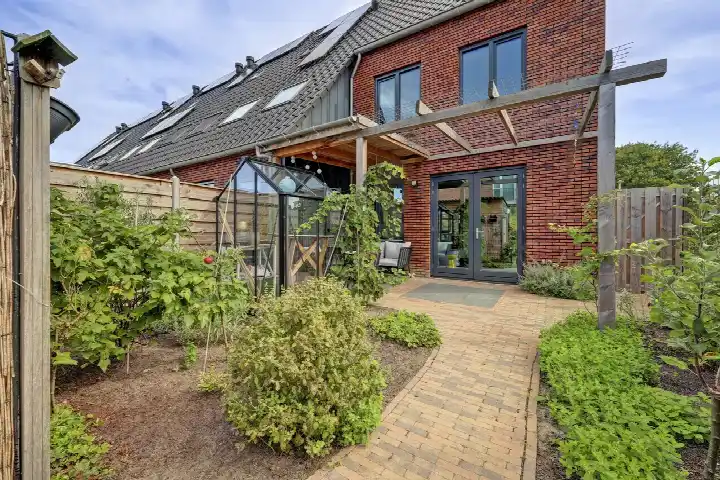
Inside, the house offers five rooms, including four bedrooms and one bathroom, spread over two floors. The living area is listed at 134 m² according to the BAG registration, while the agent's listing states 114 m². The plot measures 265 m². Outside, there is a rear garden of 124 m² facing north, plus a front and side garden, and an attached brick garage. The home is fully owned, and the agent notes insulation in the roof, walls and floor, with both double and triple glazing. Heating comes from a central heating boiler and a gas fireplace.
Life in Brummense Enk West
Residents of the wider district give their surroundings an average score of 7.77, based on six reviews. One resident describes the area as "green, friendly and open," mentioning friendly neighbours and tidy surroundings. Another says it is "very ordinary, nothing interesting about it," though they add that it feels safe and clean. A third resident, who has lived here for five years, calls it "a nice change." The neighbourhood itself has around 1,275 inhabitants, with a mix of ages and household types. For more on what it is like here, see the Brummense Enk West neighbourhood.
Amenities and transport
Daily errands are easy from this address. The Dekamarkt is just around the corner, with Jumbo a couple of streets away and Aldi a ten-minute walk. For primary education, Dalton Kindcentrum het P@rk is a couple of streets away, and Rooms Katholieke Basisschool St. Pancratius is a ten-minute walk. The GP practice Huisartsenpraktijk Marktplein and pharmacy Medigoed are both within a five-minute walk. Bus stop Brummen, Cortenoeverseweg is on your doorstep, served by line 515, and Brummen station is a ten-minute walk. The municipality of Brummen covers the wider area, including the town centre and surrounding villages.
WOZ and address data
The WOZ value is not stated in the available data, so no comparison with the asking price or historical development can be made here. According to public risk data at address level, the noise from road traffic is 52 dB Lden, which is above the standard, while railway noise is 33 dB Lden, below the standard. The foundation risk indication is low, though the soil is clay, which is sensitive to settling, and 34% of properties in this postcode area were built before 1970. These are area-level indications, not an inspection of this specific home. For climate, pluvial flooding and current flood risk are both low, with heat stress currently low but medium by 2050.
Source
At the time of writing, the home is offered via multiple channels, including ten Hag makelaarsgroep Zutphen.
This summary was generated with AI and may contain errors. Always verify the details with the provider.
Features
Details of this home
Transfer
Price
Energy
 Save up to € 400 on your energy billCompare now
Areas and volume
Layout
Construction
Outdoor space
Frequently asked questions
About Cortenoeverseweg 9, Brummen
How does the asking price compare with other homes in the neighbourhood?
The asking price of €495,000 is on the high side compared with the average asking price of €448,500 for homes currently for sale in Brummense Enk West. It is also the most expensive of the four homes listed in the neighbourhood right now. The price per square metre, based on the agent's floor area of 114 m², comes to €4,342, which is higher than the neighbourhood average of €3,723 per m².
What is the layout of the house?
The house has five rooms in total, including four bedrooms and one bathroom, spread over two floors. The living area is given as 134 m² in the BAG registration and 114 m² in the agent's listing. The plot measures 265 m². There is a rear garden of 124 m² facing north, plus a front and side garden, and an attached brick garage.
What is the energy label and what does it mean for costs?
The energy label is C. This is a mid-range label, so you can expect moderate energy costs for heating and electricity. The agent notes that the home has roof, wall and floor insulation, as well as both double and triple glazing. Heating is provided by a central heating boiler and a gas fireplace.
What is the WOZ value of this home?
The WOZ value is not stated in the available data for this property. The WOZ value is the municipal valuation used for taxes, and it is not part of the listing information provided here. Without this figure, it is not possible to compare the asking price with the official valuation or to see how the value has developed over recent years.
What are the noise levels like at this address?
According to public risk data at address level, road traffic noise is measured at 52 dB Lden, which is above the standard. Railway noise is 33 dB Lden, which is below the standard. These are area-level indications based on open data, not a measurement taken at the property itself. The noise levels reflect the surrounding environment rather than the specific insulation of this home.
What is the foundation risk for this property?
The foundation risk indication for this address is low, according to public data. The soil is clay, which is sensitive to settling, and 34% of properties in this postcode area were built before 1970. This is an area-level indication from sources like KCAF, not an inspection of this specific home. It gives a general sense of the risk in the vicinity rather than a verdict on this particular property.
What supermarkets and schools are nearby?
The Dekamarkt is about 280 metres away, Jumbo about 367 metres, and Aldi about 785 metres. For primary education, Dalton Kindcentrum het P@rk is about 402 metres away, and Rooms Katholieke Basisschool St. Pancratius is about 699 metres. There are also several other schools within a few kilometres, including De Ontdekking and Kindcentrum de Rietgors.
How is the public transport connection from this home?
The nearest bus stop is Brummen, Cortenoeverseweg, about 64 metres away, served by line 515. Other stops include Brummen, Plein Vijf with line 503, and Brummen, Centrum with lines 503 and 515. Brummen train station is about 705 metres away, which is roughly a ten-minute walk.
What do residents say about living in this area?
Residents of the wider district give an average score of 7.77 out of 10, based on six reviews. One resident describes the area as "green, friendly and open," with tidy surroundings and well-maintained infrastructure. Another says it is "very ordinary" but safe and clean, while a third who has lived here for five years calls it "a nice change." The reviews reflect the district as a whole, not just this specific neighbourhood.
Is there a garden and where is it oriented?
Yes, the home has a rear garden of 124 m² facing north, which means it gets less direct sunlight during the day. There is also a front garden and a side garden. The garden is attached to the house, and there is an attached brick garage as well. The orientation is north, so the rear garden is shaded for much of the day.