De Bunderhoevestraat 10
Margraten, Eijsden-Margraten
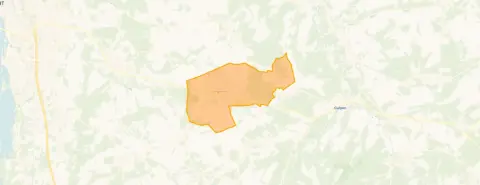 Area
AreaA quiet spot in Margraten
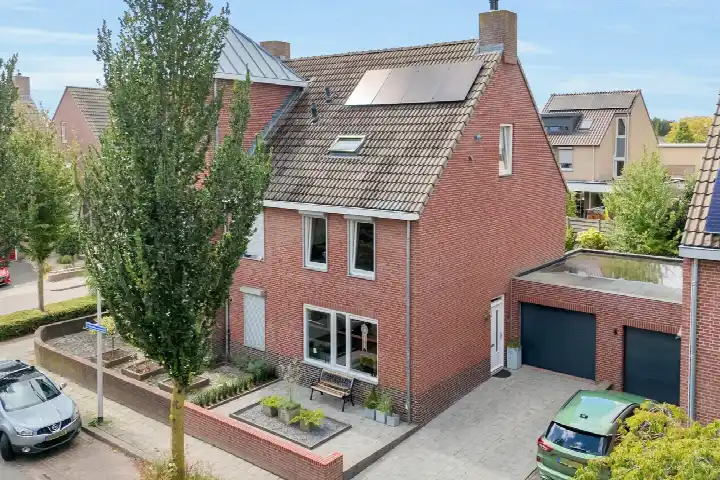
This terraced house sits on a quiet road in a residential area of Margraten, a village in the municipality of Eijsden-Margraten. The setting is calm, with the village atmosphere close by. The asking price of €545,000 is on the high side compared with the average for terraced houses in Eijsden-Margraten, which sits at €543,455.
The home itself
Built in 2003, this home has seven rooms, four bedrooms and one bathroom spread over four floors. The living area is 173 m² according to the agent, while the BAG registration lists 162 m². The plot is 226 m². The property has a front and back garden, and a garage is possible. It is freehold, with roof, wall and floor insulation, a central heating boiler and partial underfloor heating. The energy label is A, an efficient label.
Life in Margraten
Margraten is a village where people know each other, and a resident of the municipality gives it an average score of 7.75 out of 10, based on one review. One resident describes it as a "mooie veilige groene buurt met een fijne sfeer tussen de dorpsbewoners", though they note that shops are not easily reachable and public transport is minimal. Another calls it a "cosy neighbourhood". The village has around 3,500 inhabitants, with a mix of ages. For more on the area, see the municipality of Eijsden-Margraten.
Amenities and transport
The PLUS supermarket is just around the corner, and the nearest GP, Medisch Centrum Margraten, is a couple of streets away. The pharmacy, Apotheek Margraten, is a five-minute walk. Rooms Katholieke Basisschool Maurice Rose is a ten-minute walk. Bus stops at Burg. Ronckersplein and Gemeentehuis are on your doorstep, with lines 51 and 791, and the Termaar stop with lines 350, 650, 659 and 791 is just around the corner. The nearest train station is Schin op Geul, about 5 km away.
WOZ and address data
The WOZ value is €499,000 as of 1 January 2025, and the asking price is 9% above that. Between 2020 and 2025, the WOZ value rose by 62%, from €308,000 to €499,000. At the address level, road traffic noise is 43 dB and aircraft noise 36 dB, both below the norm. The foundation risk indication is low, with sandy soil. Pluvial flooding at heavy rain is medium, while flood risk is low now and in 2050. Heat stress is low now but medium by 2050. These are area-level indications, not an inspection of this specific home.
Source
At the time of writing, the home is offered via multiple channels, including Thuis in Zuid-Limburg.
This summary was generated with AI and may contain errors. Always verify the details with the provider.
Features
Details of this home
Transfer
Price
Energy
 Save up to € 400 on your energy billCompare now
Areas and volume
 Insure your home and belongingsGet insured
Layout
Construction
Outdoor space
The WOZ value is set annually by the municipality with 1 January as its reference date, and therefore lags the market by about a year. It is an estimated market value, not a sale price.
Frequently asked questions
About De Bunderhoevestraat 10, Margraten
What is the asking price for this terraced house in Margraten?
The asking price is €545,000. The average asking price for terraced houses in Eijsden-Margraten is €543,455, so this home is priced slightly above that. The price per square metre is €3,150 based on the agent's listed living area of 173 m².
How many rooms and bedrooms does this home have?
According to the agent, the home has seven rooms, four bedrooms and one bathroom, spread over four floors. The living area is listed as 173 m² by the agent, while the BAG registration states 162 m². The plot is 226 m².
What is the WOZ value of this property?
The WOZ value is €499,000 as of 1 January 2025. The asking price is 9% above this value. Between 2020 and 2025, the WOZ value increased by 62%, from €308,000 to €499,000.
What is the foundation risk for this address?
The foundation risk indication at the address level is low, with sandy soil. This is an area-level indication from public data, not an inspection of this specific home. Pluvial flooding at heavy rain is medium, while flood risk is low both now and in 2050.
What amenities are near this home?
The PLUS supermarket is about 200 metres away, and the nearest GP, Medisch Centrum Margraten, is roughly 360 metres. The pharmacy, Apotheek Margraten, is about 500 metres away. Rooms Katholieke Basisschool Maurice Rose is around 800 metres from the home.
What public transport options are available nearby?
Bus stops are close by: Margraten, Burg. Ronckersplein with lines 51 and 791 is about 200 metres away, and Margraten, Termaar with lines 350, 650, 659 and 791 is roughly 280 metres. The nearest train station is Schin op Geul, about 5 km away.
What is the neighbourhood of Margraten like?
Margraten has around 3,500 inhabitants, with a mix of ages. A resident of the municipality gives it an average score of 7.75 out of 10, describing it as a cosy neighbourhood where people know each other. One resident notes that shops are not easily reachable and public transport is minimal.
What is the energy label of this home?
The energy label is A, which is an efficient label. The agent states the home has roof, wall and floor insulation, a central heating boiler and partial underfloor heating. The home was built in 2003.