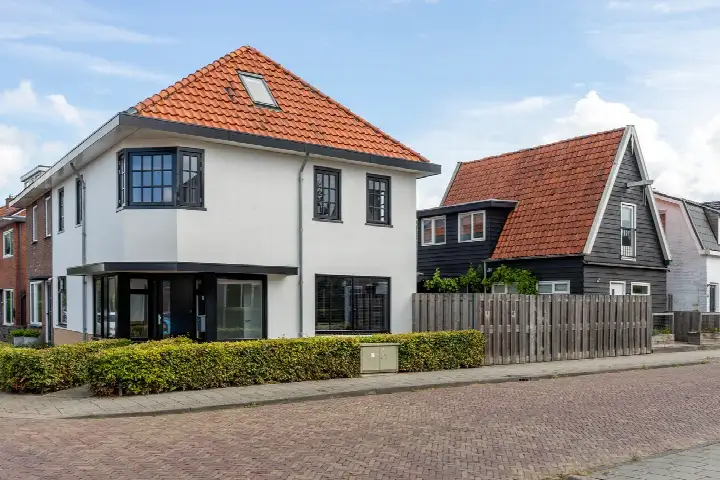
A spacious family home in Steenwijk
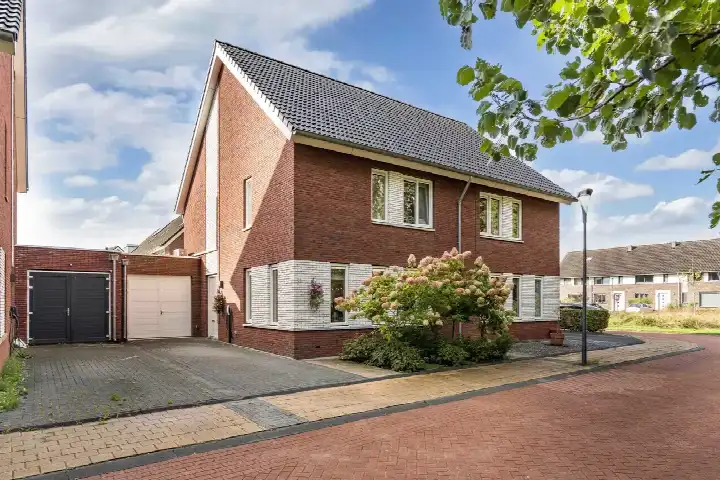
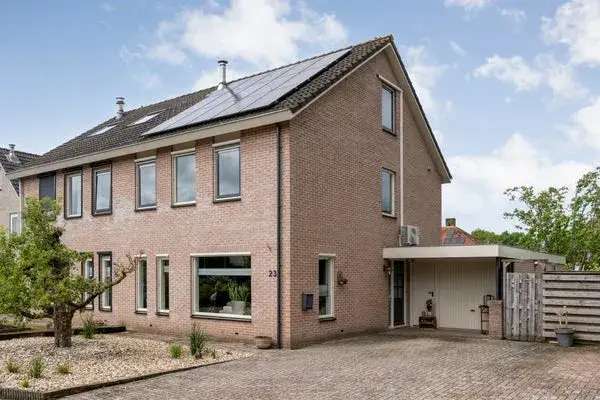
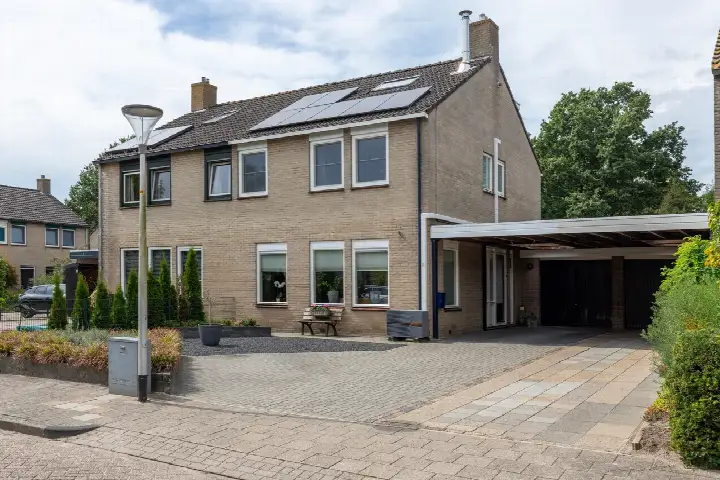
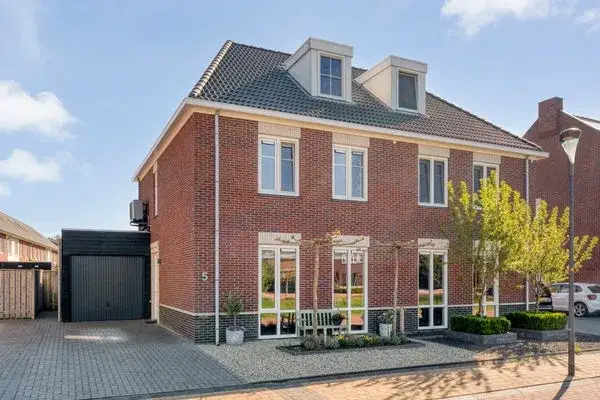
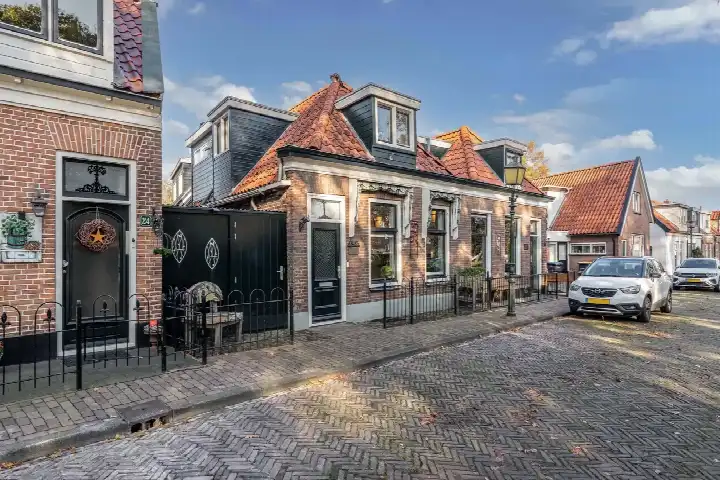
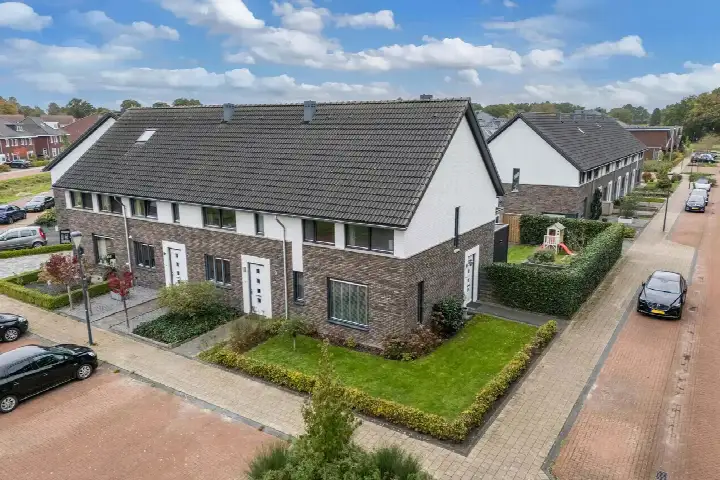
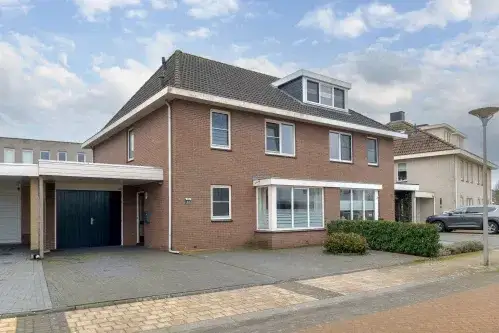
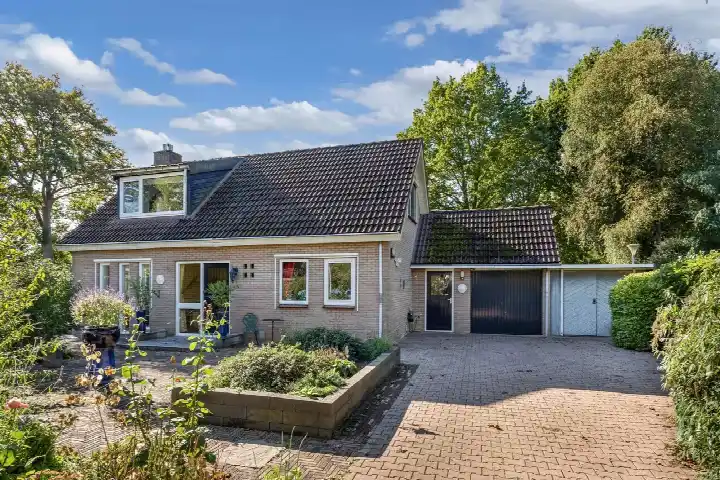
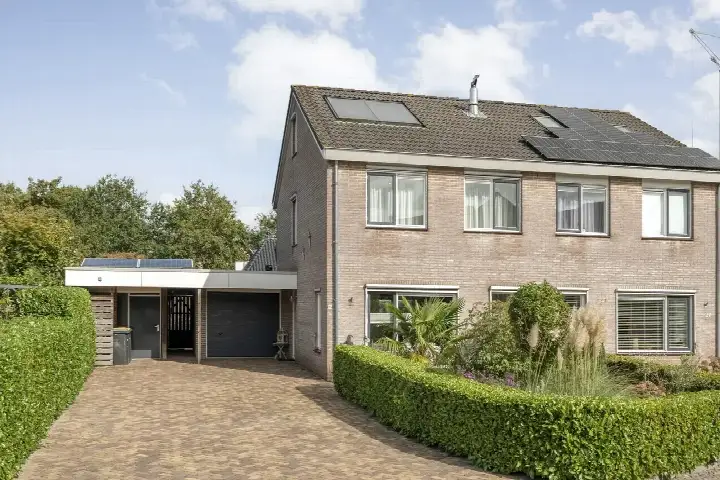
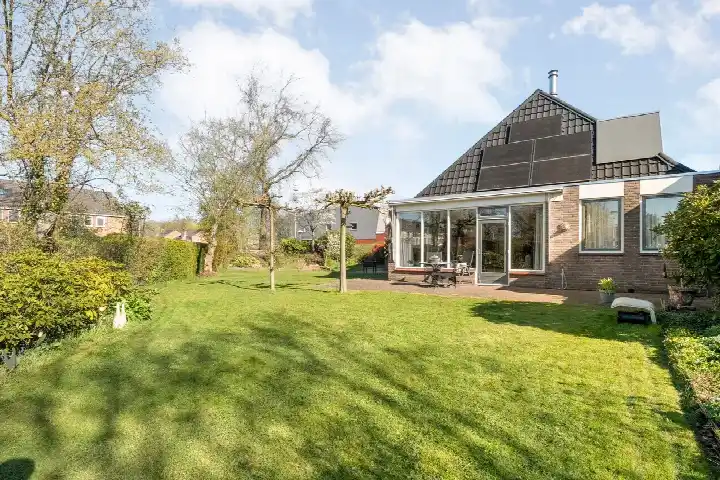
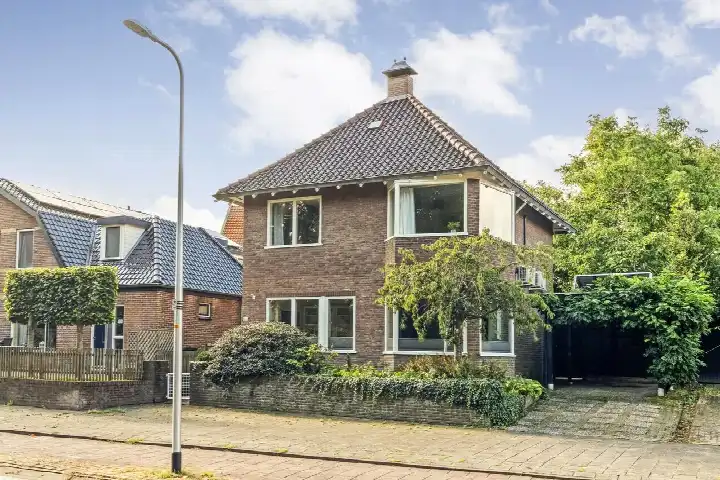
This terraced house on De Teeme 10 sits in the Nieuwe gagels neighbourhood of Steenwijk, a part of Steenwijkerland. Built in 1996, the home offers a comfortable, modern layout across three floors. With five rooms, four bedrooms and one bathroom, there is plenty of space for a growing household. The asking price is €505,000. For a sense of what else is available, you can compare with other [terraced houses in Steenwijkerland].
Inside the home
The agent lists a living area of 121 m², while the BAG registration records 140 m². The plot measures 284 m² according to both sources. The home spans three floors, with five rooms in total, including four bedrooms and one bathroom. The interior volume is 496 m³, giving a sense of the home's generous proportions. The energy label is B, which indicates a reasonably efficient home in terms of energy consumption.
Life in Nieuwe gagels
Residents of the wider district give their living environment an average score of 8.19, based on four reviews. One resident describes the area as a nice place to live, green, quiet and safe, with all amenities within walking or cycling distance. Another mentions that it is one of the safest neighbourhoods in the Steenwijk area, though there is slight nuisance from drug dealing and junkies near the popular pond. A third resident notes that people tend to keep to themselves, with decent playgrounds for small children and very good schools. The district has around 1,625 inhabitants, with a mix of ages and household types. For more details, you can explore [the Nieuwe gagels neighbourhood].
Amenities and transport
Daily errands are well covered. The nearest supermarket, Albert Heijn, is just around the corner, with SPAR express and PLUS a couple of streets away. For primary education, Christelijk Kindcentrum Johan Friso is a five-minute walk, and obs Beatrixschool is also close by. The GP practice Gezondheidscentrum De Allee, Huisartsenpraktijk T. van der Meer, and the BENU Apotheek De Allee are both within a ten-minute walk. Bus stop Steenwijk, Oostercluft, served by line 26, is just around the corner, and Steenwijk train station is a ten-minute walk away. The municipality of Steenwijkerland offers a range of services and amenities, as you can see on [the municipality of Steenwijkerland] page.
WOZ value and address data
The WOZ value of the home is €419,000, based on the reference date 1 January 2025. The asking price is 21% above this WOZ value. Between 2020 and 2025, the WOZ value rose by 48%, from €283,000 to €419,000. As for address-level risk indications, the noise from road traffic is 49 dB Lden, which is above the noise standard, while railway noise is 45 dB Lden, below the standard. The foundation risk indication is low, with sandy soil. Pluvial flooding at heavy rain is medium, while flood risk is low both now and in 2050. Heat stress is low currently but medium by 2050. These are area-level indications, not an inspection of this specific home.
Source
At the time of writing, the home is offered via multiple channels, including Prinsen Zandbergen Garantiemakelaars.
This summary was generated with AI and may contain errors. Always verify the details with the provider.
Features
Details of this home
Transfer
Price
Energy
 Save up to € 400 on your energy billCompare now
Areas and volume
Layout
Construction
Outdoor space
The WOZ value is set annually by the municipality with 1 January as its reference date, and therefore lags the market by about a year. It is an estimated market value, not a sale price.
Frequently asked questions
About De teeme 10, Steenwijk
How does the asking price compare with the WOZ value?
The asking price of €505,000 is 21% above the WOZ value of €419,000, which was set on 1 January 2025. The WOZ value is the municipal valuation, not the current market value. The difference between the asking price and the WOZ value is a factual comparison, and it is up to you to interpret what it means for your situation.
What is the layout of this terraced house?
According to the agent, the home has five rooms, including four bedrooms and one bathroom, spread over three floors. The living area is listed as 121 m² by the agent, while the BAG registration records 140 m². The plot measures 284 m². The interior volume is 496 m³, which gives a sense of the home's spaciousness.
What is the energy label and what does it mean?
The energy label is B. This label indicates the home's energy performance as registered, but it does not tell you about the structural condition of the building. With label B, you can expect relatively moderate energy costs compared with less efficient labels, but the actual costs depend on your usage and the specific installations in the home.
What is the foundation risk for this address?
The foundation risk indication for this address is low, and the soil type is sand. This is an area-level indication based on public data, not an inspection of this specific home. It gives a general sense of the foundation conditions in the area, but it does not guarantee the state of the foundation of this particular property.
What are the flood and climate risks for this area?
The pluvial flooding risk at heavy rain is medium, while the flood risk from rivers or the sea is low both now and in 2050. Heat stress is currently low but is expected to become medium by 2050. These are area-level indications from the Klimaateffectatlas, not a detailed assessment of this home's vulnerability.
What supermarkets are nearby?
The nearest supermarket is Albert Heijn, about 1.1 km away, which is a ten-minute walk. SPAR express and PLUS are both around 1.8 km away, a bit further but still within walking distance. There are seven supermarkets within five kilometres, so you have several options for your weekly groceries.
Which schools are close to this home?
Christelijk Kindcentrum Johan Friso, a primary school, is about 585 metres away, a five-minute walk. obs Beatrixschool is about 735 metres away, and Christelijk Kindcentrum Claus is about 760 metres away. For secondary education, RSG Tromp Meesters Praktijkschool is about 1.6 km away. There are 18 schools within five kilometres.
How is the public transport connection?
The nearest bus stop is Steenwijk, Oostercluft, about 709 metres away, served by line 26. Steenwijk train station is about 2 km away, which is a ten-minute walk.
What do residents say about living in this district?
Residents of the wider district give their living environment an average score of 8.19, based on four reviews. One resident praises the area as green, quiet and safe, with all amenities within walking or cycling distance. Another notes it is one of the safest neighbourhoods in the Steenwijk area, though there is slight nuisance from drug dealing near the pond. A third mentions that people keep to themselves, with good schools and decent playgrounds.
How has the WOZ value developed over the past five years?
Between 2020 and 2025, the WOZ value increased by 48%, from €283,000 to €419,000. The value rose steadily, with a notable jump from €344,000 in 2024 to €419,000 in 2025. This development reflects the municipal valuation over time, not the current market value of the home.