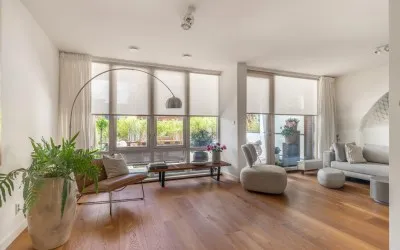
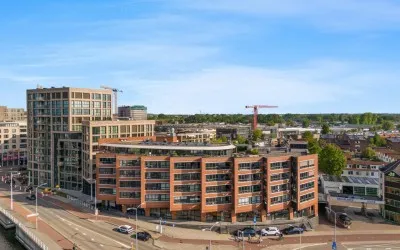
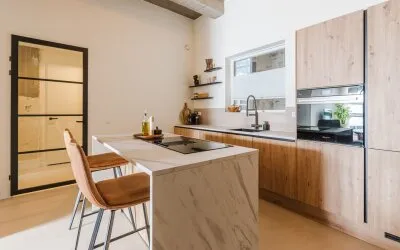
Diepenbrocklaan 6
Bergermeer, Alkmaar
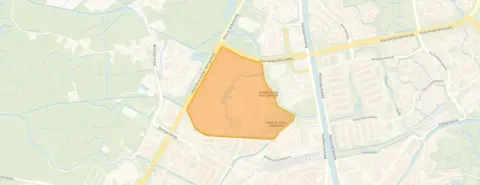 Neighbourhood
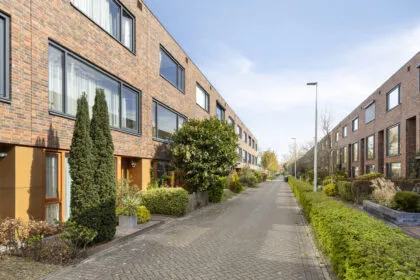
A quiet spot in Bergermeer
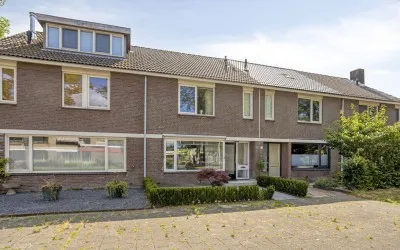
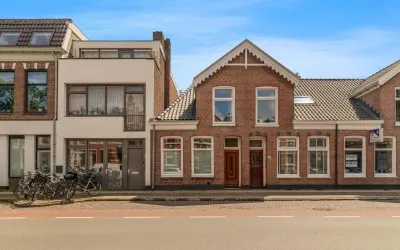
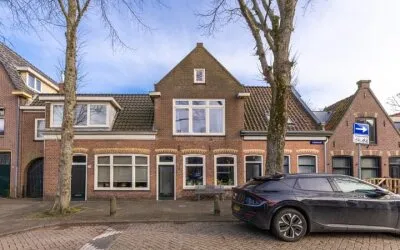
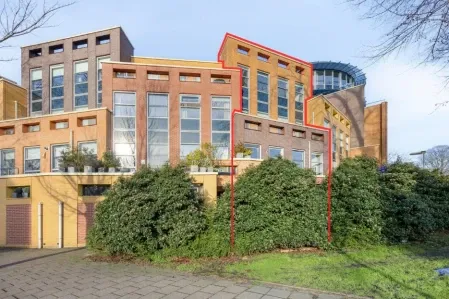
This terraced house on Diepenbrocklaan 6 sits in the Bergermeer neighbourhood in Alkmaar, a residential area with a sheltered setting. The asking price of €625,000 is on the high side compared with the average asking price in the neighbourhood, which is €524,800. For context, the average asking price per square metre in the neighbourhood is €4,699, and this home is priced at €4,496 per square metre based on the agent's floor area. If you're looking at terraced houses in Alkmaar, this one stands out for its size and the fact that it has a heat pump.
The home itself
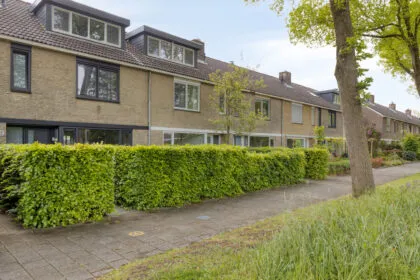
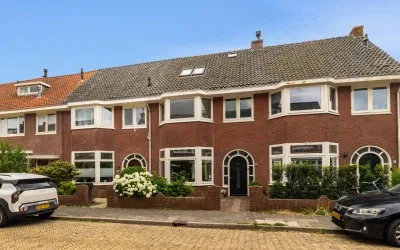
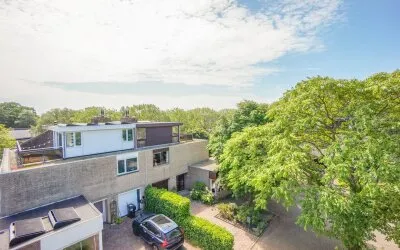
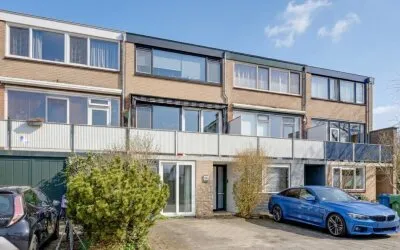
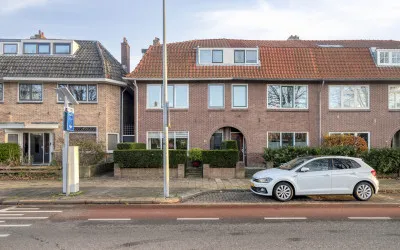
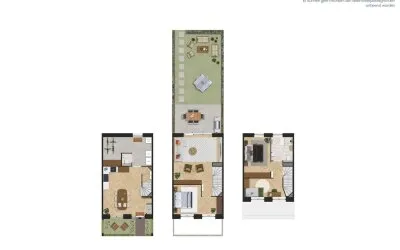
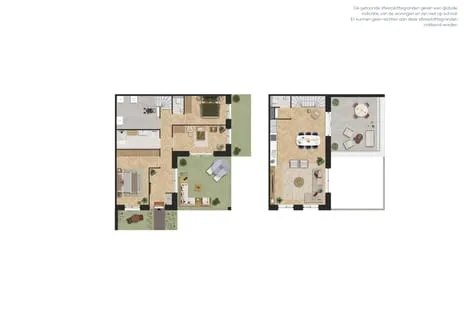
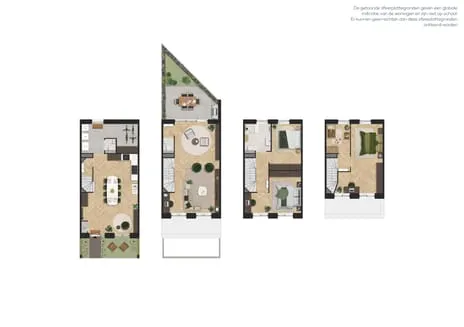
Built in 1975, this terraced house has four rooms, four bedrooms, one bathroom, and three floors, with a volume of 486 cubic metres. The living area is 139 square metres according to the agent, while the BAG registration records 110 square metres. The plot is 194 square metres. There is a front and back garden, with the back garden facing southeast and accessible via the back. A detached brick garage provides parking or storage. The property is freehold, and the agent notes that there is no insulation, but the home is heated by a heat pump.
Life in Bergermeer
Bergermeer is a quiet neighbourhood, according to residents of the district. One resident says: "A quiet, pleasant neighbourhood where nobody bothers each other." Another adds: "My neighbourhood is very nice and quiet, things happen sometimes but that happens in every neighbourhood." Based on three reviews, the average score for the district is 7.55. The neighbourhood has about 2,075 inhabitants, and most homes are owner-occupied. For more on the Bergermeer neighbourhood, you can see what's on offer.
Amenities and transport
For daily errands, Vomar is just around the corner, and there are more supermarkets within a short walk. Two primary schools, De Rank and Openbare Basisschool Nicolaas Beets, are also just around the corner. The nearest GP is Huisartsenpraktijk Bergerhoef, a couple of streets away, and the pharmacy is even closer. Bus line 166 stops nearby, and Alkmaar train station is a ten-minute walk. The municipality of Alkmaar provides all the usual services and facilities.
WOZ and address data
The WOZ value for this home is €563,000 as of 1 January 2025. The asking price is 11% above the WOZ value. Between 2020 and 2025, the WOZ value rose by 68%, from €335,000 to €563,000. As for the area, the noise level from road traffic is 65 dB Lden, which is above the norm, while rail and air traffic noise are below the norm. The foundation risk indication is low, though the soil is clay, which is sensitive to settling. Pluvial flooding risk is low, as is flood risk now and in 2050; heat stress is low now but medium in 2050. These are area-level indications, not an inspection of this specific home.
Source and agent
At the time of writing, the home is offered via multiple channels, including Kloes & Goudsblom makelaardij Castricum.
This summary was generated with AI and may contain errors. Always verify the details with the provider.
Features
Details of this home
Transfer
Price
Energy
 Save up to € 400 on your energy billCompare now
Areas and volume
 Insure your home and belongingsGet insured
Layout
Construction
Outdoor space
The WOZ value is set annually by the municipality with 1 January as its reference date, and therefore lags the market by about a year. It is an estimated market value, not a sale price.
Frequently asked questions
About Diepenbrocklaan 6, Alkmaar
How does the asking price compare to the neighbourhood average?
The asking price of €625,000 is 19% above the average asking price in the neighbourhood, which is €524,800. The median asking price in the neighbourhood is also €625,000, so this home is priced at the median. The average asking price per square metre in the neighbourhood is €4,699, while this home is listed at €4,496 per square metre based on the agent's floor area.
What is the layout of this terraced house?
According to the agent, this terraced house has four rooms, four bedrooms, one bathroom, and three floors. The living area is 139 square metres as listed by the agent, while the BAG registration records 110 square metres. The plot is 194 square metres. There is a front and back garden, with the back garden facing southeast and accessible via the back, plus a detached brick garage.
What is the WOZ value and how has it developed?
The WOZ value is €563,000 as of 1 January 2025. The asking price is 11% above this WOZ value. Over the past five years, the WOZ value has increased by 68%, from €335,000 in 2020 to €563,000 in 2025. This reflects the municipal valuation, not the current market value.
What are the noise levels around this address?
The noise level from road traffic is 65 dB Lden, which is above the noise norm. Rail traffic noise is 30 dB Lden and air traffic noise is 36 dB Lden, both below the norm. These are area-level indications based on public data, not measurements at the property itself.
What is the foundation risk for this home?
The foundation risk indication for this address is low. The soil type is clay, which is sensitive to settling. This is an area-level indication from public data, not an inspection of this specific home. No further details are provided in the listing.
What supermarkets are nearby?
Vomar is just around the corner at 460 metres, and there is an AH to go at 850 metres. Other supermarkets within a short distance include another Vomar at 1,075 metres, Albert Heijn at 1,219 metres, and Jumbo at 1,427 metres. In total, there are 28 supermarkets within five kilometres.
Which schools are close to this home?
Two primary schools are just around the corner: De Rank and Openbare Basisschool Nicolaas Beets, both at 360 metres. For secondary education, OSG Willem Blaeu is at 539 metres and PCC Fabritius at 828 metres. There are also special education options nearby, such as De Spinaker at 422 metres.
What public transport options are available?
Bus line 166 stops at Alkmaar, Hogeschool Alkmaar at 314 metres, and at Alkmaar, Jan Ligthartstraat at 330 metres. The nearest train station is Alkmaar, at 965 metres. This provides connections to the wider region, though specific destinations are not listed.
What is the energy label and what does it mean?
The energy label is B. This is an efficient label, meaning the home is relatively energy-efficient compared to less efficient labels. However, the agent notes that there is no insulation, and the home is heated by a heat pump. The energy label does not indicate the structural condition of the home.
How many homes are for sale in the neighbourhood?
Currently, there are five homes for sale in the Bergermeer neighbourhood. The average asking price is €524,800, with a median of €625,000. Prices range from €250,000 to €725,000. In the past period, 25 homes were sold, with an average selling price of €652,900.
Experiences from Bergermeer
How residents experience their neighbourhood
A quiet, pleasant neighbourhood where nobody bothers each other
Auto-translated to English by AIStatistics for Bergermeer
Figures on residents, liveability and the housing market
| Sale price | €524,800 | €625,000 |
|---|---|---|
| Sale per m² | €4,699 | – |
| Rent price | €1,921 p/m | €1,810 p/m |
| Rent per m² | €17 p/m | – |
Experiences from West
How residents experience their district
Cosy flat, unfortunately the one next to it is less safe. Improvement is that more attention is paid to safety and conditions around the flat next door.
Auto-translated to English by AIA quiet, pleasant neighbourhood where nobody bothers each other
Auto-translated to English by AIMy neighbourhood is very nice and quiet, things happen sometimes but that happens in every neighbourhood
Auto-translated to English by AIStatistics for West
Figures on residents, liveability and the housing market
| Sale price | €424,865 | €400,385 |
|---|---|---|
| Sale per m² | €4,518 | – |
| Rent price | €1,525 p/m | €1,469 p/m |
| Rent per m² | €13 p/m | – |
Experiences from Alkmaar
How residents experience their municipality
Nare buurt. Veel wantrouwen tussen de bewoners. Veel geluidsoverlast dag en nacht. Veel straatvuil. Mensen zetten vuil naast de ondergrondse afval containers. De angst regeert. Mensen spreken elkaar niet aan op gedrag. Voortuinen vol tegels. De huizen zijn oud en gehorig.
Auto-translated to English by AIIt's every man for himself, no cleaning up, just making a mess, not looking out for each other or taking each other into consideration.
Auto-translated to English by AIUnsafe in the evenings
Auto-translated to English by AIAll facilities in the neighbourhood, nice neighbours, only shame about the youth causing unrest. And that the youth don't clean up their mess, so very unhygienic in the neighbourhood. Cleaning up a bit works wonders.
Auto-translated to English by AIGreat neighbourhood typical Alkmaar feels like city and village in one
Auto-translated to English by AIHave lived here for 43 years. Since the completion. It used to be a cosy, friendly neighbourhood. Now you could lie dead in your house and no one would notice. I'm from Amsterdam and I'm not used to this. Here it's every man for himself and God for us all.
Auto-translated to English by AICosy flat, unfortunately the one next to it is less safe. Improvement is that more attention is paid to safety and conditions around the flat next door.
Auto-translated to English by AIDecent, few burglaries. I live in the city so fairly little greenery, but enough within a few minutes' drive
Auto-translated to English by AIStatistics for Alkmaar
Figures on residents, liveability and the housing market
| Sale price | €507,305 | €473,207 |
|---|---|---|
| Sale per m² | €4,794 | – |
| Rent price | €1,668 p/m | €1,657 p/m |
| Rent per m² | €22 p/m | – |
Location and amenities
Diepenbrocklaan 6, Alkmaar







Risks and environmental factors
Noise, foundation and climate around this address
Noise levels
Foundation risk
Rainwater flooding
Flooding
Heat stress

Similar homes
View more homes nearby