Bisschop Bottemannestraat 49
Bergerhof en Blaeustraatkwartier, Alkmaar
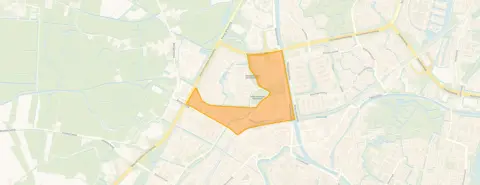 Neighbourhood
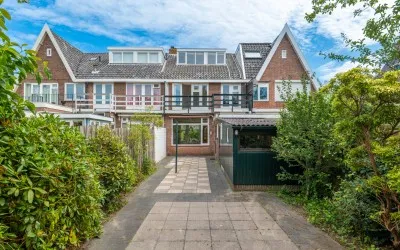
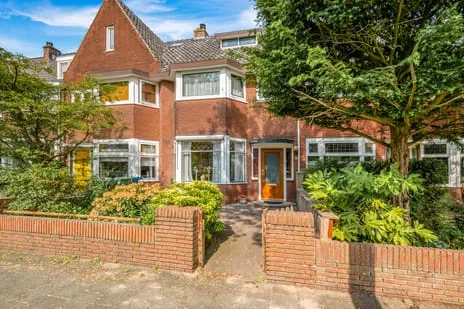
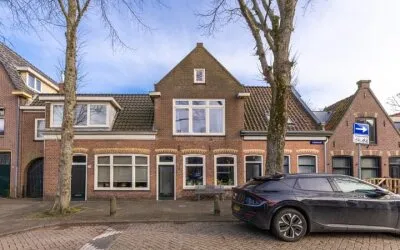
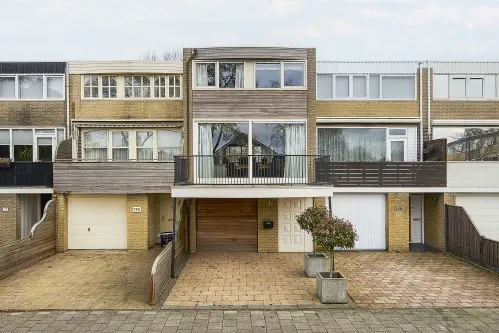
A pre-war terraced house in Alkmaar
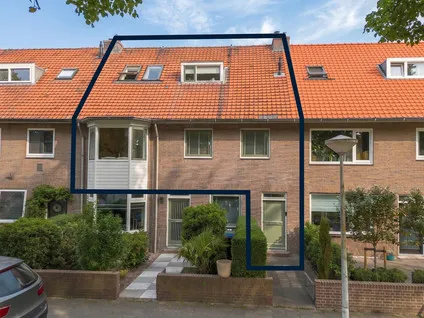
This 1939 terraced house on Bisschop Bottemannestraat sits in the Bergerhof en Blaeustraatkwartier, a lively part of Alkmaar West. The asking price of €550,000 is on the high side compared with the average asking price in the neighbourhood, which comes to €399,917. For context, [terraced houses in Alkmaar]( /koopwoningen/alkmaar/tussenwoningen/) give you a sense of what this type of home typically costs in the municipality.
Inside the home
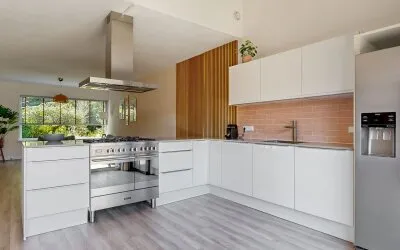
The agent describes a five-room layout with four bedrooms and one bathroom spread over three floors, plus a garden of 99 m² facing south. According to the agent the living area is 120 m², while the BAG registration records 107 m². The home has roof insulation and double glazing (HR+ or HR++), and is heated by a central heating boiler. The energy label is D, which means you can expect moderate energy costs.
The Bergerhof en Blaeustraatkwartier
Residents of the district give their surroundings an average score of 7.55, based on three reviews. One resident describes it as "a quiet, pleasant neighbourhood where nobody bothers each other", while another says "my neighbourhood is very nice and quiet, things happen sometimes but that happens in every neighbourhood". The neighbourhood counts around 1,870 inhabitants, and about half of households are single-person. For more on the area, have a look at [the Bergerhof en Blaeustraatkwartier neighbourhood]( /buurt/bergerhof-en-blaeustraatkwartier-alkmaar/).
Amenities and transport
Daily errands are well covered: the nearest GP, Huisartsenpraktijk Bergerhoef, is just around the corner, and the pharmacy is a five-minute walk away. For groceries, AH to go and Vomar are both a couple of streets away, with Albert Heijn a ten-minute walk. Primary schools De Rank and Openbare Basisschool Nicolaas Beets are just around the corner, and secondary schools OSG Willem Blaeu and PCC Fabritius are a five-minute walk. Bus stop Alkmaar, Bergerweg with line 166 is on your doorstep, and Alkmaar train station is a ten-minute walk. The municipality of Alkmaar offers more on the wider area: [the municipality of Alkmaar]( /gemeente/alkmaar/).
WOZ and address data
There is no WOZ value available for this home. The address does come with area-level risk indications: road traffic noise is 57 dB Lden, above the noise standard, while rail and air traffic noise stay below it. The foundation risk indication is medium, partly because the home was built in 1939 on clay soil. Pluvial flooding at heavy rain is indicated as medium, and flood risk is low now but medium by 2050. These are indications at area level, not an inspection of this specific home.
Source
At the time of writing the home is offered only via Magneet Makelaars.
This summary was generated with AI and may contain errors. Always verify the details with the provider.
Features
Details of this home
Transfer
Price
Energy
 Save up to € 400 on your energy billCompare now
Areas and volume
 Insure your home and belongingsGet insured
Layout
Construction
Outdoor space
The WOZ value is set annually by the municipality with 1 January as its reference date, and therefore lags the market by about a year. It is an estimated market value, not a sale price.
Frequently asked questions
About Bisschop Bottemannestraat 49, Alkmaar
How does the asking price compare with other homes in the neighbourhood?
The asking price of €550,000 is 38% above the average asking price in the Bergerhof en Blaeustraatkwartier, which is €399,917. The average price per m² in the neighbourhood is €3,789, while this home is listed at €4,583 per m² based on the agent's stated living area of 120 m².
What is the layout of this terraced house?
According to the agent, the home has five rooms, four bedrooms and one bathroom, spread over three floors. The living area is listed as 120 m² by the agent, while the BAG registration records 107 m². There is also a garden of 99 m² facing south.
What is the energy label and what does it mean?
The energy label is D. This is a mid-range label, so you can expect moderate energy costs. The home has roof insulation and double glazing (HR+ or HR++), which helps with keeping heat in, and it is heated by a central heating boiler.
What is the WOZ value of this home?
The WOZ value is the municipal valuation, which is used for taxes, and it is not available for this home in the data we have.
What are the noise levels around this address?
The address has area-level noise indications: road traffic noise is 57 dB Lden, which is above the Dutch noise standard. Rail traffic noise is 33 dB Lden and air traffic noise is 36 dB Lden, both below the standard. These are indications for the area, not measurements at the home itself.
What is the foundation risk for this home?
The foundation risk indication for this address is medium. This is based on the home being built in 1939 on clay soil, which may mean wooden piles or a shallow foundation. It is an area-level indication, not an inspection of this specific home.
What are the flood and climate risks for this address?
The area-level climate indications show that pluvial flooding at heavy rain is medium. Flood risk from rivers or the sea is low at present, but medium by 2050. Heat stress is also indicated as medium now and in 2050. These are area-level indications, not specific to this home.
Which supermarkets are nearby?
There are several supermarkets within easy reach. AH to go is about 617 metres away, Vomar at 663 metres, another Vomar at 803 metres, Albert Heijn at 965 metres, and Jumbo at 1,171 metres. So you have plenty of choice for daily groceries.
What schools are close to this home?
Primary schools De Rank and Openbare Basisschool Nicolaas Beets are both about 378 metres away. For secondary education, OSG Willem Blaeu is at 489 metres and PCC Fabritius at 501 metres. There is also a school for special secondary education, De Spinaker, at 760 metres.
How is the public transport in this area?
The nearest bus stop is Alkmaar, Bergerweg, about 110 metres away, served by line 166. Another stop, Alkmaar, Nicolaas Beetskade, is at 333 metres with line 165. The nearest train station is Alkmaar, at about 741 metres, so you can easily reach other cities by train.
What is the neighbourhood like according to residents?
Residents of the district give their surroundings an average score of 7.55, based on three reviews. One resident says it is "a quiet, pleasant neighbourhood where nobody bothers each other", while another notes that "things happen sometimes but that happens in every neighbourhood". The reviews are about the district, not specifically this street.
Why are there no property details in this listing?
The listing does include property details such as the number of rooms, bedrooms, bathrooms, floors, and the garden. The absence of certain details does not affect the information that is provided.
Statistics for Bergerhof en Blaeustraatkwartier
Figures on residents, liveability and the housing market
| Sale price | €387,000 | €375,000 |
|---|---|---|
| Sale per m² | €3,895 | – |
| Rent price | €600 p/m | €600 p/m |
| Rent per m² | €3 p/m | – |
Experiences from West
How residents experience their district
Cosy flat, unfortunately the one next to it is less safe. Improvement is that more attention is paid to safety and conditions around the flat next door.
Auto-translated to English by AIA quiet, pleasant neighbourhood where nobody bothers each other
Auto-translated to English by AIMy neighbourhood is very nice and quiet, things happen sometimes but that happens in every neighbourhood
Auto-translated to English by AIStatistics for West
Figures on residents, liveability and the housing market
| Sale price | €424,865 | €400,385 |
|---|---|---|
| Sale per m² | €4,518 | – |
| Rent price | €1,525 p/m | €1,469 p/m |
| Rent per m² | €13 p/m | – |
Experiences from Alkmaar
How residents experience their municipality
Nare buurt. Veel wantrouwen tussen de bewoners. Veel geluidsoverlast dag en nacht. Veel straatvuil. Mensen zetten vuil naast de ondergrondse afval containers. De angst regeert. Mensen spreken elkaar niet aan op gedrag. Voortuinen vol tegels. De huizen zijn oud en gehorig.
Auto-translated to English by AIIt's every man for himself, no cleaning up, just making a mess, not looking out for each other or taking each other into consideration.
Auto-translated to English by AIUnsafe in the evenings
Auto-translated to English by AIAll facilities in the neighbourhood, nice neighbours, only shame about the youth causing unrest. And that the youth don't clean up their mess, so very unhygienic in the neighbourhood. Cleaning up a bit works wonders.
Auto-translated to English by AIGreat neighbourhood typical Alkmaar feels like city and village in one
Auto-translated to English by AIHave lived here for 43 years. Since the completion. It used to be a cosy, friendly neighbourhood. Now you could lie dead in your house and no one would notice. I'm from Amsterdam and I'm not used to this. Here it's every man for himself and God for us all.
Auto-translated to English by AICosy flat, unfortunately the one next to it is less safe. Improvement is that more attention is paid to safety and conditions around the flat next door.
Auto-translated to English by AIDecent, few burglaries. I live in the city so fairly little greenery, but enough within a few minutes' drive
Auto-translated to English by AIStatistics for Alkmaar
Figures on residents, liveability and the housing market
| Sale price | €507,305 | €473,207 |
|---|---|---|
| Sale per m² | €4,794 | – |
| Rent price | €1,668 p/m | €1,657 p/m |
| Rent per m² | €22 p/m | – |
Location and amenities
Bisschop Bottemannestraat 49, Alkmaar







Risks and environmental factors
Noise, foundation and climate around this address
Noise levels
Foundation risk
Rainwater flooding
Flooding
Heat stress

Similar homes
View more homes nearby