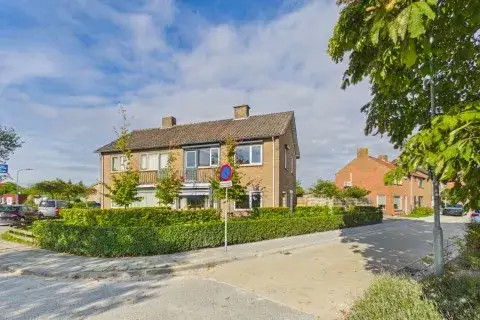
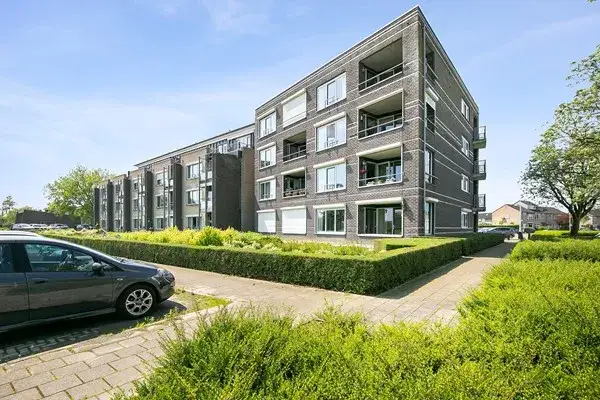
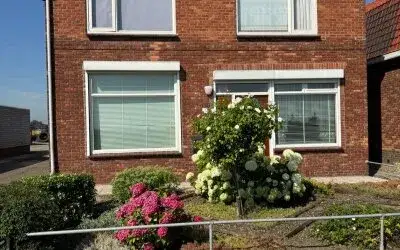
ds. Raamshof 22
Kern Hoek, Terneuzen
 Area
AreaA quiet spot in Kern Hoek
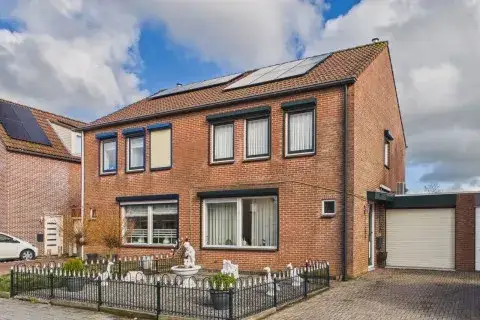
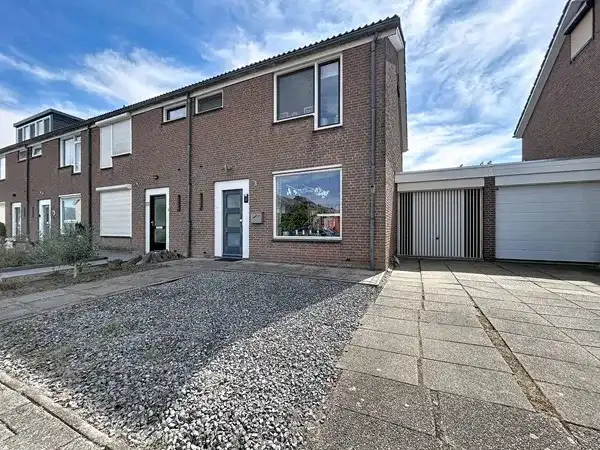
This terraced house on ds. Raamshof 22 sits in Kern Hoek, a village neighbourhood in the municipality of Terneuzen. With 2,315 residents, it is a small community where people know each other. The asking price of €365,000 is in line with the market, especially when you look at terraced houses in Terneuzen, where the average asking price is €379,546.
The home itself
The house was built in 1978 and has an energy label B. According to the BAG registration, the living area is 178 m² on a plot of 275 m².
Life in Kern Hoek
Residents of the municipality of Terneuzen give their living environment an average score of 8.03, based on 21 reviews. One resident says: "perfect living environment." Another notes: "Neighbours are there for each other. Safe living and lots of green. Unfortunately, no more supermarket in the village. A great loss. But there are two bakeries and a butcher's." A third resident mentions that the neighbourhood is mainly 55+, and there could be more greenery and accessible paths. The neighbourhood has a mix of ages, with 25% of residents aged 65 or older. The municipality of Terneuzen covers a wider area, and these reviews reflect that broader region rather than this specific neighbourhood.
Amenities and transport
For daily groceries, the PLUS supermarket is just around the corner. Basisschool De Driesprong is a ten-minute walk away. The GP practice Dokterspost Hoek is a couple of streets away. The nearest bus stop is Hoek, Busstation, a five-minute walk, with lines 1, 5, 511, 601 and 607. The nearest train station is Vlissingen, about 19.7 km away.
WOZ and address data
The WOZ value on 1 January 2025 is €361,000, and the asking price is 1% above that value. Between 2020 and 2025, the WOZ value rose by 61%, from €224,000 to €361,000. The address has a noise indication from road traffic at 53 dB Lden, which is above the noise standard, based on 2022 data. The foundation risk indication is low, though the soil is clay, which is sensitive to settling. For climate, pluvial flooding at heavy rain is medium, while flood risk is low now and in 2050, and heat stress is low now but medium by 2050. These are area-level indications from public data, not an inspection of this specific home.
Source
At the time of writing, the home is offered via two channels, including GeuS uw makelaar.
This summary was generated with AI and may contain errors. Always verify the details with the provider.
Features
Details of this home
Transfer
Price
Energy
 Save up to € 400 on your energy billCompare now
Areas and volume
 Insure your home and belongingsGet insured
Layout
Construction
Outdoor space
The WOZ value is set annually by the municipality with 1 January as its reference date, and therefore lags the market by about a year. It is an estimated market value, not a sale price.
Frequently asked questions
About ds. Raamshof 22, Hoek
What is the asking price for this terraced house?
The asking price is €365,000. Based on the BAG living area of 178 m², that works out to €2,051 per m². In the neighbourhood, the average asking price for homes currently for sale is €379,546, with a median of €339,450, so this price sits in the middle of the range.
What is the energy label and what does it mean?
The energy label is B. This is an efficient label, so you can expect relatively moderate energy costs compared to less efficient labels. The home was built in 1978, and the label reflects its energy performance, but the listing does not provide details on specific insulation measures.
What is the WOZ value of this home?
The WOZ value on 1 January 2025 is €361,000. The asking price is 1% above this value. Over the past five years, the WOZ value has increased by 61%, from €224,000 in 2020 to €361,000 in 2025. This reflects the municipal valuation, not the current market value.
What are the noise levels around this address?
The address has a noise indication from road traffic at 53 dB Lden, which is above the noise standard, based on 2022 data. This is an area-level indication from public data, not a measurement at the property itself. The listing does not provide further details on noise insulation.
What is the foundation risk for this home?
The foundation risk indication is low, according to public data. The soil is clay, which is sensitive to settling. This is an area-level indication, not an inspection of this specific home. The listing does not mention any foundation issues.
What are the flood and climate risks for this address?
Pluvial flooding at heavy rain is medium, while flood risk is low both now and in 2050. Heat stress is low now but medium by 2050. These are area-level indications from the Klimaateffectatlas, not a property-specific assessment. The home itself is not described in terms of flood protection.
Which supermarkets are nearby?
The PLUS supermarket is just around the corner at 270 metres. Other options within about 5 km include SPAR at 2,976 metres, Lidl at 4,469 metres, Aldi at 4,524 metres, and Jumbo at 4,716 metres. So daily groceries are easy, but for a wider choice you may need to travel a bit.
What schools are close to this home?
Basisschool De Driesprong is a ten-minute walk away at 564 metres, with 152 pupils. Other primary schools within about 5 km include Basisschool Laureyn at 2,813 metres and De Oude Vaart at 4,563 metres. For secondary education, the nearest option is about 7.3 km away.
What public transport options are available?
The nearest bus stop is Hoek, Busstation, a five-minute walk at 393 metres, with lines 1, 5, 511, 601 and 607. Another stop, Hoek, Mauritsfort, is at 644 metres with lines 511 and 601. The nearest train station is Vlissingen, about 19.7 km away.
What is the neighbourhood like in terms of demographics?
Kern Hoek has 2,315 residents. About 25% are aged 65 or older, and 14% are under 15. Households are split between 36% single-person, 30% with children, and 34% without children. The average household size is 2.1. Residents of the wider municipality rate their living environment at 8.03 out of 10.
Why are there no property details in this listing?
The listing does not state the number of rooms, bedrooms, or bathrooms, nor any details about the garden, balcony, or installations. As a result, the layout and features of the home are not described. Only the living area, plot size, year of construction, and energy label are provided.