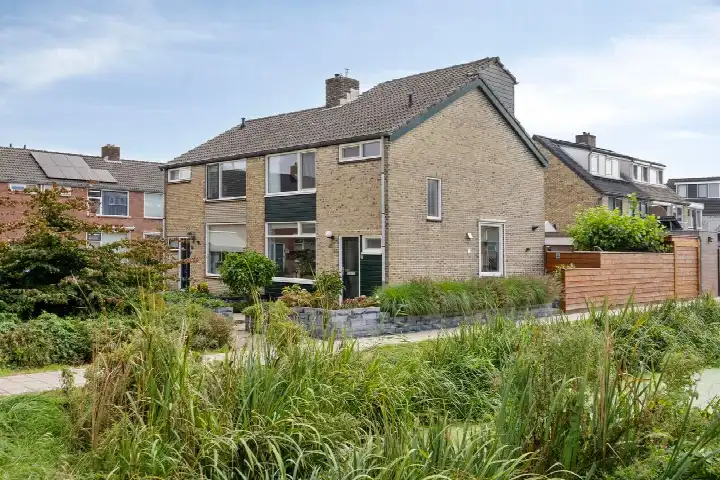
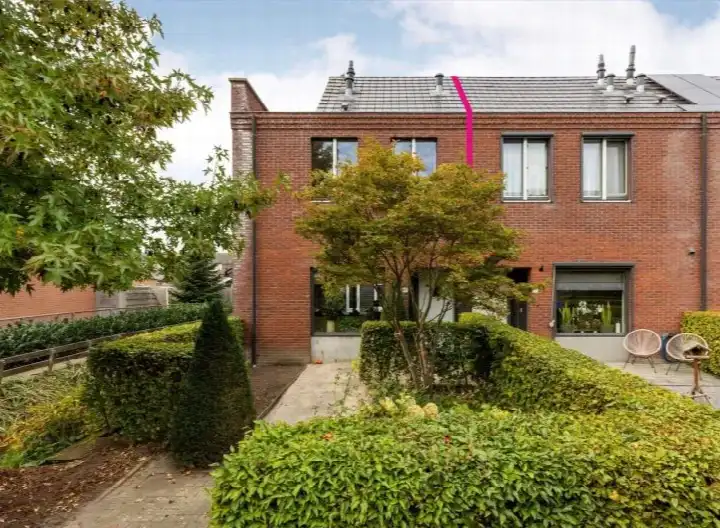
Emmalaan 22
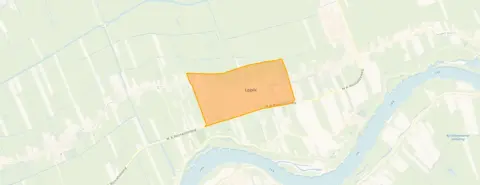
Lopik-Dorp, Lopik
 Area
AreaA family home in Lopik-Dorp
Emmalaan 22 sits in Lopik-Dorp, a village where life moves at a gentle pace. With 5,585 residents, it is a place where people know each other, and the streets are quiet. The asking price of €495,000 is in line with the market, sitting close to the average for terraced houses in Lopik.
Inside the home
Built in 1970, this terraced house spans three floors and offers six rooms, including five bedrooms and one bathroom. The agent lists the living area at 133 m², while the BAG registration records 114 m². The plot measures 141 m². The home has roof, wall and floor insulation along with HR glazing, and heating comes from a combi boiler with partial underfloor heating. There is a front and rear garden, with the rear garden facing south and accessible via the back alley. The property is freehold.
Life in Lopik-Dorp
Residents of the district give it an average score of 7.6, based on three reviews. One resident says: "Friendly neighbours and everyone knows each other." Another describes it as "good quiet but no amenities," adding that it "has nature" but is "poorly accessible." A third resident notes: "We live in a beautiful neighbourhood with quite a bit of greenery and water around us," though they feel the sense of community used to be stronger. The neighbourhood is home to a mix of households, with 40 percent having children. For a closer look at the area, see the Lopik-Dorp neighbourhood.
Amenities and transport
Daily errands are easy from here. The PLUS supermarket is just around the corner, and the GP and pharmacy are a couple of streets away. Two primary schools, CBS De Regenboog and De Nieuwe Wiel, are within a short walk. Bus line 395 stops at Lopik, Gemeentehuis, a couple of streets away, and line 505 stops nearby. The nearest train station is Arkel, about 11.5 km away. The municipality of Lopik covers the surrounding villages and countryside, and you can read more about the municipality of Lopik. The address-level risk data shows a road traffic noise level of 50 dB Lden, which is above the noise standard, based on 2022 data. The foundation risk indication is low, though the soil is clay, which is sensitive to settling. Pluvial flooding risk is low, while current flood risk is medium, dropping to low by 2050. Heat stress is currently low but is expected to become medium by 2050. These are area-level indications, not an inspection of this specific home.
Source
At the time of writing, the home is offered only via Van Zandwijk Makelaardij.
This summary was generated with AI and may contain errors. Always verify the details with the provider.
Features
Details of this home
Transfer
Price
Energy
 Save up to € 400 on your energy billCompare now
Areas and volume
 Insure your home and belongingsGet insured
Layout
Construction
Outdoor space
The WOZ value is set annually by the municipality with 1 January as its reference date, and therefore lags the market by about a year. It is an estimated market value, not a sale price.
Frequently asked questions
About Emmalaan 22, Lopik
What is the asking price for this home?
The asking price is €495,000. This is in line with the market, as the average price for homes in the neighbourhood is €508,073 and the median is €444,500. The price per square metre, based on the agent's listed area of 133 m², is €3,722, compared to the neighbourhood average of €4,303 per m².
How many bedrooms and bathrooms does this home have?
The home has five bedrooms and one bathroom, spread across three floors. In total there are six rooms. The living area is listed by the agent as 133 m², while the BAG registration records 114 m². The plot measures 141 m².
What is the energy label of this home?
The home has energy label A, which is an efficient label. According to the agent, the home has roof, wall and floor insulation as well as HR glazing. Heating is provided by a combi boiler with partial underfloor heating. In the neighbourhood, 25 percent of homes have label A and 5 percent have label A+ or higher.
What is the WOZ value of this property?
The WOZ value is the municipal valuation and is not part of the agent's listing. If you want to know the official valuation, you would need to check the municipal records, but that information is not included here.
What are the noise levels around this address?
The address-level risk data indicates a road traffic noise level of 50 dB Lden, which is above the noise standard, based on 2022 data. This is an area-level indication from public data sources, not a measurement taken at the property itself. The actual noise experience can vary depending on the time of day and other factors.
What is the foundation risk for this home?
The foundation risk indication for this address is low. The soil type is clay, which is noted as sensitive to settling. This is an area-level indication based on public risk data, not an inspection of the specific property. The home itself was built in 1970.
What supermarkets are near this home?
The nearest supermarket is PLUS, just around the corner at about 300 metres away. A Coop is about 2.1 km away, and another PLUS is about 4.5 km away. There are three supermarkets within 5 km of the home.
Which schools are close to this property?
Two primary schools are within a short walk: CBS De Regenboog at about 100 metres and De Nieuwe Wiel at about 150 metres. A third primary school, Katholieke Basisschool Jan Bunnik, is about 680 metres away. There are nine schools within 5 km.
What public transport options are available?
Bus line 395 stops at Lopik, Gemeentehuis, about 200 metres away. Bus line 505 stops at Lopik, Manebrug and Lopik, De Wiel, both within about 400 metres. The nearest train station is Arkel, about 11.5 km away.
What is the neighbourhood like?
Residents of the district give it an average score of 7.6 out of 10, based on three reviews. One resident mentions friendly neighbours and a quiet atmosphere, while another notes the lack of amenities and poor accessibility. A third resident appreciates the greenery and water but feels the sense of community has declined.
How many homes are currently for sale in the neighbourhood?
There are currently 20 homes for sale in the neighbourhood. The average asking price is €508,073, with prices ranging from €290,000 to €945,000. The average sold price in the area is €456,990, and homes sell in about 31 days on average.